
Window Display Models for Real Estate Sales Centers: Application Scenarios and Configuration Guide
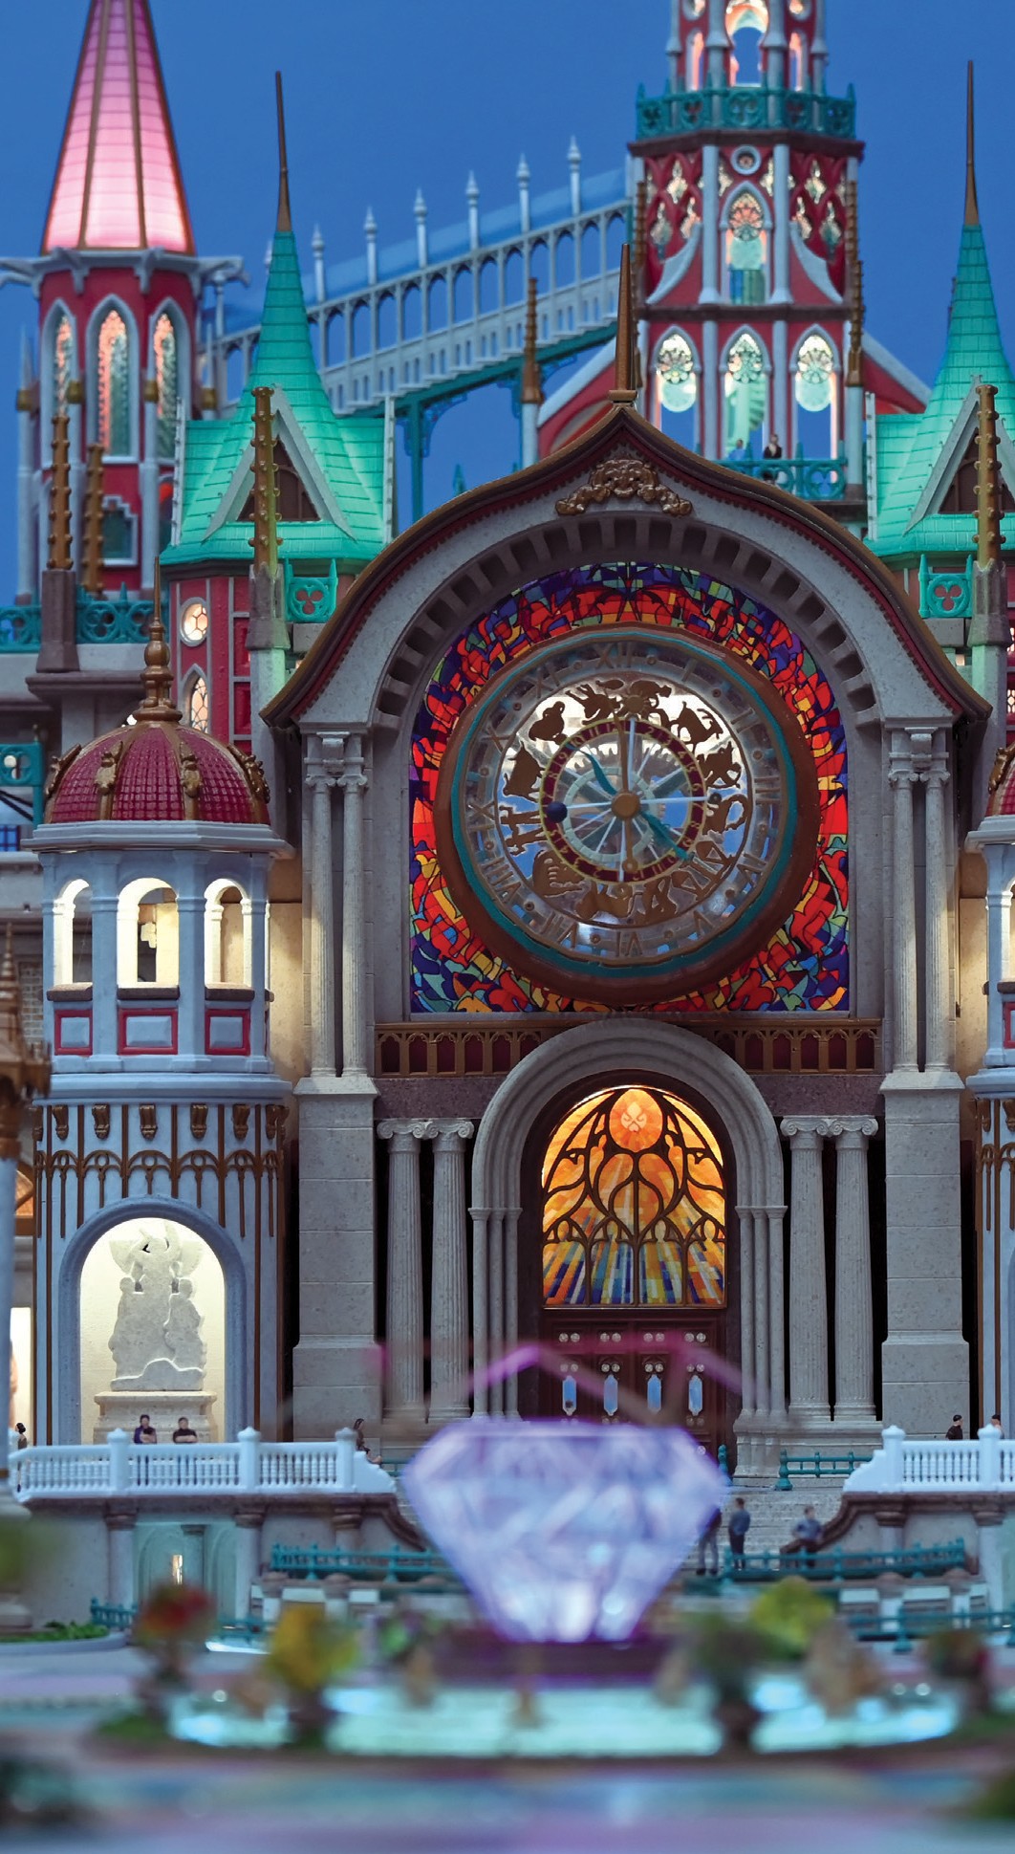
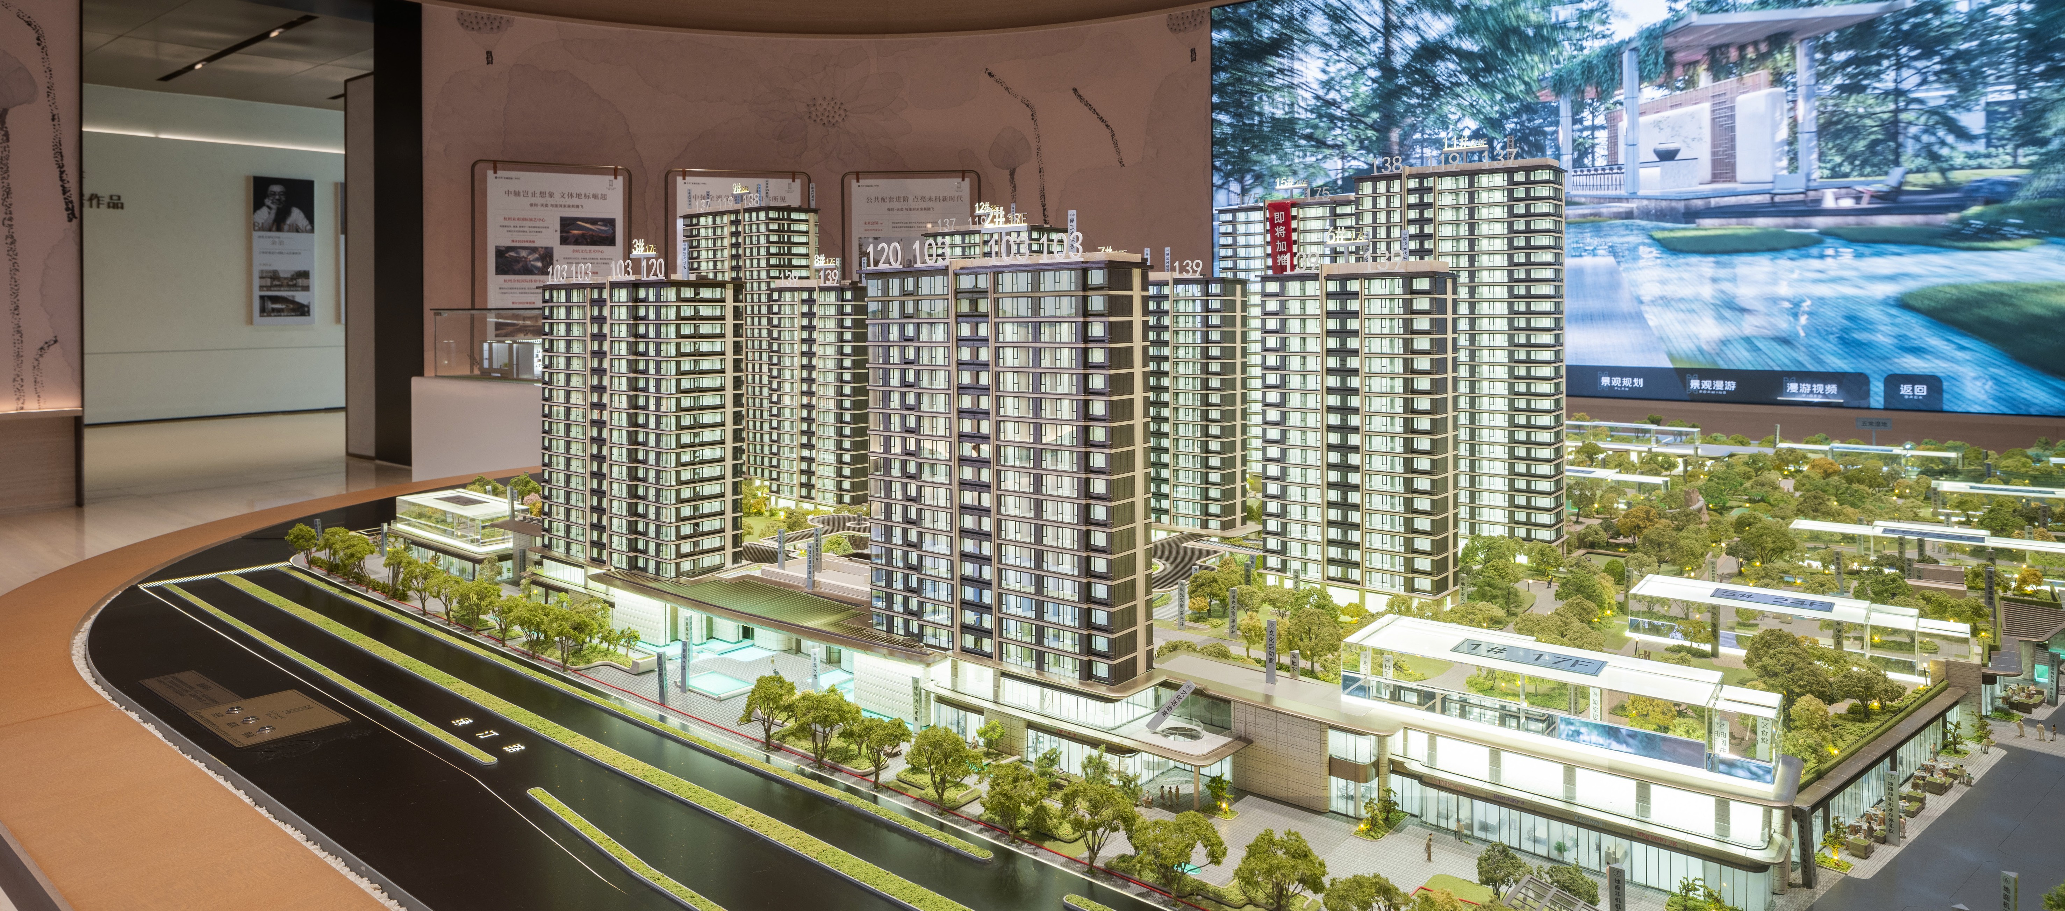
A window display model is a customized architectural scale model built to be viewed through the glass frontage of a real estate sales center, showroom or exhibition hall. Its job is to compress an entire development into a few seconds of visual explanation: where the buildings sit, what surrounds them, how roads and landscape connect, and how the scheme reads at night under lighting.
For a sales center, the display window is the first physical screen a buyer looks at. The model standing behind that glass either shortens the sales conversation or lengthens it. This guide explains how window display models adapt to real estate sales centers, exhibition halls and showrooms; what content they should carry; how to match model size and scale to the available display space; and how JYD Models runs a project from quotation to delivery.
Short answer: Configure a sales center window display model in this order. Measure the display bay and the viewing distance. Fix the scale. Decide the display content — building layout, facade details, landscape, roads and surrounding environment. Then add lighting zones, interactive control, base, acrylic cover and packaging. Model size is customized to the sales center display space and the project master plan, so the space decision comes before the production decision.
Problem Definition: Why a Sales Center Window Model Underperforms
Sales centers rarely fail because a model is missing. They fail because the model does not match the window it stands in. The most common configuration faults are predictable, and most of them are decided long before production starts.
- Size decided before the space was measured. An oversized base crowds the visitor lane; an undersized one disappears behind the glass and loses authority in the room.
- Content priority inverted. Regional context takes up most of the base while the actual sellable blocks, their orientation and their views are too small to read from the window.
- Flat lighting. A single lighting circuit treats the whole model the same, so there is no day-to-night contrast, no zoning, and no way for a salesperson to move a buyer's attention from the scheme to one block.
- Reflection and glare. Gloss finishes and acrylic covers can fight the window glass at certain viewing angles, especially when the display faces daylight.
- No maintenance access. Sealed bases make an LED fault slow and disruptive to correct during a sales cycle that may run for years.
- Delivery surprises. A large model produced as one rigid piece may not pass through doors, lifts or service corridors on the way to the display floor.
- Scale confirmed too late. When scale is settled after quotation, cost, delivery time and presentation quality all drift away from the original plan.
These problems share one root cause: the configuration decision — matching size, scale, content, lighting and protection to the physical display space — was treated as a detail instead of the starting point.
Industry Background: Why Physical Display Still Anchors the Sales Process
Demand for physical project models follows the wider construction pipeline. Grand View Research reported that the global architectural services market reached USD 411.7 billion in 2025, with Asia Pacific taking a 37.4% revenue share in the same year. Fortune Business Insights valued North America's contribution at USD 113.66 billion, or 28.5% of that market. Every one of those projects eventually has to be explained to somebody — a buyer, an investor, a planning committee or a tenant.
Digital and physical visualization are not competing formats. Grand View Research reported that digital services such as BIM and 3D modeling held a 47.2% share of the AEC services market in 2025, and the same projects still commission physical models for their sales environments. A rendering is viewed alone on a screen; a scale model is viewed by several people standing at the same window at the same moment, which is exactly what happens during a sales presentation.
Operationally, these models live indoors. They are placed in sales centers, real estate showrooms, exhibition halls, project presentation rooms and investment promotion centers, and they are expected to stay on display long term under indoor lighting and controlled temperature. LED integration is now a standard expectation rather than an upgrade, because lighting is what separates a daytime presentation from a night scene and lets a sales team highlight specific areas.
Cross-border buyers also need to know how the product travels. Architectural and demonstration models are classified under HS Code 902300, the trade code for instruments, apparatus and models designed for demonstrational purposes. That classification shapes documentation, packing expectations and customs handling — which is why packaging is a configuration item, not a shipping afterthought.
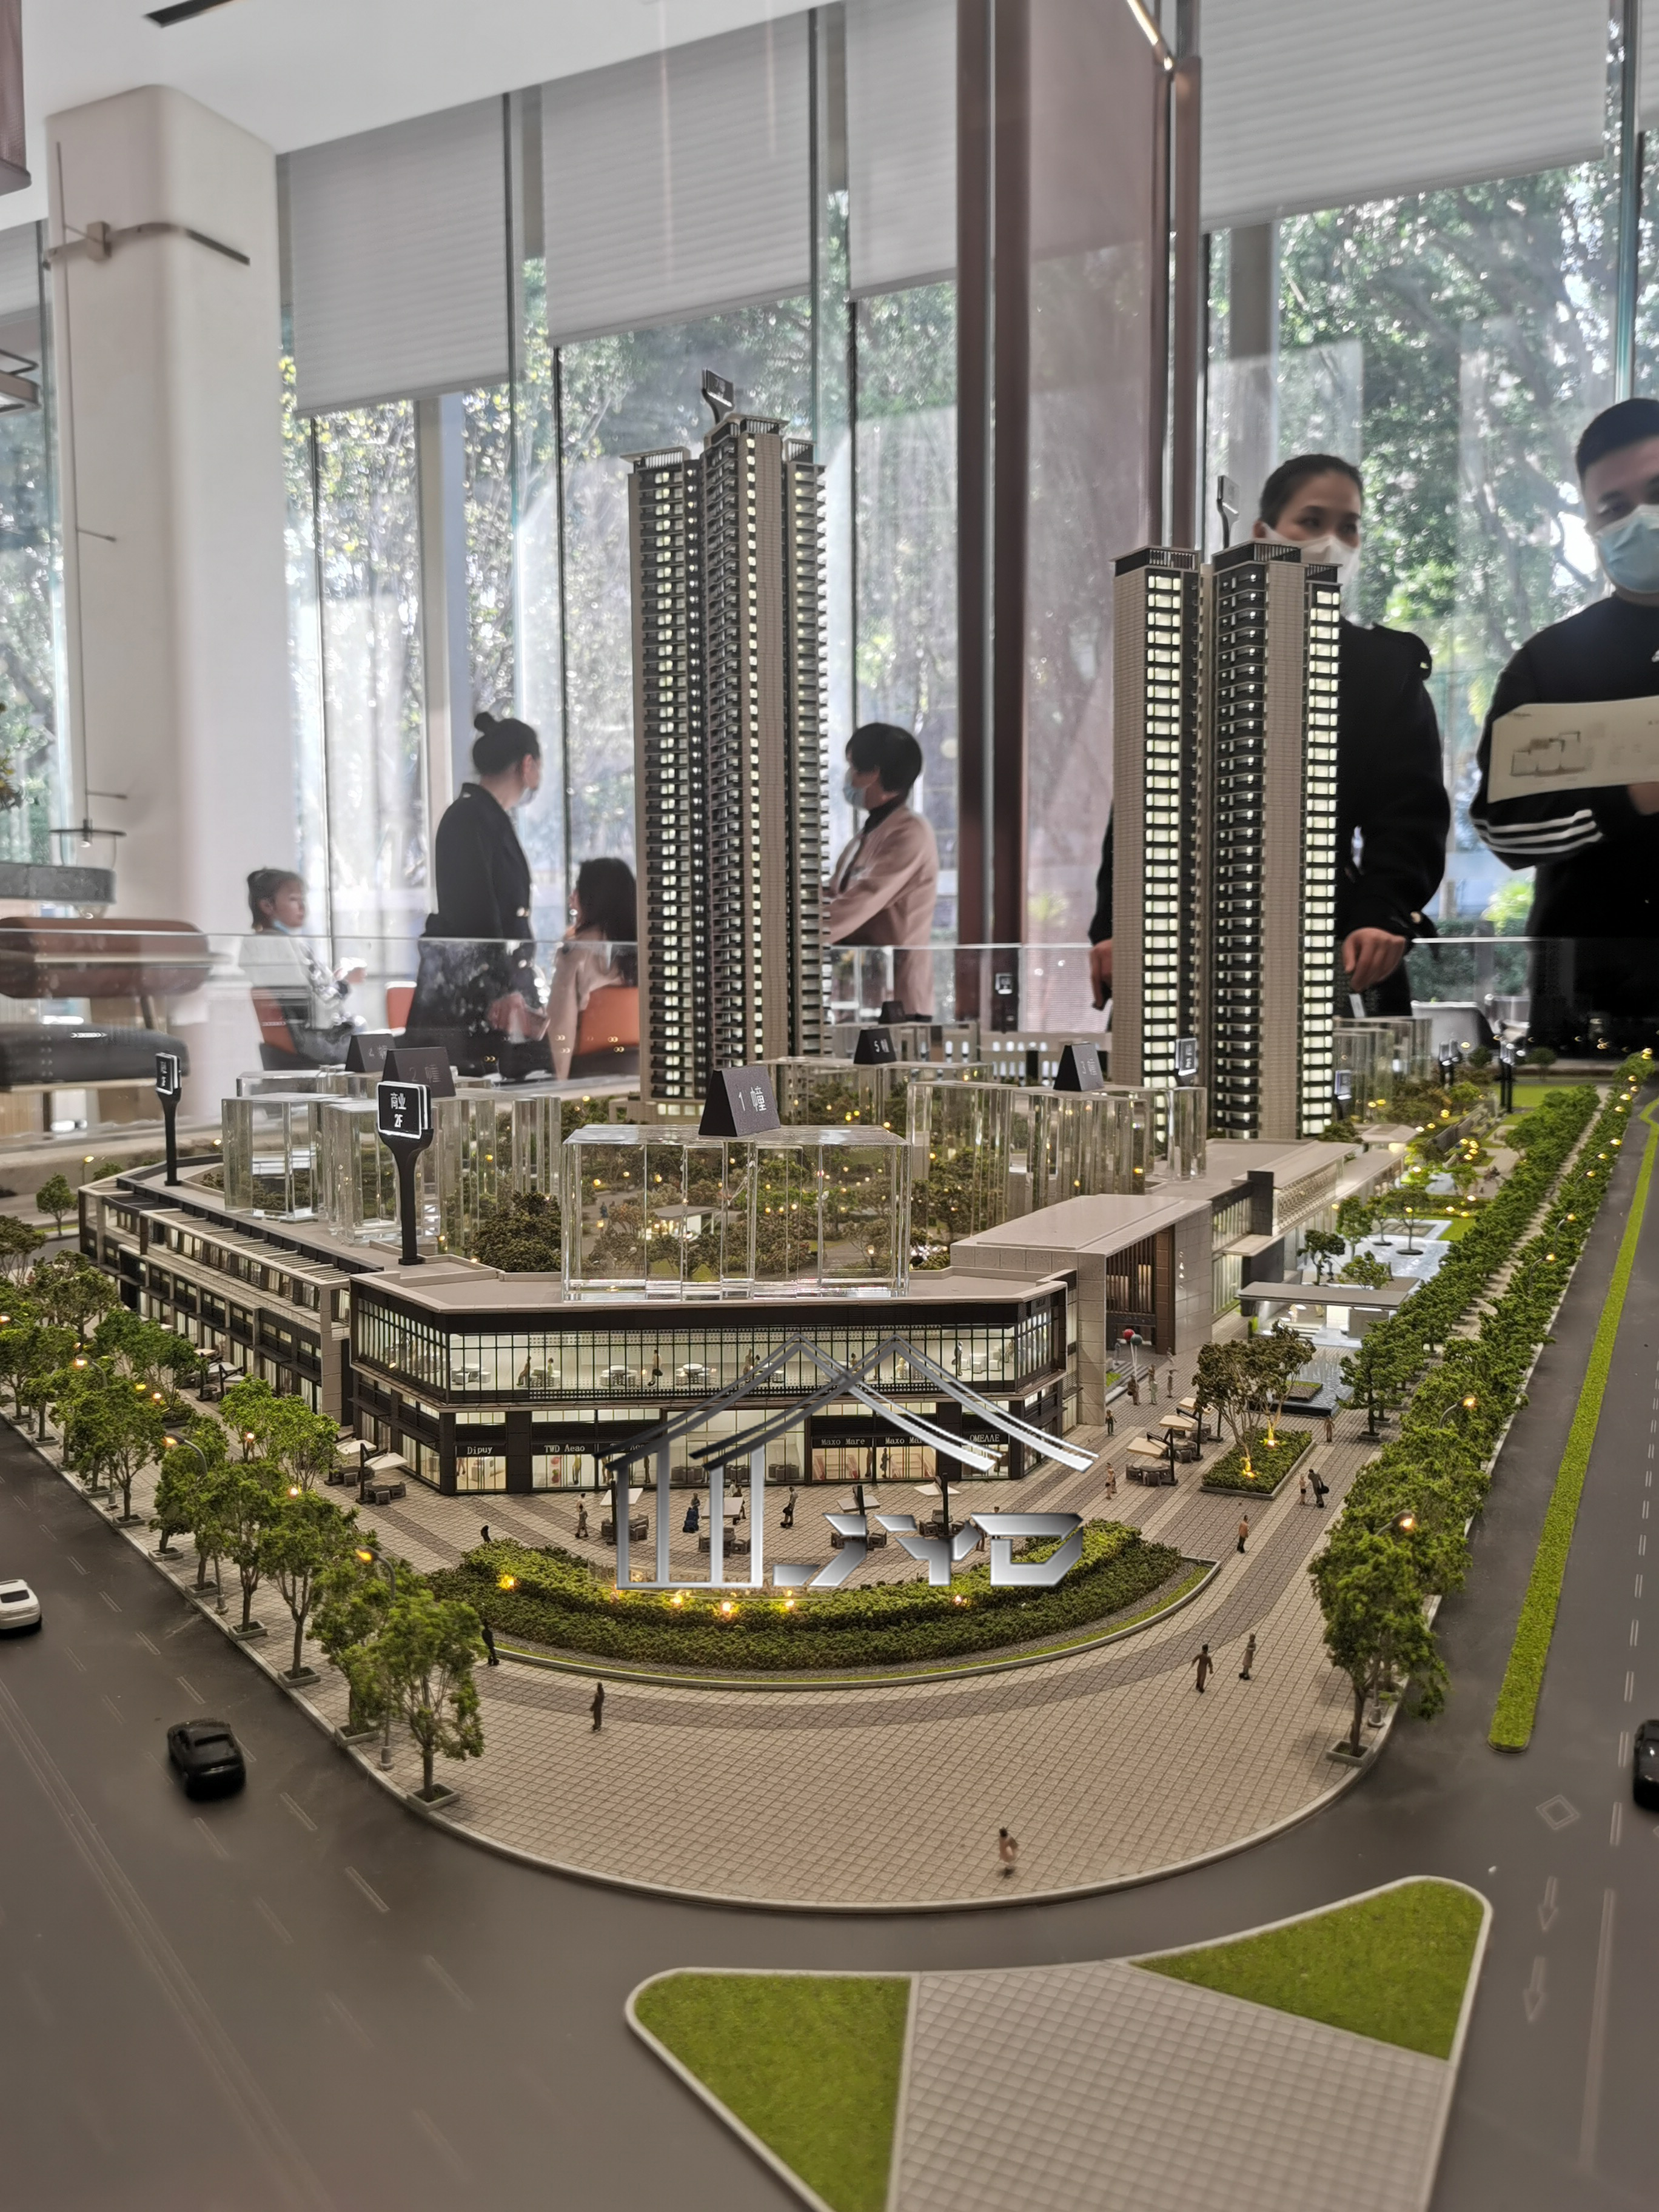
Detailed Solution: Configuring a Window Display Model for a Sales Center
Configuration is a sequence, not a checklist. Each decision narrows the next one: space defines scale, scale defines detail density, detail density defines lighting and production scope, and production scope defines packaging and delivery.
Decide the display content first
A real estate sales model carries a defined set of display content: building layout, facade details, landscape, roads, supporting facilities and the surrounding environment. LED lighting can be applied to buildings, roads, landscape and zoning display. The configuration question is not which of these to include, but which of them the buyer must understand first.
A priority order that usually works in a sales center window:
- Building layout and orientation — which block, which entrance, which view.
- Traffic routes — how the site connects to the road network and where vehicles and pedestrians enter.
- Landscape and public space — green areas, water features and plazas.
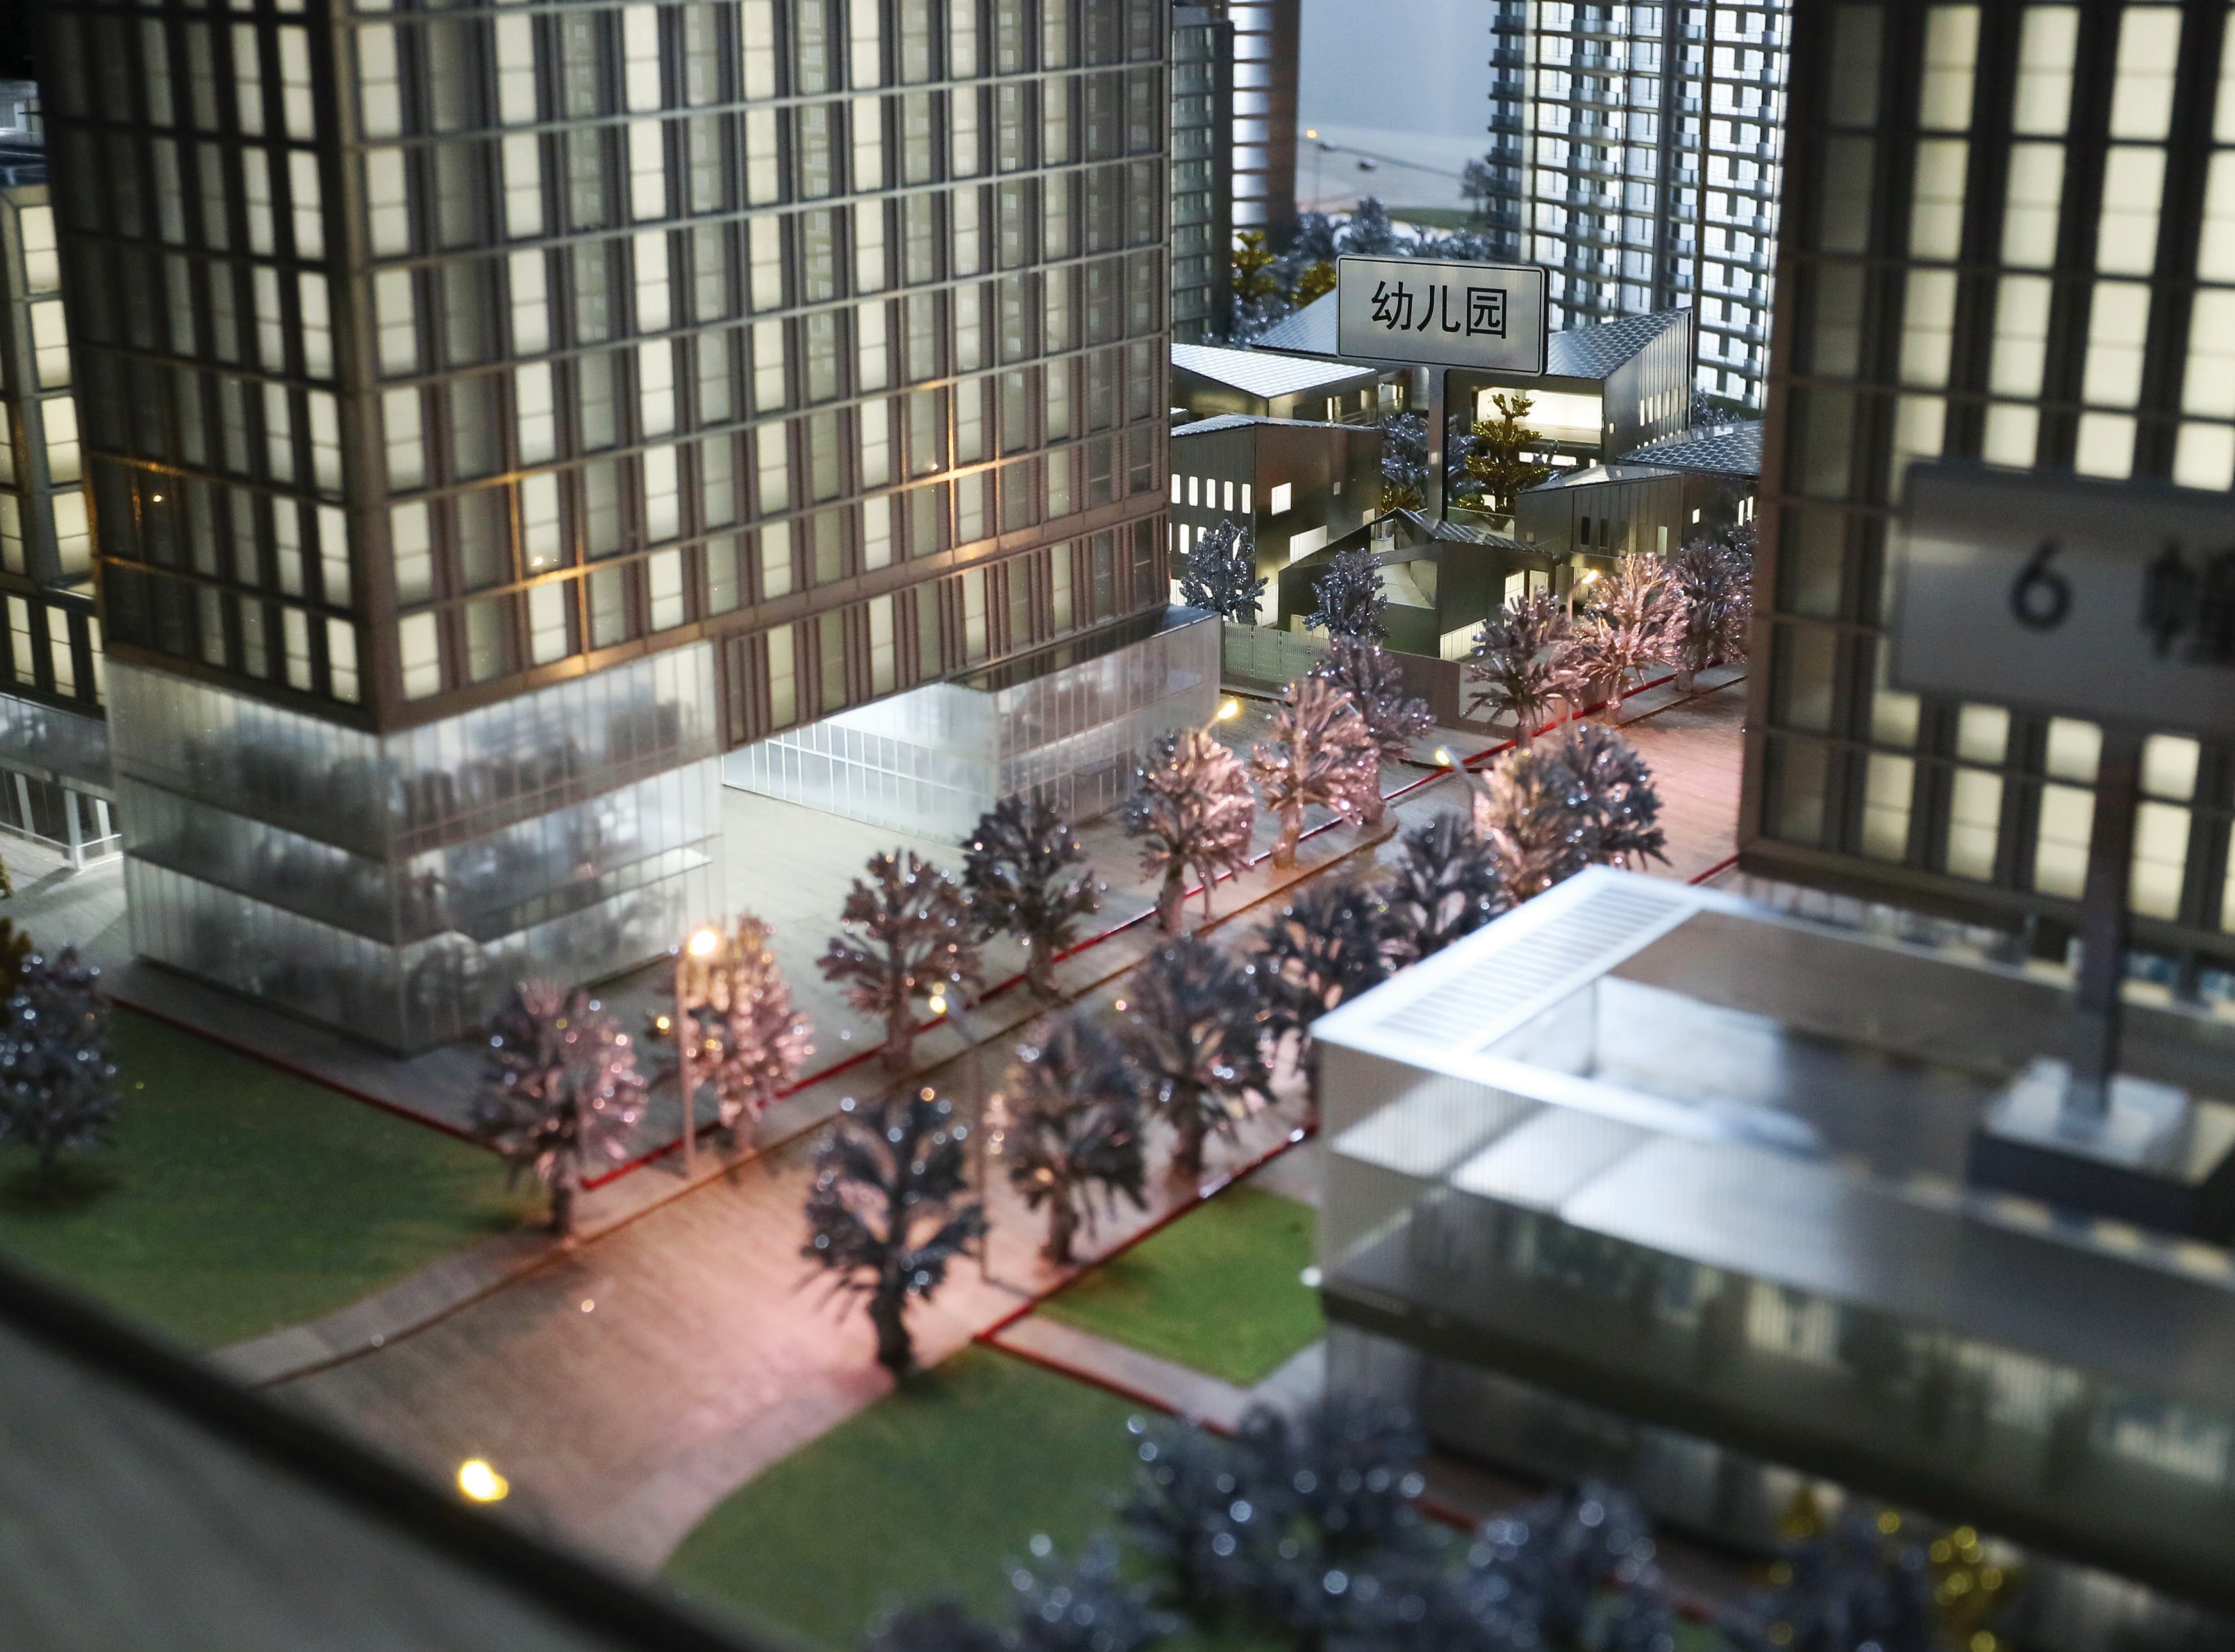
- Supporting facilities — schools, retail, clubhouse and parking.
- Surrounding environment — the wider district, but only as much as the sales story actually requires.
Match model size and scale to the display space
Scale selection is a trade-off between information density and legibility. Smaller scales such as 1:500 and 1:1000 show the relationship between districts, roads, landscape and surrounding context. Medium scales such as 1:200 and 1:300 are common for residential and commercial developments because they balance building detail with master-plan visibility. Larger scales such as 1:50 and 1:100 are used for individual buildings, interiors and facade studies where material, furniture and structural detail matter. Standard scale ratios for window and exhibition display models typically include 1:50, 1:100, 1:200, 1:500 and 1:1000.
| Scale band | What reads best | Typical use in a sales environment |
|---|---|---|
| 1:50 – 1:100 | Individual buildings, facade materials, interior detail | Facade-focused displays, interior and exhibition modeling |
| 1:100 – 1:300 | Building massing with nearby landscaping | Residential and commercial sales center displays |
| 1:200 – 1:500 | Full project with immediate context | Real estate development sales galleries |
| 1:500 – 1:1000 | Districts, road networks, landscape and surrounding context | Master plan and planning displays |
| 1:200 – 1:2000 | City or district master plan level | Urban planning, government presentation and investment promotion |
Product lines follow the same logic. The commercial and residential building model (JYD-ARCH-CUSTOM) is produced in scales from 1:50 to 1:500. The master plan model (JYD-MP-CUSTOM) is produced from 1:200 to 1:2000. The interior and exhibition model (JYD-INT-CUSTOM) runs from 1:20 to 1:100 with removable roof and walls for interior viewing. The interactive LED architectural display model (JYD-LED-CUSTOM) covers 1:100 to 1:1000, and the 3D printed model (JYD-3DP-CUSTOM) covers 1:50 to 1:1000.
Before production, the model footprint has to be checked against four physical constraints in the sales center: the width and depth of the display bay; the viewing distance from the glass; the visitor circulation lane that must stay clear; and the route the finished model takes into the building — doors, lifts, service corridors and installation access. Height matters too, because a raised base, lighting plinth or acrylic cover adds to the vertical envelope.
Configuration rule: confirm the display space first, then the scale, then the production schedule. Choosing the scale early also helps control production cost, delivery time and presentation quality — which is why the scale decision belongs in the quotation stage, not in the workshop.
Configure lighting, zoning and interaction
Lighting is what turns a model into a presentation tool. The interactive LED architectural display model (JYD-LED-CUSTOM) is built around programmable LED zones with optional touch-panel, projection or app integration, and functions such as phased display, route guidance and area highlighting. The same principle applies at smaller scale: buildings, roads and landscape lit on separate circuits so the sales team can move a buyer's attention from the whole scheme to one block, one unit type or one amenity zone.
Three standards are worth holding a supplier to: stable lighting performance over long-term display, accessible maintenance so a single faulty zone can be serviced, and zoning logic that matches the order in which your sales script actually moves.
Specify materials, finishes and protection
Materials used in these models include acrylic, ABS, PVC board, resin, wood, metal and transparent sheet, with 3D printed components produced from photosensitive resin, PLA or ABS using SLA, FDM and resin printing. Surface treatment options include matte, gloss, metallic and transparent effects, plus custom painting for facades and landscape.
Protection is a configuration decision rather than an afterthought. Acrylic display covers and base design protect the model in high-traffic sales environments; modular structure keeps large-scale models buildable, transportable and maintainable; and packaging matched to the shipping route protects the investment. For long-distance and international shipment, modular packaging and wooden case packaging are used.
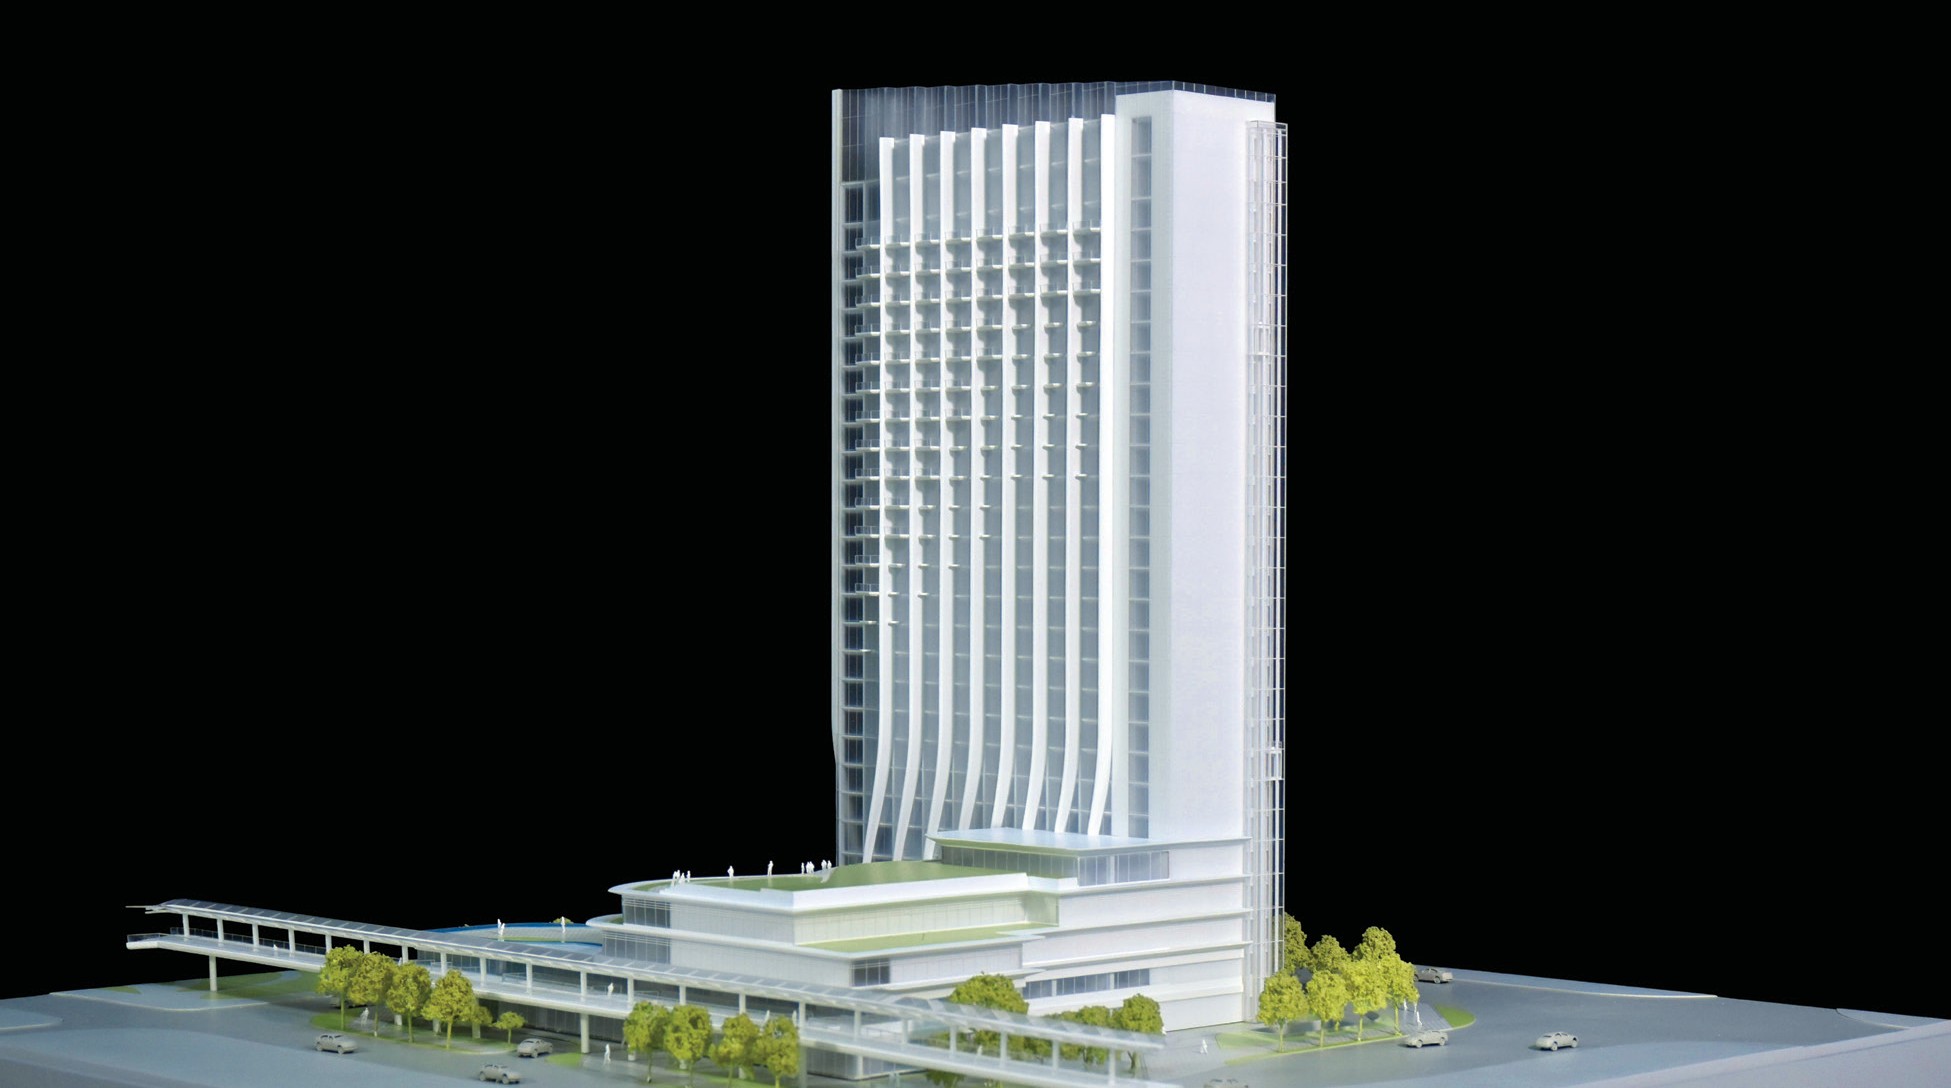
Step-by-Step Breakdown: JYD Models' Workflow from Quotation to Delivery
JYD Models is a Shenzhen-based manufacturer established in 2013 that specializes in customized architectural scale models for global clients. Its project workflow gives buyers a defined sequence of checkpoints from first enquiry to installation, which is useful as a template when comparing suppliers.
- Quotation. Project scope is defined — scale, model size, lighting zones, interactive options, base, acrylic cover and packaging. Buyer checkpoint: supply the display bay dimensions and the master plan at this stage, not later.
- Drawing review. Architectural drawings, site plans, landscape design and road layouts are reviewed so the model reflects the project rather than an approximation of it.
- Model specification confirmation. Scale, size, display content, lighting zones, interactive functions, materials, finish, base and packaging are confirmed before production is scheduled.
- Prototype approval. A prototype is reviewed before full production, so detail level, colour and lighting behaviour are agreed in advance instead of discovered at delivery.
- Production. The process can include 3D modeling, CNC machining, 3D printing, laser cutting, hand assembly, painting, landscaping and LED lighting integration.
- Progress updates. Production progress is reported through the build, so a sales center opening date is not left to chance.
- Quality inspection. Scale accuracy, detail expression, lighting stability, material selection and finish are checked before packing.
- Packaging. Modular packaging and wooden case packaging are available for long-distance and international shipment, with large models broken into modules that can be handled on site and reassembled.
- Delivery and installation guidance. Delivery coordination and installation guidance complete the project.
The capacity behind that workflow is relevant when a sales center opening date is fixed: a 4,000 m² manufacturing facility, approximately 200 employees including an R&D team of 12 engineers, and an annual production capacity of about 1,000 units. Around 50% of JYD Models products are exported, and the company reports completed projects and client experience across the EU, Saudi Arabia, Vietnam, India, Southeast Asia, China, Africa, the Middle East, Qatar and the UAE.
Use Cases: Matching Configurations to Sales Center Scenarios
The same physical model logic produces very different configurations depending on where the display window sits and who stands in front of it.
Flagship city sales center with a full master plan. A large base showing the whole development plus surrounding context, commonly at 1:200 to 1:300 for residential and commercial balance, or 1:500 and smaller when district context matters more than individual facades. LED zoning lets the sales team run a phased presentation from land parcel to delivered phase.
Suburban residential sales gallery. The priority is orientation and daily life: which block faces which view, where the school and clubhouse sit, how cars and pedestrians enter. This is the classic residential project window display model, built from 1:50 to 1:500 with the medium band doing most of the work.
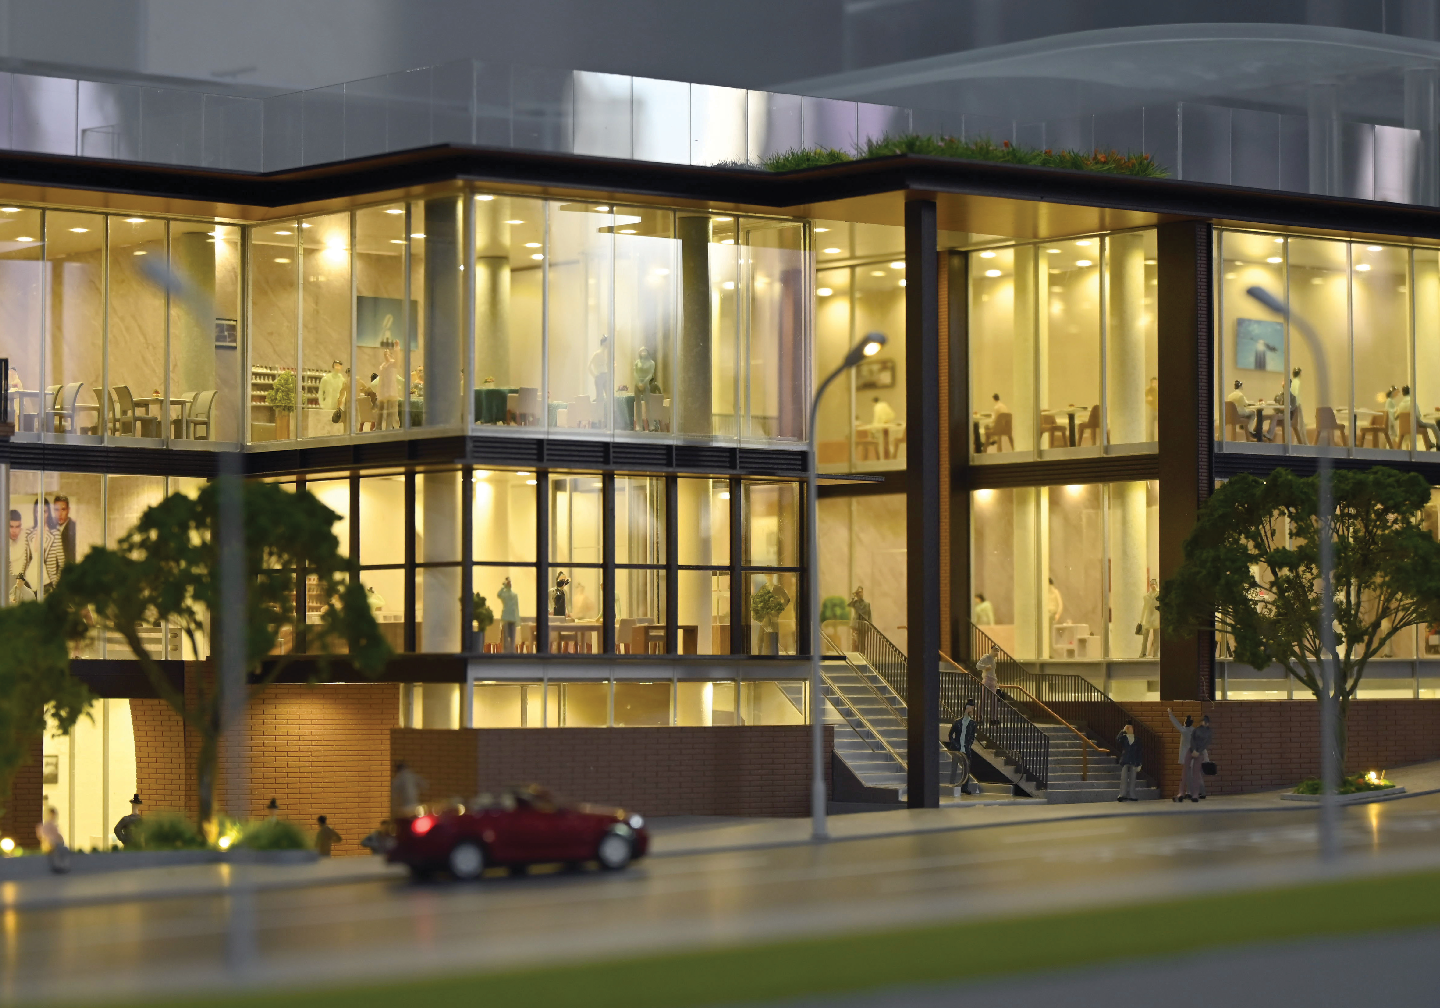
Commercial or mixed-use showroom. Here the facade and public realm carry the message, so detail density shifts toward entrance design, retail levels and external materials, at a larger relative scale than a whole-site model would use.
Exhibition hall and investment promotion center. Master plan and urban planning models (JYD-MP-CUSTOM) show transport systems, zoning and key project values at 1:200 to 1:2000. These are the models most likely to use phased lighting and area highlighting, because the audience changes every hour and the story has to restart each time.
Compact satellite window in a mall or transit location. Space is the constraint, not detail. An interior and exhibition model (JYD-INT-CUSTOM) at 1:20 to 1:100 with removable roof and walls shows layout, materials and finishes in a footprint small enough for a retail window, and can run with or without LED lighting.
Comparison Table: Configurations by Sales Center Scenario
| Sales center scenario | Recommended model type | Typical scale | Priority display content | Lighting / interaction | Setup and shipping notes |
|---|---|---|---|---|---|
| Flagship city sales center | Real estate sales model / architectural physical model | 1:200 – 1:300 | Building layout and orientation, facade, landscape, roads, surrounding environment | LED zones for buildings, roads and landscape; phased display optional | Large base; modular structure and modular packaging recommended |
| Suburban residential gallery | Commercial and residential building scale model (JYD-ARCH-CUSTOM) | 1:50 – 1:500 | Sellable blocks, orientation, amenities, access roads | LED for buildings and roads; area highlighting optional | Modular packing supports restricted site access |
| Commercial or mixed-use showroom | Commercial building scale model (JYD-ARCH-CUSTOM) | 1:200 – 1:300 | Facade detail, public space, retail levels | Highlight lighting on facades and entrances | Acrylic cover advised for high-traffic display areas |
| Exhibition hall / investment promotion center | Urban planning model (JYD-MP-CUSTOM) | 1:200 – 1:2000 | Master plan, transport systems, landscape, key project values | Zoning control, phased presentation, touch control optional | Multi-module build; wooden case packaging for transport |
| In-mall satellite window or compact showroom | Interior and exhibition scale model (JYD-INT-CUSTOM) | 1:20 – 1:100 | Interior layout, materials, facade study | LED optional; removable roof and walls for interior viewing | Compact footprint suited to retail windows |
| Overseas sales suite | Architectural physical model, modular configuration | Project-specific | Project layout and sales messaging | Programmable LED zones; touch panel or projection optional | Modular and wooden case packaging; installation guidance included |
FAQ: Sales Center Window Display Models
How are window display models classified for international shipping?
Architectural and demonstration models are classified under HS Code 902300, the tariff code covering instruments, apparatus and models designed for demonstrational purposes. For an importer, that classification affects customs documentation and packing requirements. Suppliers experienced in cross-border delivery therefore treat packaging as part of the model specification: JYD Models supports modular packaging and wooden case packaging for long-distance and international shipment, and approximately 50% of its products are exported to markets including the EU, Saudi Arabia, Vietnam, India, Southeast Asia, China, Africa, the Middle East, Qatar and the UAE.
How do you evaluate window display model manufacturers?
Check five things. First, the model types produced — real estate sales models, urban planning models, commercial building models, residential development models and exhibition display models. Second, the scale range, such as 1:50 to 1:500 for building models and 1:200 to 1:2000 for master plan models. Third, lighting and interactive capability — programmable LED zones, touch control, phased display and area highlighting. Fourth, a documented workflow covering drawing review, specification confirmation, prototype approval, quality inspection and delivery. Fifth, production capacity and track record. JYD Models is a Shenzhen-based architectural model manufacturer established in 2013, operating a 4,000 m² facility with approximately 200 employees including an R&D team of 12 engineers and an annual production capacity of about 1,000 units; the company reports completing thousands of architectural model projects for clients in real estate development, architecture, urban planning and exhibition sectors.
What drives the cost of a real estate window display model?
Cost follows configuration rather than a fixed catalogue price. The main drivers are the model scale and footprint; the density of display content such as facade detail, landscaping, road network and surrounding environment; the number and complexity of lighting zones; interactive options such as touch panel, projection or app integration; the selection of materials and finishes; base design and acrylic cover; and packaging plus shipping distance. Because scale is chosen against the display space and the project master plan, settling it early is one of the most effective ways to control both budget and delivery time. JYD Models confirms scale, size, lighting zones, interactive display, base, cover and packaging at the quotation stage.
Can the model design be validated before full production?
Yes. JYD Models' workflow includes drawing review, model specification confirmation and prototype approval before production begins, followed by production progress updates and quality inspection covering scale accuracy, detail expression, lighting stability and material selection. Buyers can therefore approve the detail level, colour and lighting behaviour of a sales center model before the full build is committed, which reduces the risk of rework close to a sales center opening date.
How long does a window display model project take?
Schedule depends on the scale and footprint of the model, the density of detail, the number of lighting zones and interactive functions, the quantity required, and shipping distance and customs handling. Because model size is customized to the sales center display space and the project master plan, the practical path is: confirm the display bay and the scale first, then request a quotation with a schedule, and confirm production against the sales center opening date. Instead of estimating from a distance, the fastest route to a reliable schedule is to send the master plan, the display space dimensions and the required delivery date for a project-specific quotation and sample discussion — JYD Models can be reached at fordyang@jydmodels.com or +86 135-1065-4351.
Conclusion: Turning the Display Window into a Sales Tool
A window display model for a real estate sales center is a configuration problem before it is a manufacturing problem. The display space sets the size envelope, the size envelope sets the scale, the scale sets how much facade, landscape and context detail can survive, and that detail density sets the lighting, interaction and packaging scope. When those decisions are made in that order, the model earns its place in the window; when they are made in the workshop, the sales team ends up explaining around the model instead of with it.
The scope is genuinely wide: sales centers, real estate showrooms, exhibition halls, project presentation rooms and investment promotion centers all use the same product families, from 1:20 interior models up to 1:2000 master plans, with LED zoning, touch control and modular packaging available according to project requirements. What changes is the configuration, not the craft.
Plan your sales center window display model
Send the master plan, the display bay dimensions and your target opening date. JYD Models will respond with a configuration proposal covering scale, model size, display content, lighting zones, base, acrylic cover and packaging, together with a quotation.
Website: www.jydmodels.com · Brochure: JYD Models catalogue (PDF) · Email: fordyang@jydmodels.com · WhatsApp: +86 135-1065-4351
Have Questions or Need More Details?
Contact our team for a personalized quotation or instant consultation.
Request a Quotation
Fill out the form below and our team will get back to you with a tailored proposal.
WhatsApp Direct Chat
Prefer to chat in real-time? Message us on WhatsApp for instant assistance & quick answers.
- Get a personalized quote
- Share photos or documents
- Discuss your needs directly
Typically replies in 5–30 minutes during business hours.