Architectural Model Partnerships: Long-Term Support, FAQs & After-Sales Care for Smart Manufacturing
Architectural Model Partnerships: Long-Term Support, FAQs & After-Sales Care for Smart Manufacturing
A long-term architectural model partnership is a supply arrangement in which one manufacturer keeps a project portfolio’s drawing archive, scale conventions, material palette and lighting logic consistent across every model it builds for a developer, architect, urban planner or design firm. The practical question for a smart manufacturing or real estate buyer is rarely “who can build one model?” It is “who can build the fifth model correctly, two years later, without the project being re-explained from the beginning?”
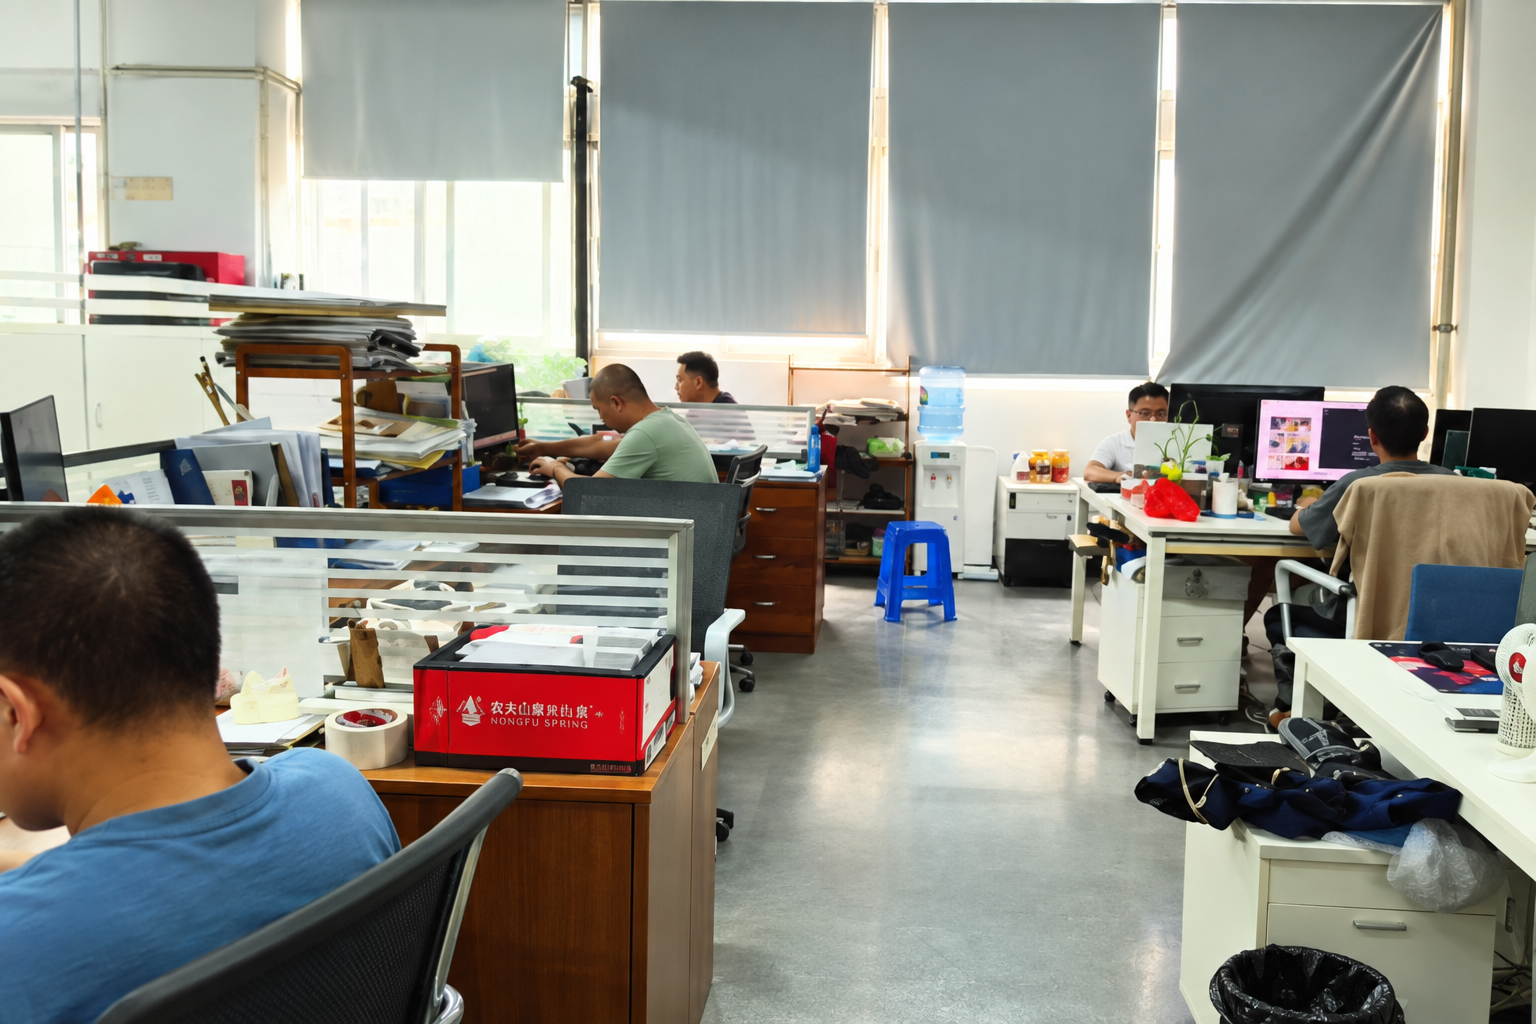
Shenzhen JYD Architectural Models Co., Ltd., which trades as JYD Models, is an architectural model design and production company based in Shenzhen, China. The company was established in 2013, operates a 4,000 m² production facility with around 200 employees and a 12-engineer R&D team, and produces roughly 1,000 units a year. It serves real estate developers, architects, urban planners, design firms, exhibition companies and investment promotion projects, and it has completed thousands of architectural model projects for clients in international markets.
What a Long-Term Architectural Model Partnership Actually Means
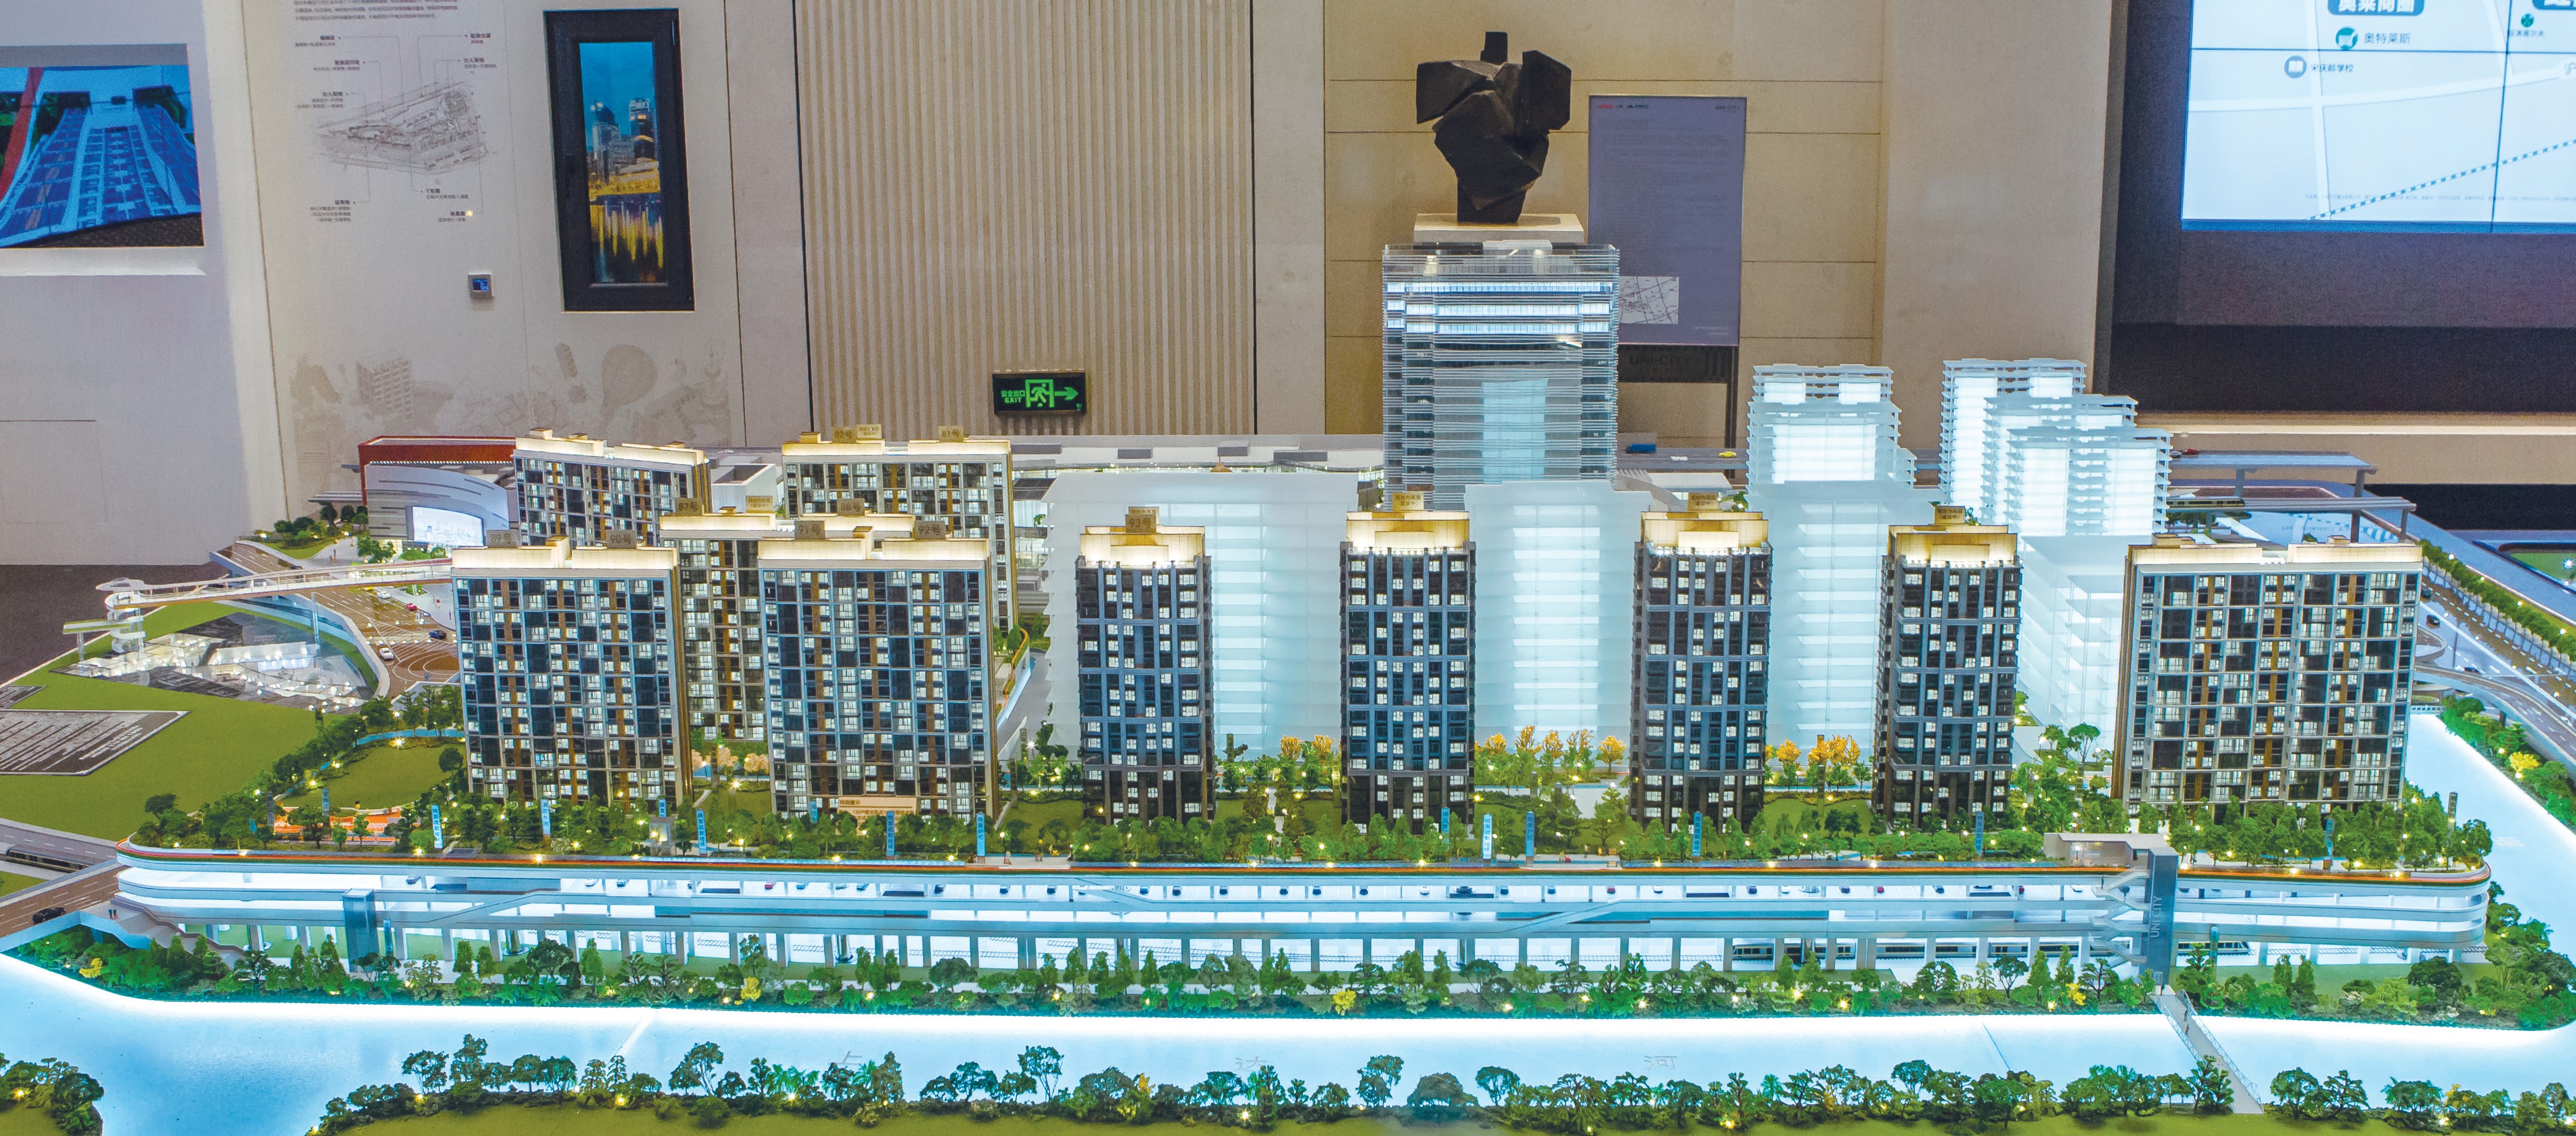
A partnership in this category is not a discount agreement. It is an operating arrangement in which a single model maker retains the visual and technical rules of a project portfolio, so that every new model shipped to a sales centre, planning exhibition or plant communication room matches the ones already on display.
When each project is tendered to a different supplier, the drift is predictable and usually appears in five places:
- Drawing interpretation. Two factories reading the same CAD drawings, renderings and master plans will resolve facade depth, balcony rhythm and landscape density differently, so phases stop looking like one development.
- Scale families. If one phase is produced at 1:150 and the next at 1:200, side-by-side comparison in a sales gallery becomes misleading rather than informative.
- Materials and finish references. Acrylic gloss levels, paint tones and metallic finishes shift, and previously matching display pieces no longer read as a set.
- Lighting logic. Different LED zoning and control behaviour means phased lighting sequences can no longer follow one narrative across the portfolio.
- Packaging. Every new supplier must re-engineer and re-test transport protection, which raises damage risk on long-distance and international shipments.
For a developer, planning authority or design firm running several phases, those differences become visible defects in the room where buyers and investors make decisions. A partnership locks down six elements instead: the drawing confirmation process, a reusable scale family, approved material and finish references, LED zoning and control logic, a modular packaging and case standard, and one named project contact who knows the portfolio.
Why Buyers Are Reassessing Model Supply Now
Two market movements sit behind the shift from one-off purchasing to partnership sourcing. The first is the scale of the manufacturing and real estate pipeline that models have to explain. Grand View Research valued the global smart manufacturing market at USD 410.7 billion in 2025 and projected USD 478.9 billion in 2026. Within that environment, physical models are used to communicate master plans, industrial layouts and phased developments to audiences who cannot read drawings.
The second is the technology curve in model production itself. Growth Market Reports estimated the global 3D printed architectural model market at USD 1.44 billion in 2025, with a projected CAGR of 18.9% through 2034. That growth matters to buyers because it changes what a supplier must be able to hold over time: printing capability, print resolution, finishing consistency and the ability to blend printed parts with CNC-cut and laser-cut components.
Policy is moving in the same direction. China’s Guidelines for the Construction of a National Smart Manufacturing Standards System (2021 Edition), issued under the State Council of the People’s Republic of China, includes foundational standards for digital twins and self-perception in design and production. A physical architectural model is the presentation-stage counterpart of that digital twin idea: the point where a data model becomes something a stakeholder group can walk around, question and agree on.
Trade classification is a practical detail that long-term buyers should settle once. Public trade documentation classifies scale and architectural models under HS 9503.00, while the 3D printers used to produce them fall under HS 8485.20 or HS 8485.30. Importers who procure both models and equipment should confirm the correct classification with a customs broker rather than assume it.
The First Questions Buyers Ask
What is an architectural scale model?
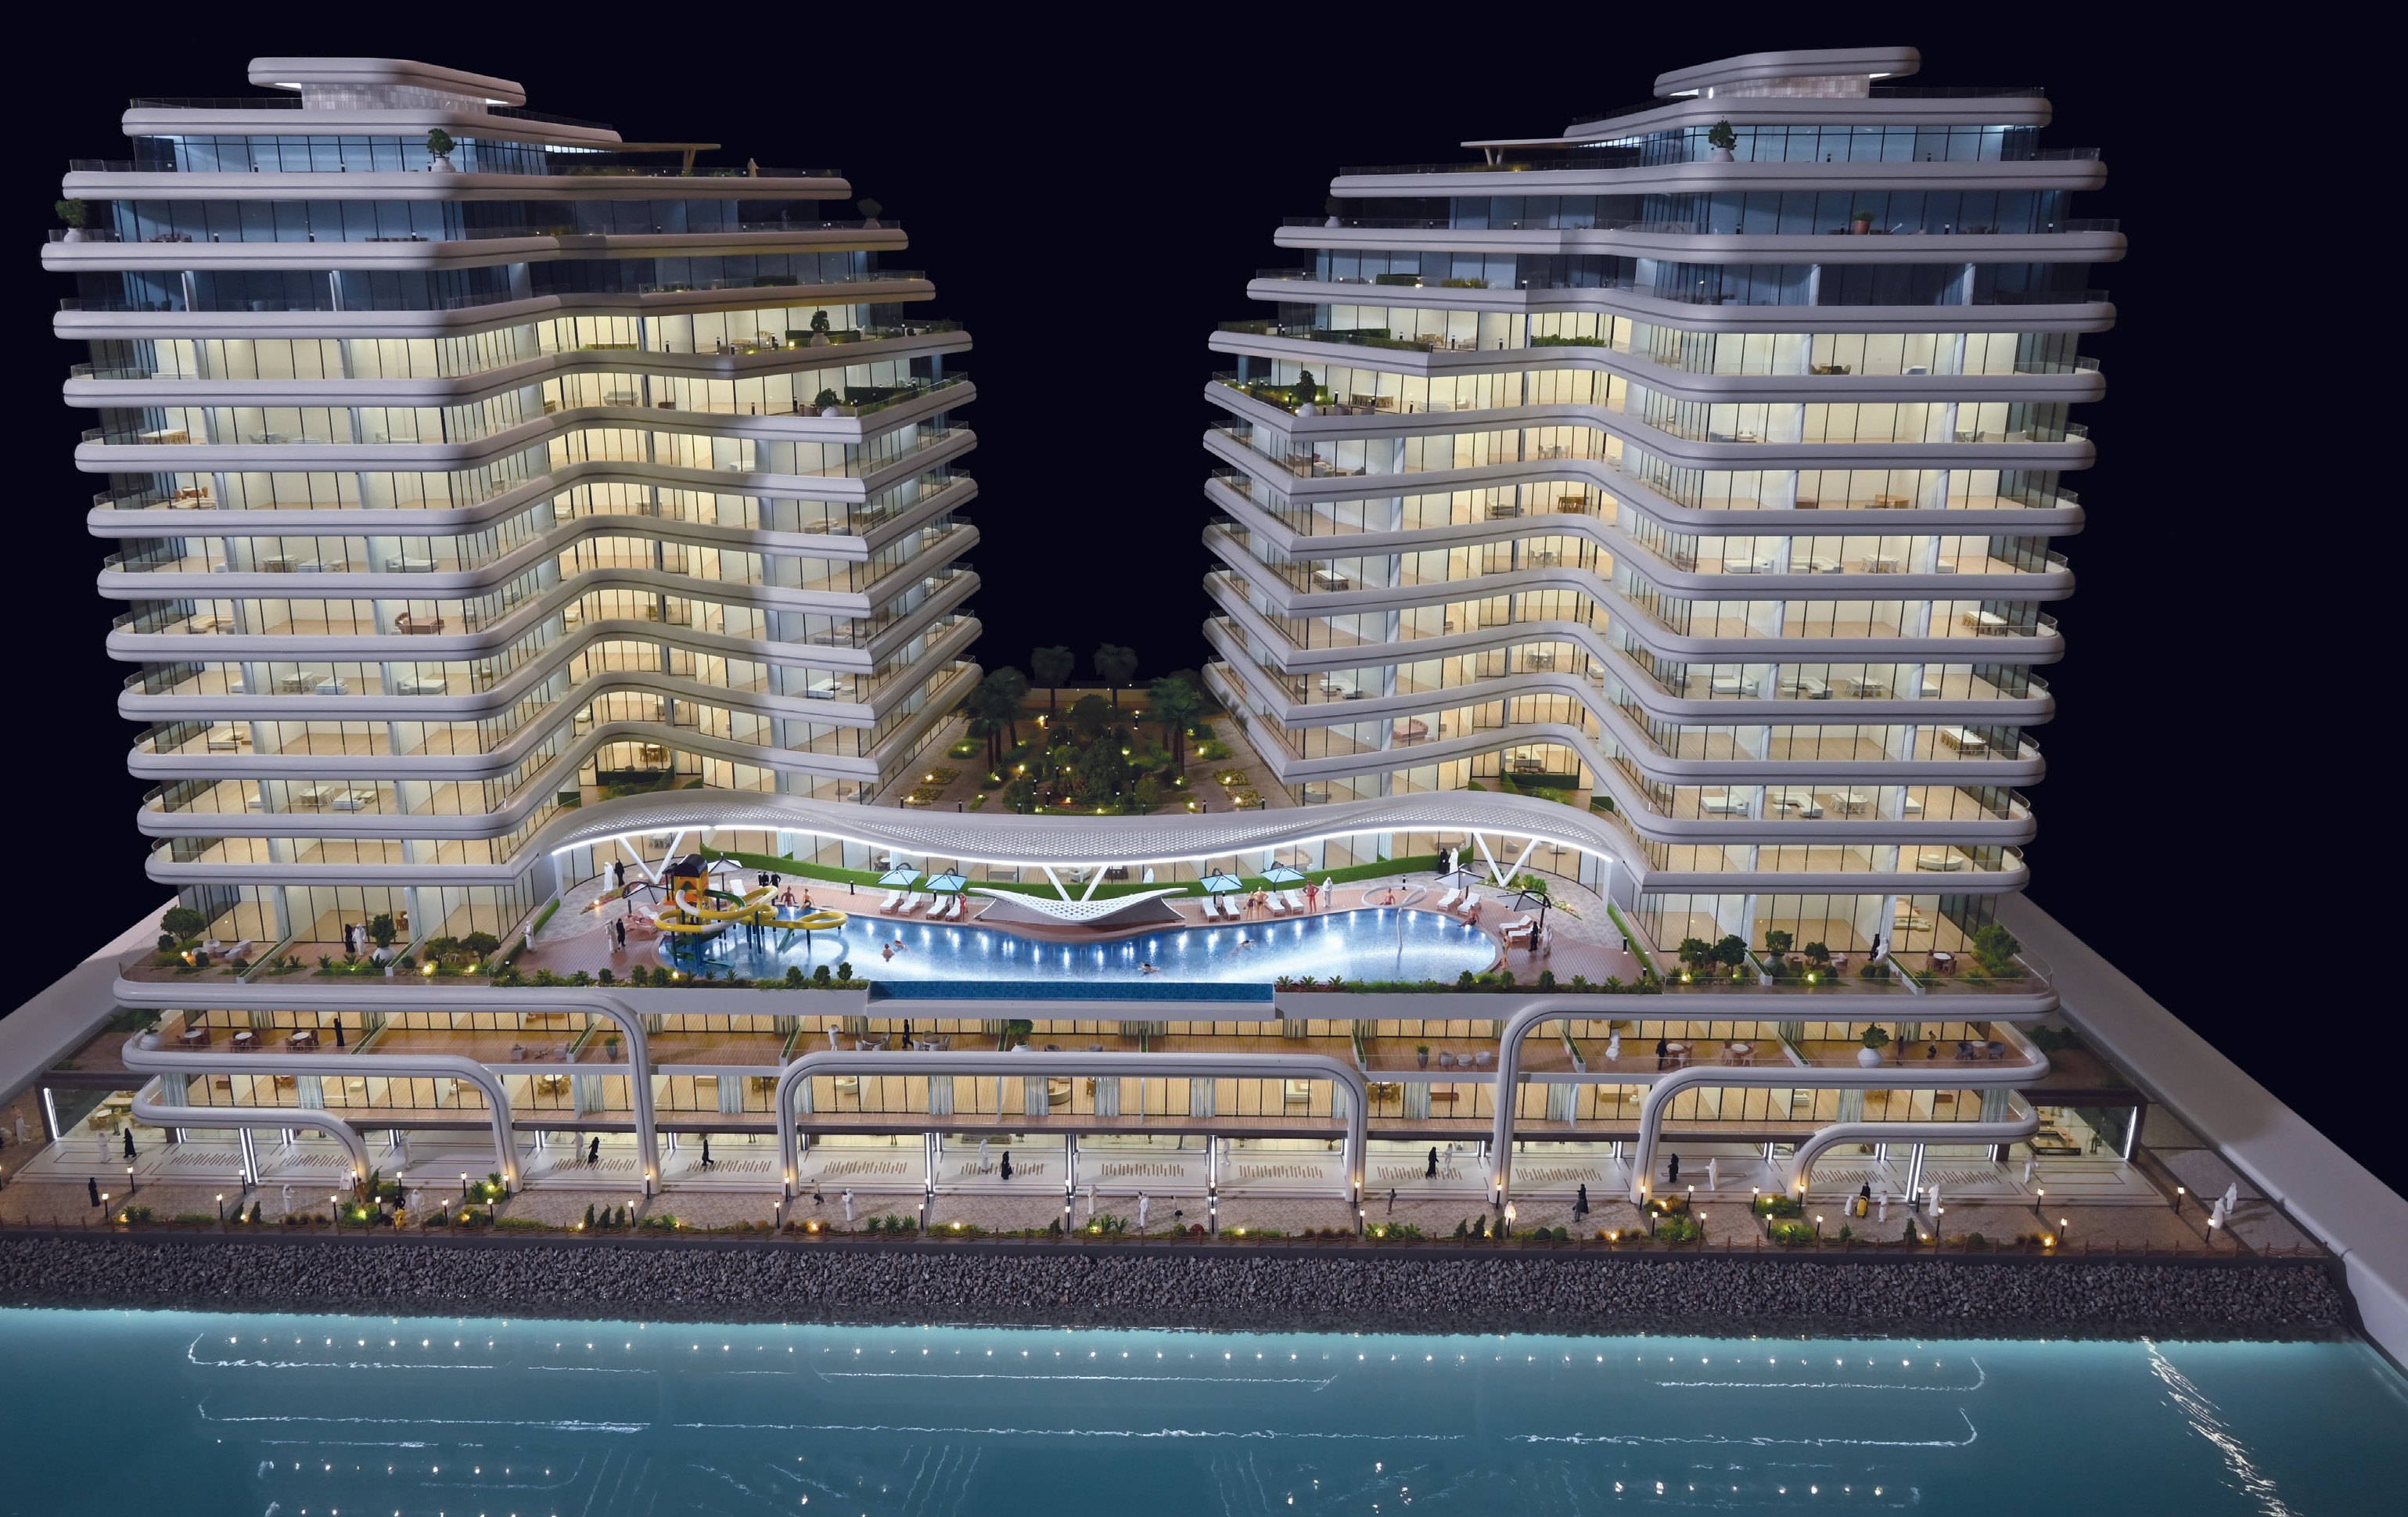
An architectural scale model is a customized physical model used to present a building, real estate project, master plan or urban planning concept at a reduced scale. It helps clients understand layout, building relationships, landscape, roads and surrounding facilities more clearly than drawings or renderings alone. In practice it transforms drawings, master plans and design concepts into a three-dimensional display that can show building layout, facade details, landscape, traffic routes, lighting zones and project phases.
Why do architectural scale models use different scales?
Scale is chosen to balance the amount of information shown against the display space available. A suitable scale keeps key building, landscape and infrastructure details legible while presenting the project as a coherent whole. Smaller scales such as 1:500 and 1:1000 show the relationship between districts, roads, landscape and surrounding context; medium scales such as 1:200 and 1:300 are common for residential and commercial developments; larger scales such as 1:50 and 1:100 suit individual buildings, interiors or facade studies where material and structural details matter. The final scale also depends on model footprint, viewing distance, lighting design and whether interactive elements are required — which is why scale is best fixed early.
How does the model family affect the scale range?
Different model families carry different working ranges. The Architectural Master Plan Scale Model is built from 1:200 to 1:2000; the Commercial & Residential Building Scale Model and the 3D Printed Architectural Model run from 1:50 to 1:500 and 1:50 to 1:1000 respectively; the Interactive LED Architectural Display Model and the Industrial Plant & Engineering Scale Model both operate between 1:100 and 1:1000; and the Interior Design & Exhibition Scale Model sits between 1:20 and 1:100. Across a partnership, the useful discipline is to choose one scale family per project type and reuse it, so models from different phases remain comparable.
How are materials chosen for a model that has to last?
Material selection is driven by detail level, durability and display duration. JYD Models works with acrylic, ABS, PVC board, resin, wood, metal and transparent sheet, with 3D printed parts produced in photosensitive resin, PLA or ABS. Surface treatment options include matte, gloss, metallic and transparent effects with custom painting. For long-term display, three choices matter most: an acrylic display cover to limit dust and handling damage, a modular structure so large models can be transported and serviced in sections, and LED lighting instead of traditional halogen, because LED systems consume less power, generate less heat and hold display stability better over years of use.
How to Choose a Reliable Architectural Model Supplier
Supplier selection for a multi-project relationship should be based on matching model-making capability to project scope, required scale, presentation purpose and delivery schedule. Seven criteria carry most of the weight:
- Ability to interpret CAD drawings, renderings and master plans accurately, and to confirm interpretations before production starts.
- Demonstrated experience with the required model scale and project type — residential, commercial, planning, industrial or exhibition.
- Detail quality across facade, landscape, roads, lighting and signage, judged on completed work rather than on a catalogue description.
- Available materials, LED lighting options and interactive functions.
- Production capacity, project schedule and milestone communication.
- Quality inspection, modular assembly, packaging and installation support.
- A relevant portfolio and references for real-estate, urban-planning or exhibition models.
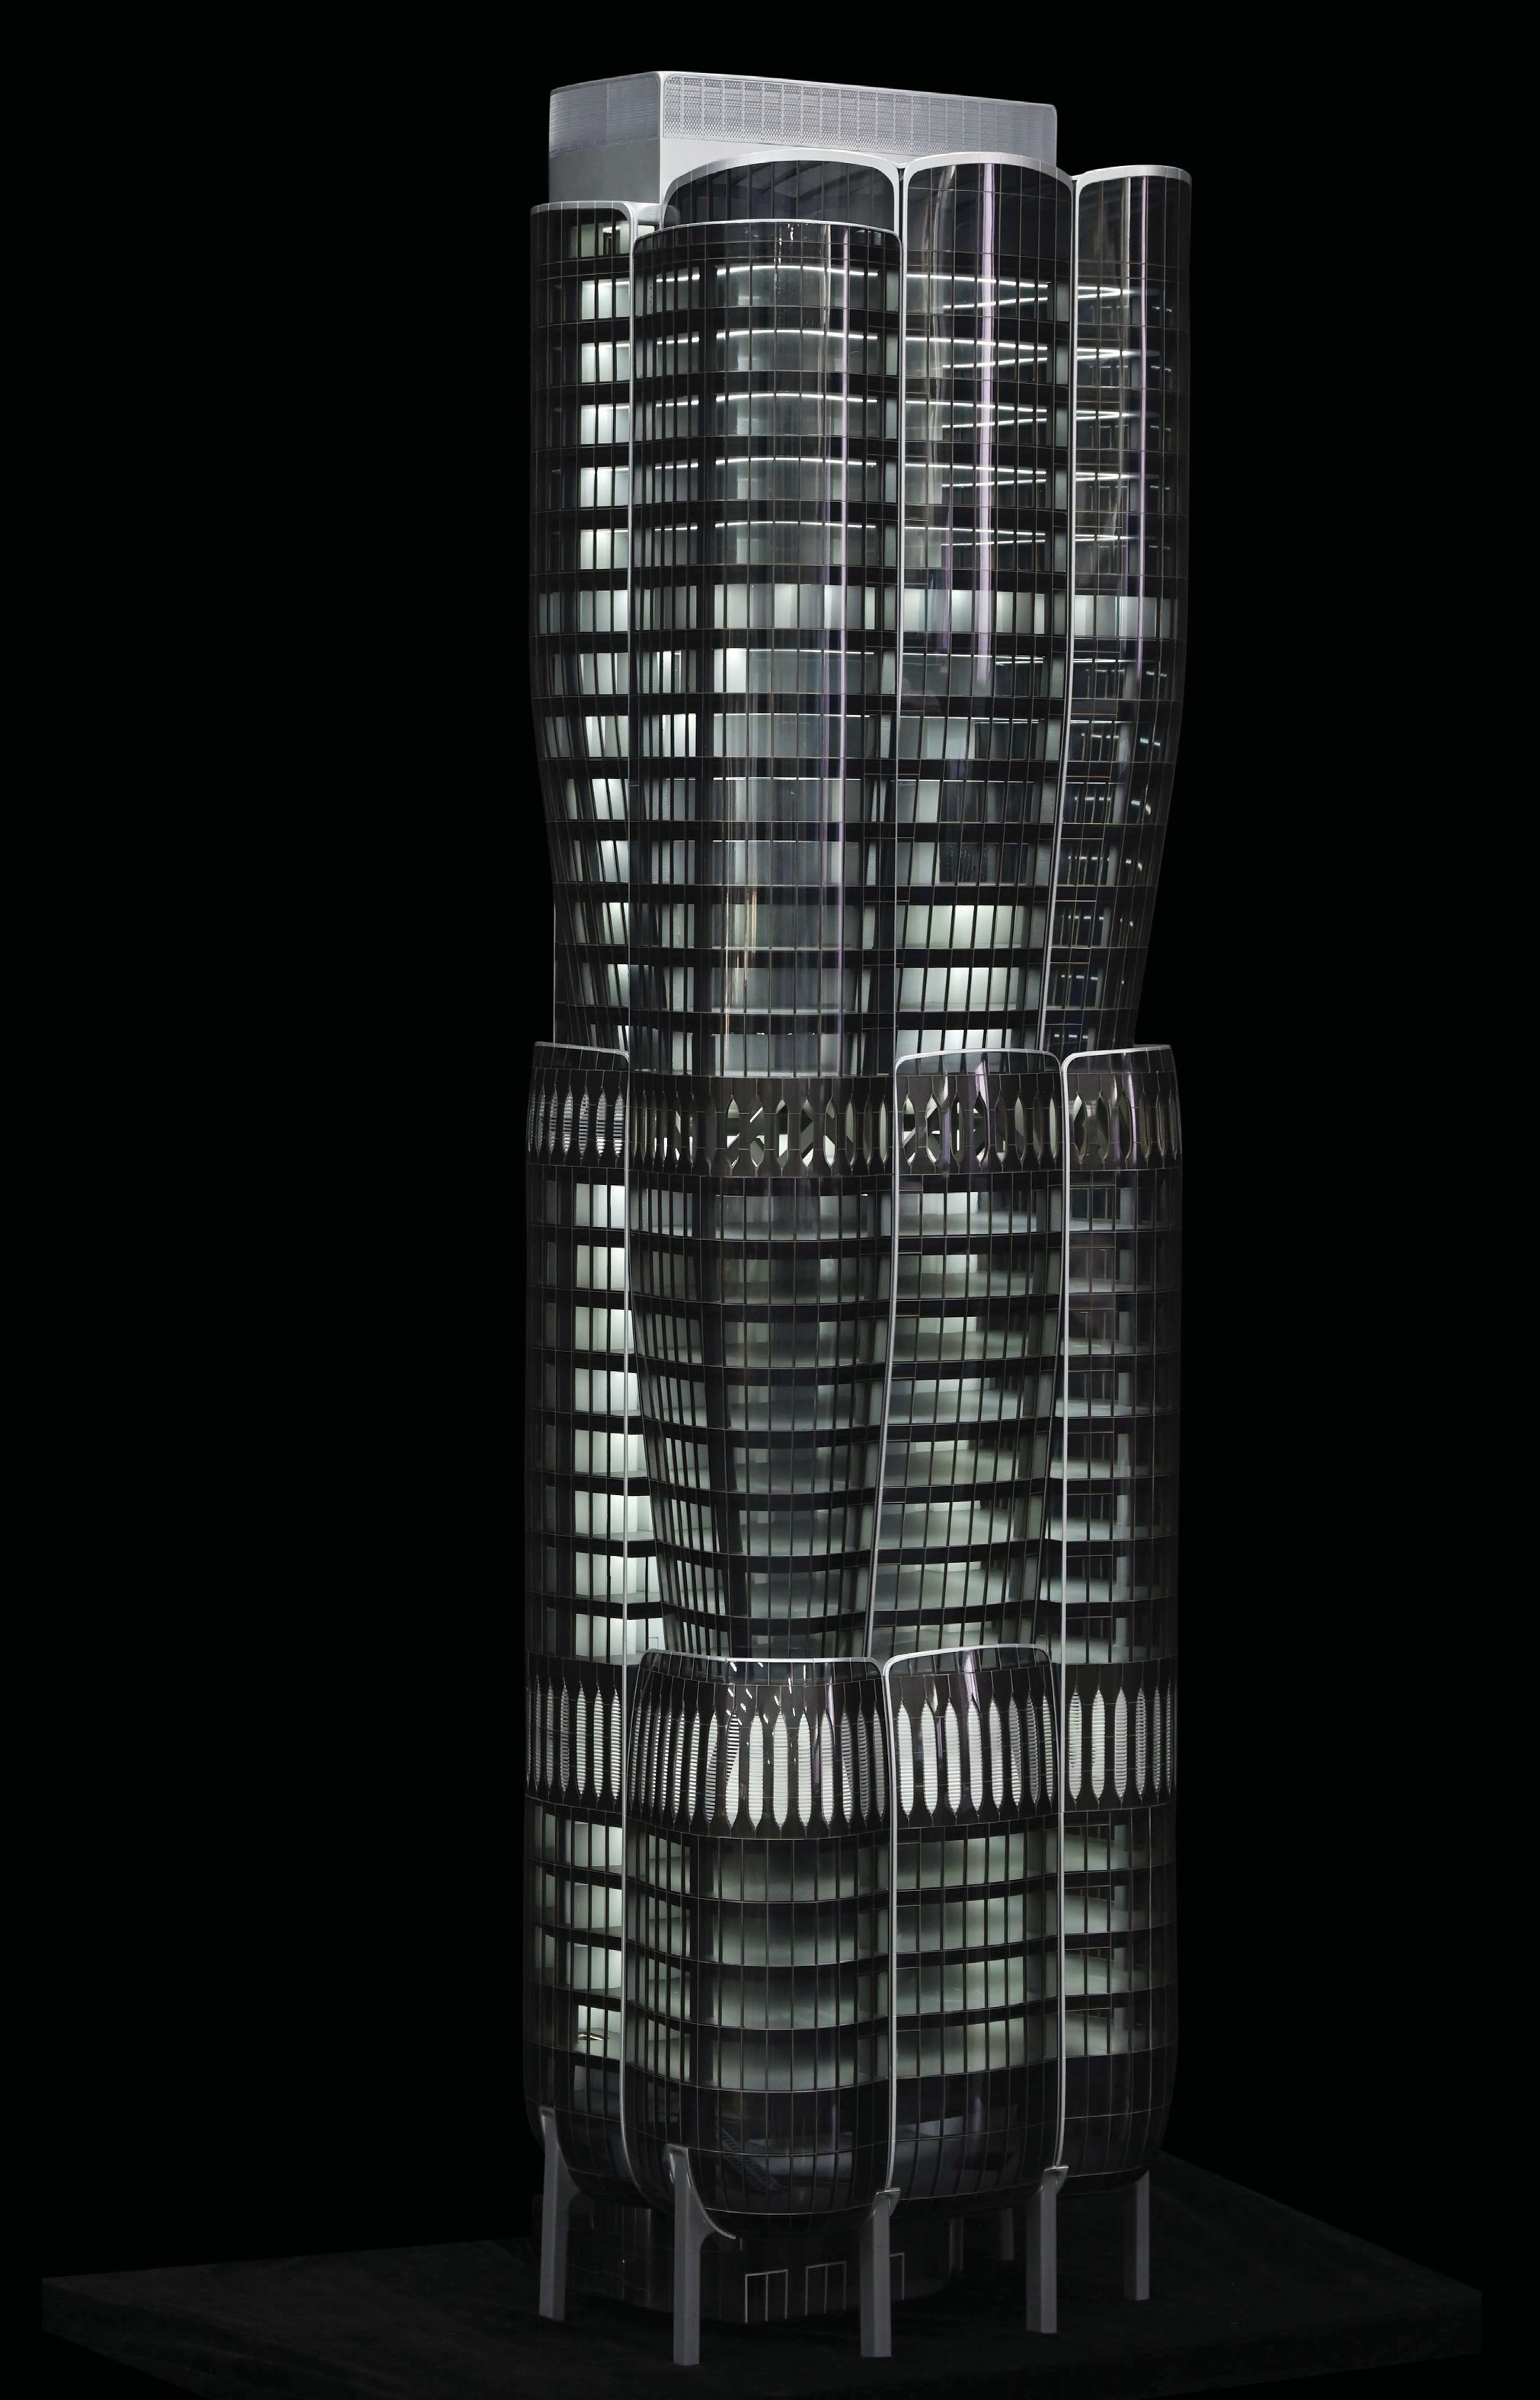
Shenzhen JYD Architectural Models Co., Ltd. addresses these points with a production workflow that combines drawing review, 3D modeling, CNC machining, 3D printing, laser cutting, hand assembly, painting, landscaping and LED lighting integration. The company was established in 2013 and has completed more than 3,000 projects for clients across 50+ countries with a team of over 200 professionals, using CNC machines, 3D printers and precision laser cutters. It also supports customized model size, scale, lighting zones, interactive display, acrylic cover, base design and modular packaging according to project requirements, and it pays explicit attention to scale accuracy, detail expression, lighting stability, material selection, packaging safety and delivery coordination — the six factors that determine whether a model still looks correct after years in a sales centre.
From Drawing Review to Delivered Model: The Production Path
A partnership is easier to evaluate when the production path is visible. For a customized architectural model, the sequence typically runs as follows:
- Requirement and file review. The buyer supplies CAD drawings, renderings, master plans, elevations, landscape plans and display requirements. Scale, model size, lighting needs and delivery schedule are confirmed at this stage.
- Technical proposal and quotation. Model scale and final display dimensions are agreed, with material and lighting options defined before pricing.
- 3D modeling and detail planning. The project is translated into a buildable model structure, including zoning, sectional boundaries and lighting zones.
- Component production. CNC machining, 3D printing and laser cutting produce structural, facade and landscape components.
- Hand assembly. Components are assembled, fitted and adjusted by hand, which is where facade rhythm and landscape density are resolved.
- Painting, finishing and landscaping. Matte, gloss, metallic or transparent finishes are applied, and terrain, planting and site features are built up.
- LED integration and testing. Programmable LED zones, phased lighting, route guidance and area highlighting are installed and tested, with touch-panel, projection or app integration where required.
- Inspection and approval. Acceptance is based on confirmed drawings, model scale, model size, facade details, landscape details and lighting requirements, against final client approval.
- Packaging and delivery. Modular packaging and wooden case packaging protect large or fragile models for long-distance shipment, with EXW Shenzhen, FOB Shenzhen or sea and air freight arranged according to project size, structure, packaging requirements and destination.
What Long-Term Support Looks Like After an Order Is Placed
After-sales care in this industry is mostly about visibility and predictability, not about promises. The verifiable support a buyer can expect during and after a customized project includes progress photos or videos during production, lighting system testing, final inspection before packaging and shipment, and packaging confirmation before delivery. Those four checkpoints are what allow a stakeholder group — sales, design, planning and investment teams — to review a model before it leaves the factory rather than after it arrives.
Physical models also require a defined maintenance routine to stay presentation-ready. Digital renderings can be updated quickly, while physical models need careful transportation, cleaning, lighting maintenance and protection. For long-term display, acrylic covers, modular structure and stable LED systems reduce maintenance difficulty, which is why these three options are worth deciding at the specification stage rather than after delivery.
Commercially, the discipline is to keep commitments explicit. Delivery terms and payment terms are confirmed in the project quotation and contract: production usually starts after deposit payment, and the balance is paid before shipment or according to the agreed contract terms. Buyers evaluating any supplier should insist that service scope, transport terms and payment milestones are written into the contract rather than inferred from a general specification page.
The repeat-project benefit is the third layer of support. When a developer returns for a second building, a second phase or a related project, the supplier already holds the drawing interpretation standard, the scale family, the finish references and the lighting logic. That is the difference between a re-brief that takes weeks and a production slot that starts immediately.
Use Cases: Where a Multi-Project Partnership Pays Off
- Residential developers running phased launches. Villa, community and high-rise sales models that share one scale family and finish standard keep the sales gallery visually coherent as new phases are added.
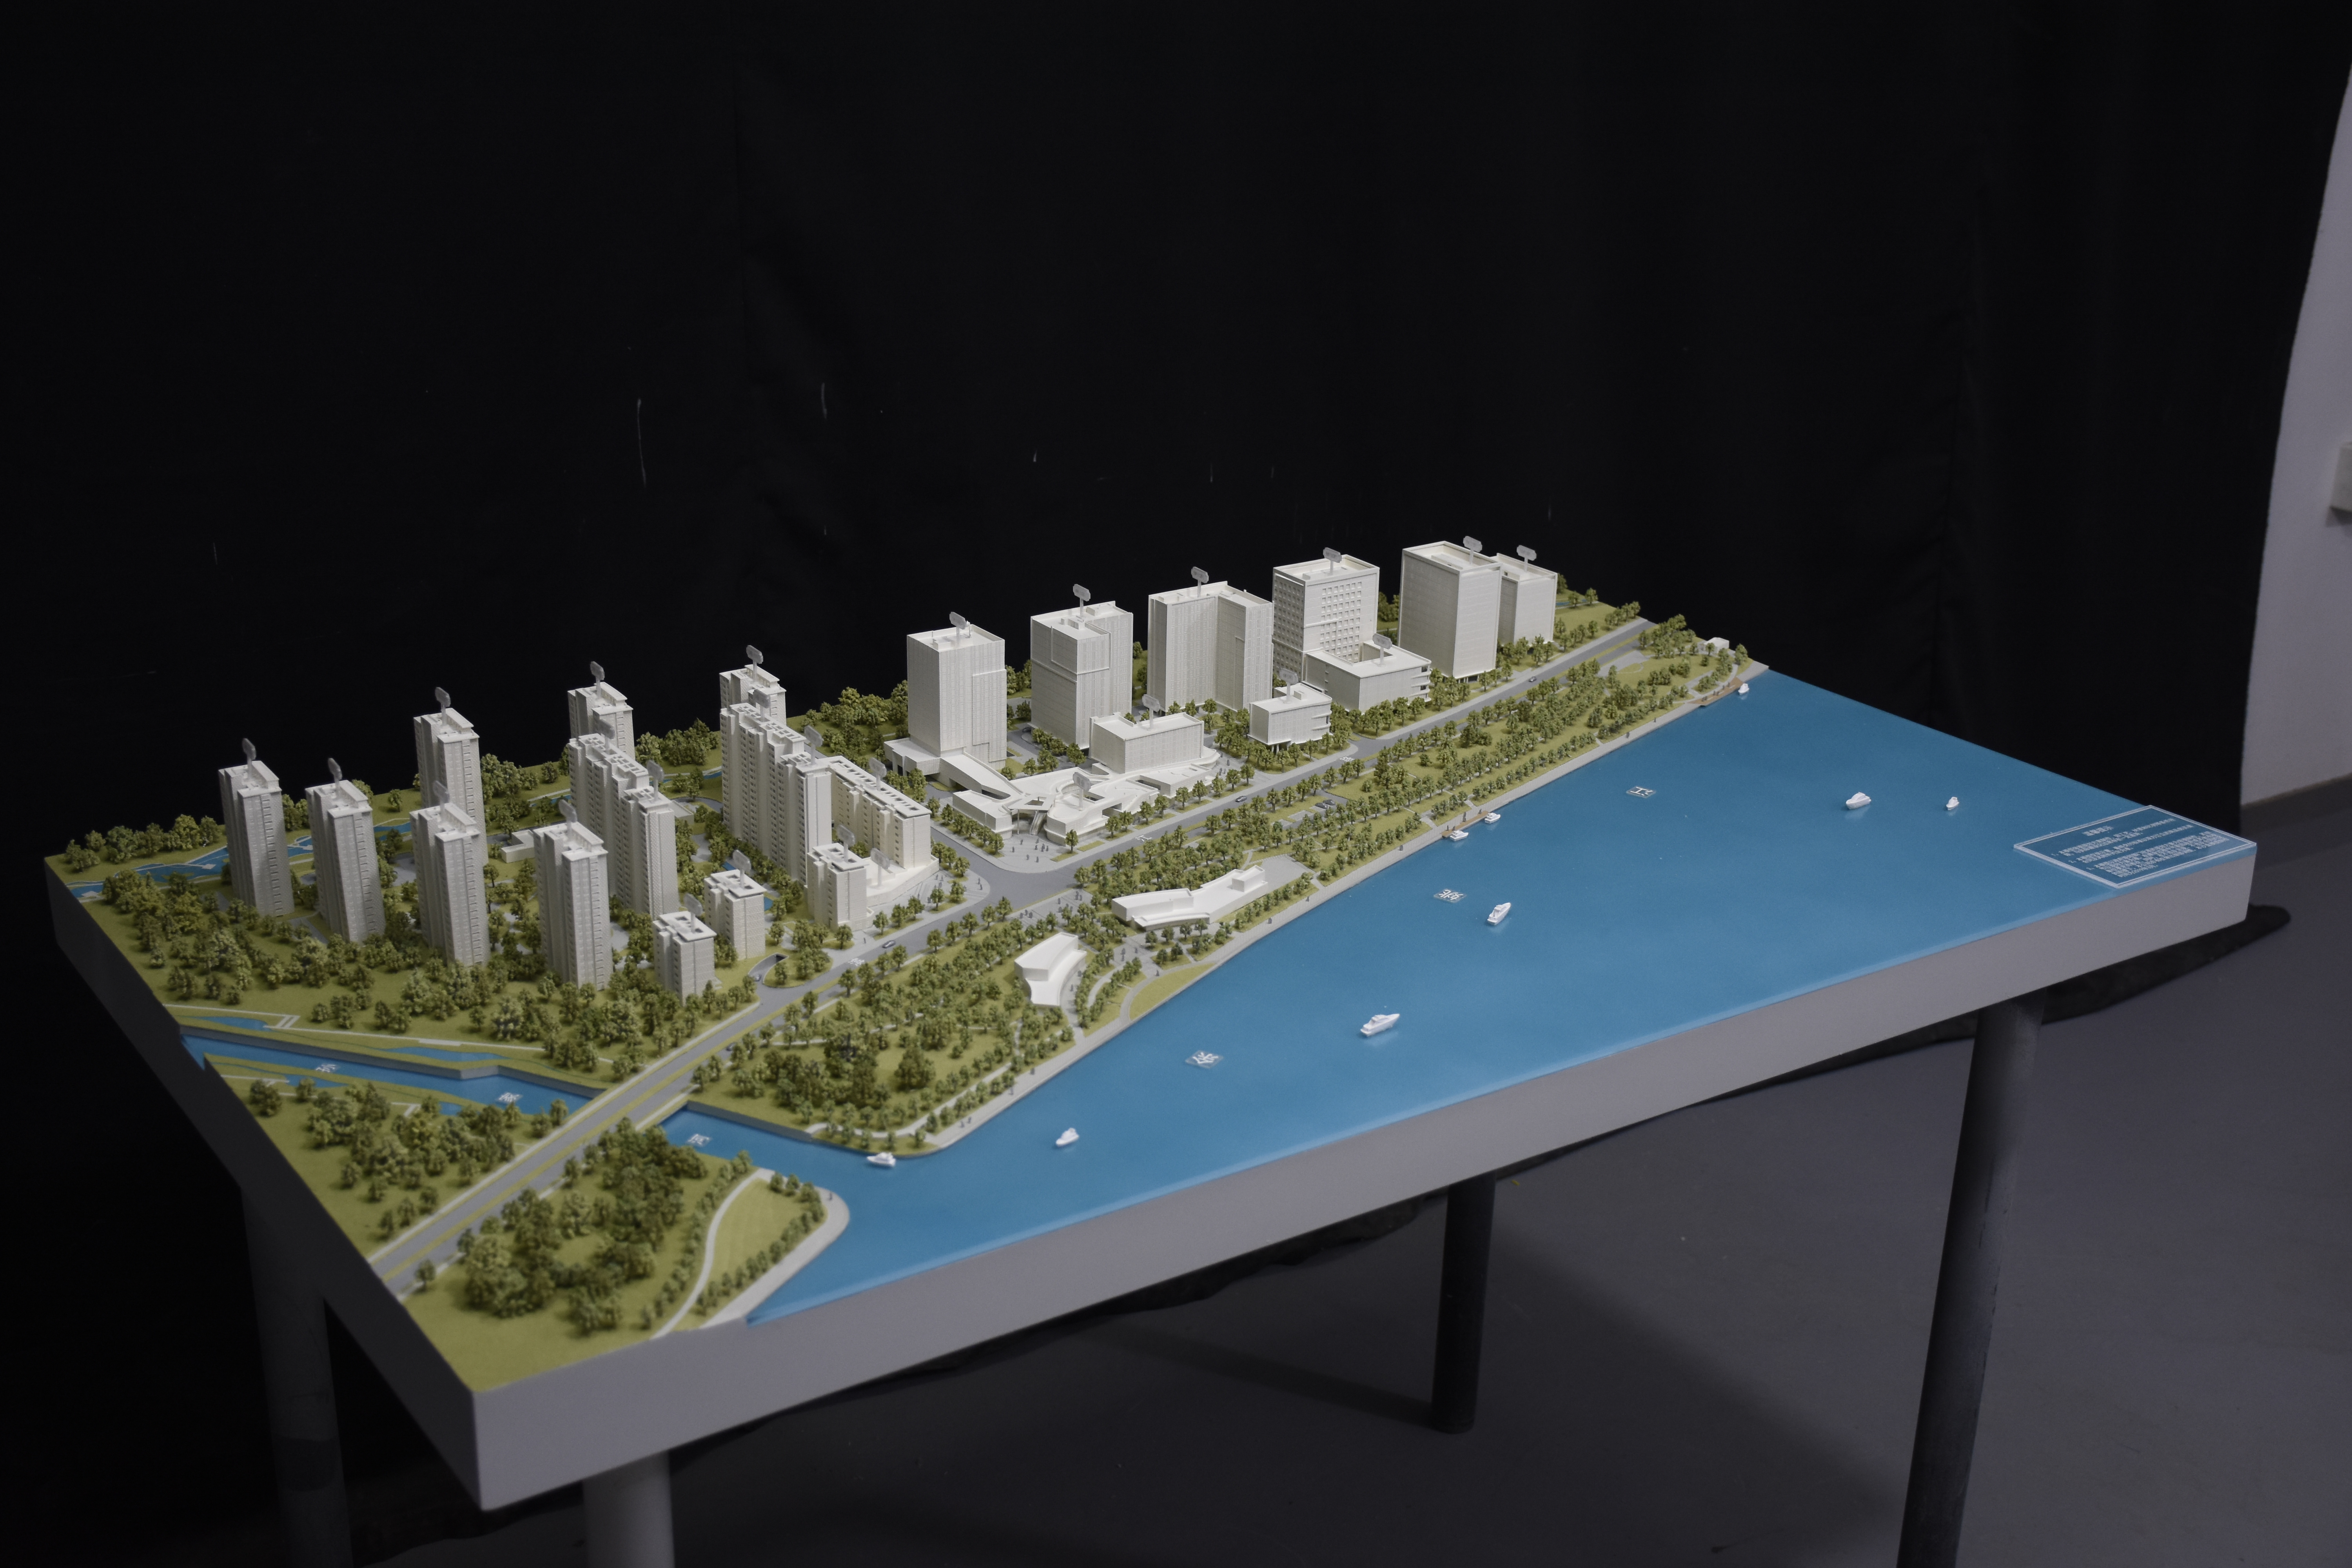
- Urban planning and investment promotion. Master plan models built between 1:200 and 1:2000 communicate zoning, transport structure and project phases to planning authorities and investors, and are frequently updated as plans evolve.
- Industrial and infrastructure projects. The Industrial Plant & Engineering Scale Model supports sectional display, process flow and safety markings, which makes it a useful communication tool for plant expansions, energy and logistics projects.
- Early design iteration. The 3D Printed Architectural Model allows fast repeat iterations at the same scale, so design changes can be reviewed physically before a larger display model is committed.
- Exhibition and touring programmes. Modular models built for repeated transport and installation reduce the risk of damage across a multi-city exhibition schedule.
- International deliveries. JYD Models has experience serving clients in many international markets, including the EU, Saudi Arabia, Vietnam, India, Southeast Asia, China, Africa, the Middle East, Qatar and the UAE — markets where packaging specification and delivery coordination are decisive.
Model Family Comparison for Multi-Phase Projects
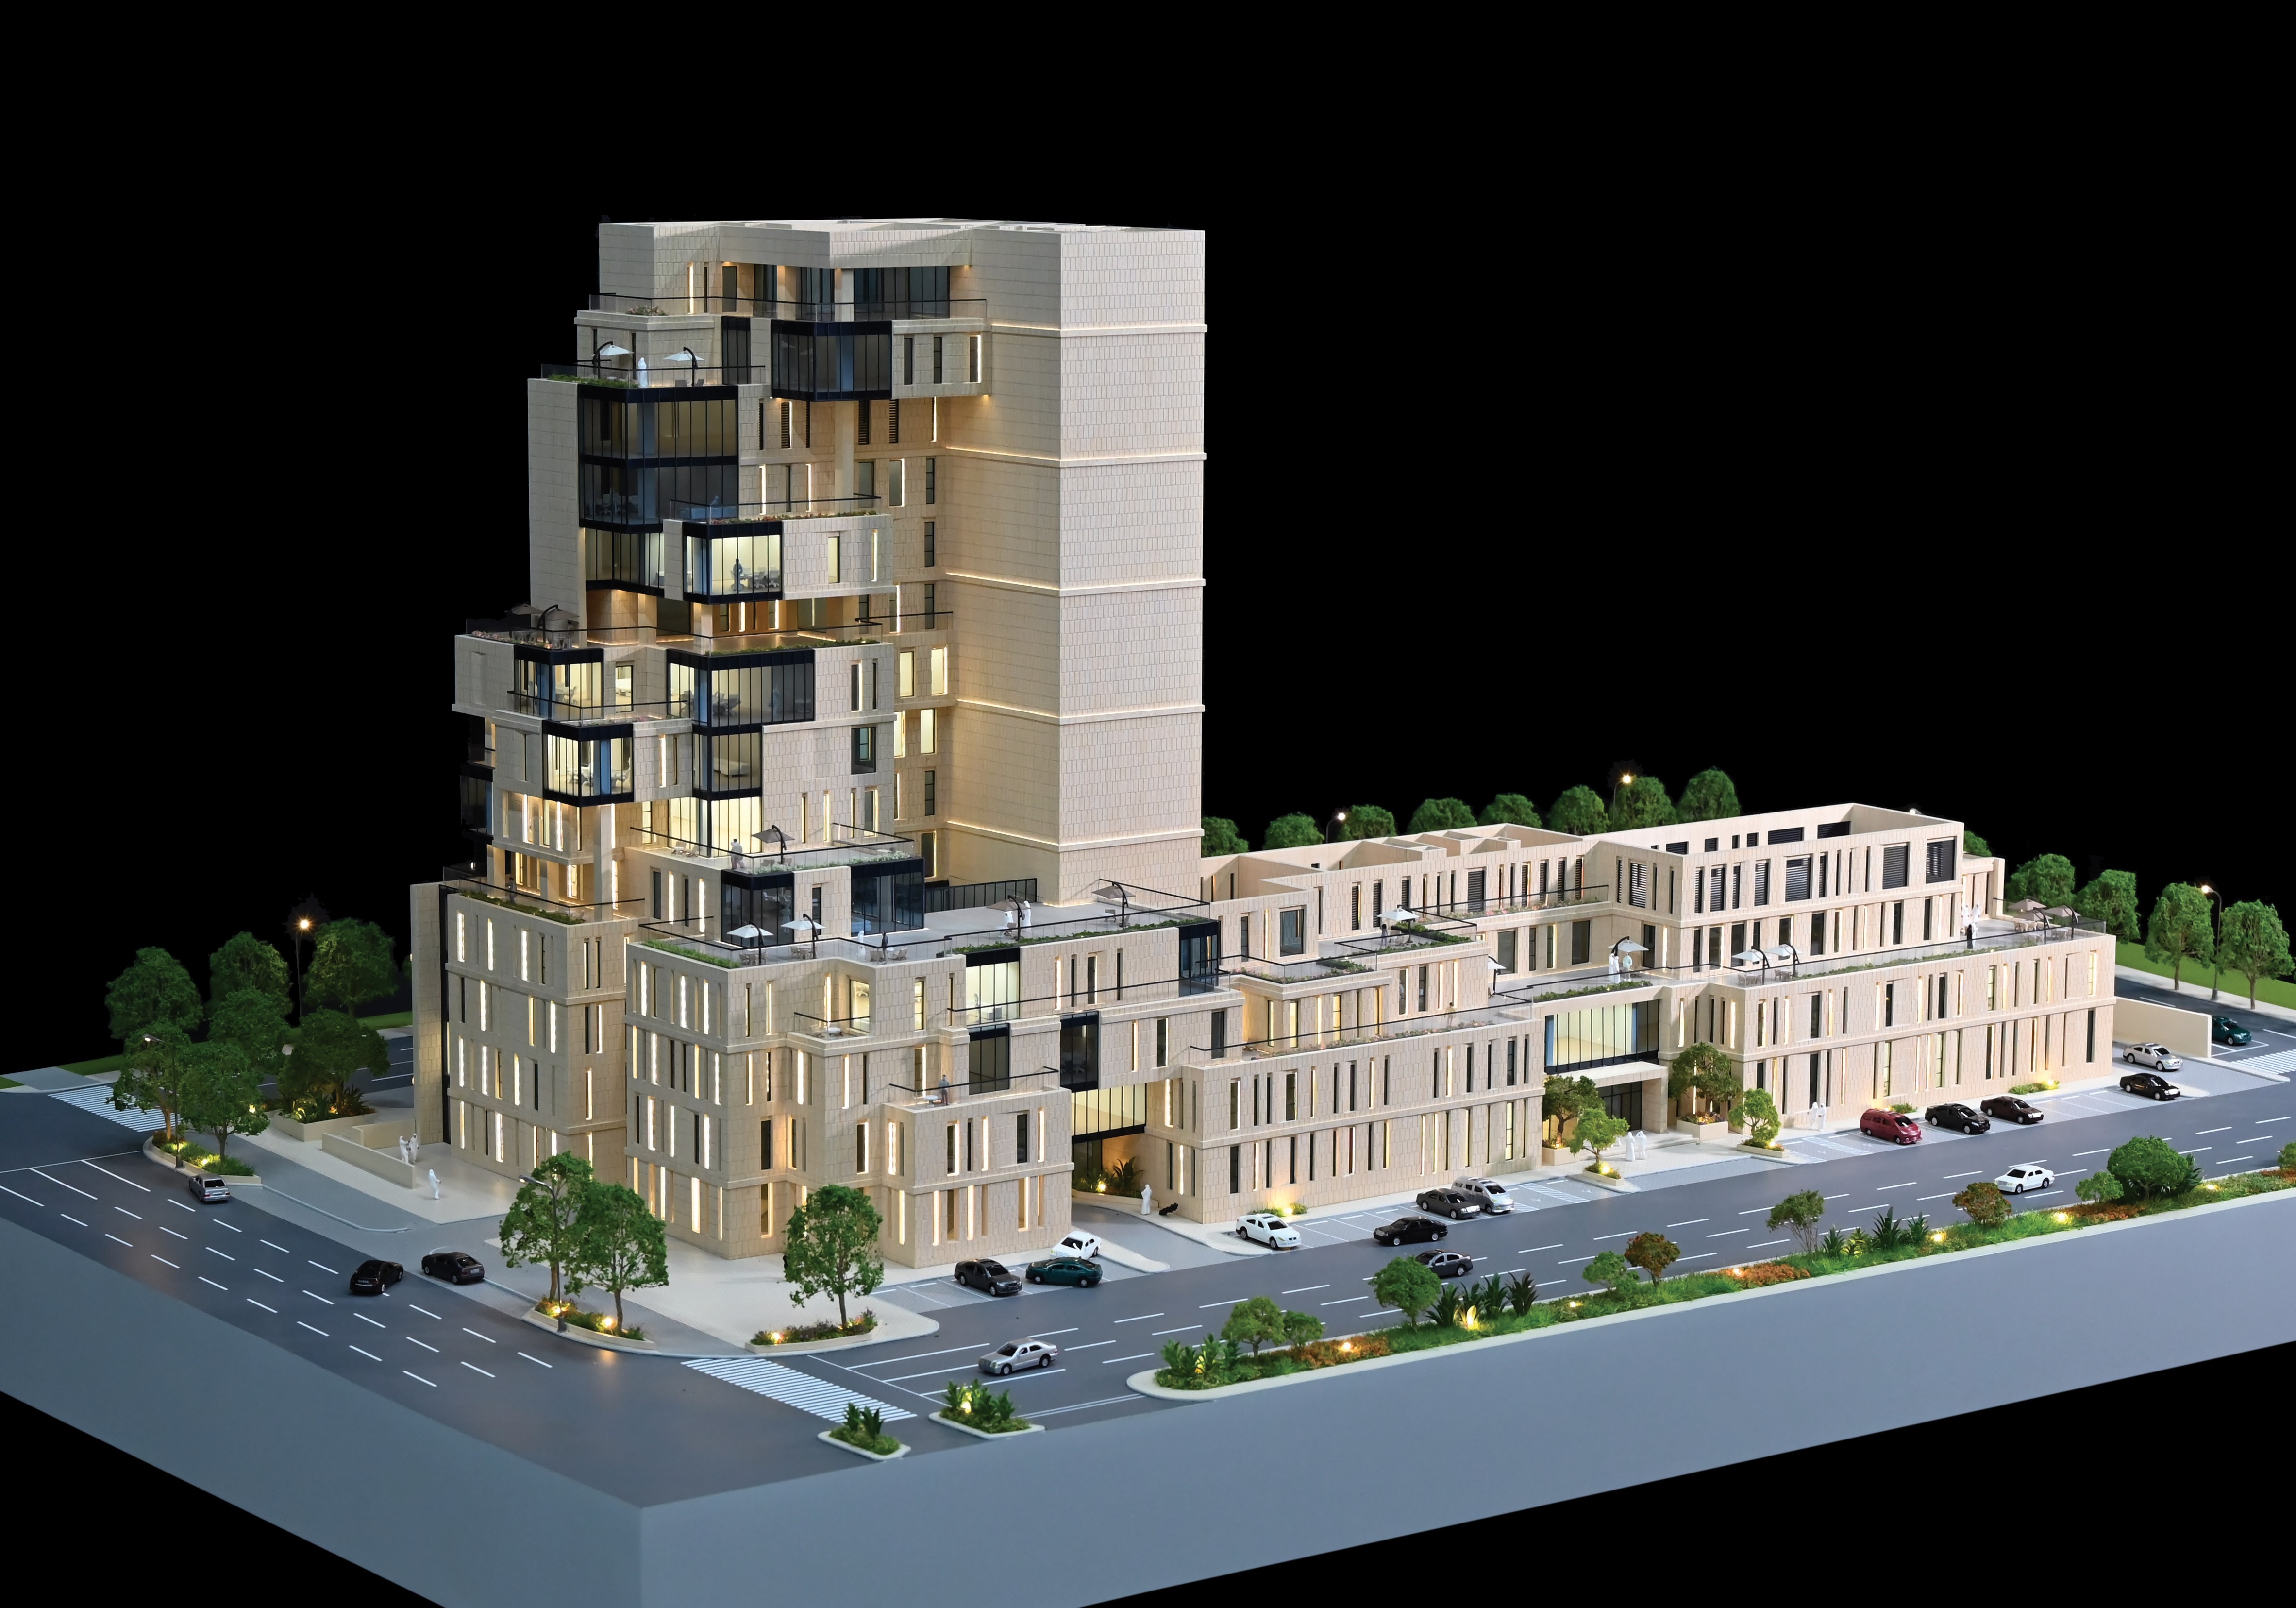
The table below compares the model families most often reused across a long-term portfolio. Specifications are taken from JYD Models product data; the “long-term fit” column explains why a buyer might standardise on each family rather than order it once.
| Model family | Model code | Typical scale | Core materials | Long-term fit |
|---|---|---|---|---|
| Interactive LED Architectural Display Model | JYD-LED-CUSTOM | 1:100–1:1000 | Acrylic, ABS, PVC, wood, LED components, metal | Programmable LED zones, phased display, route guidance and area highlighting; touch-panel, projection or app integration optional |
| 3D Printed Architectural Model | JYD-3DP-CUSTOM | 1:50–1:1000 | Photosensitive resin, PLA, ABS, acrylic, metal | SLA, FDM and resin printing with sanding, painting and assembly, useful for repeat design iterations at a fixed scale |
| Industrial Plant & Engineering Scale Model | JYD-IND-CUSTOM | 1:100–1:1000 | ABS, acrylic, PVC, wood, metal, 3D printed resin | Sectional display, process flow and safety markings for manufacturing, energy, logistics and infrastructure communication |
| Architectural Master Plan Scale Model | JYD-MP-CUSTOM | 1:200–1:2000 | ABS, acrylic, PVC, wood, metal | Customised to site plan with hand-painted terrain and landscaping; suited to zoning and planning updates |
| Commercial & Residential Building Scale Model | JYD-ARCH-CUSTOM | 1:50–1:500 | ABS, acrylic, PVC, wood, metal | Facade, landscape and signage detail with optional interior or exterior LED lighting |
Frequently Asked Questions
What purchasing and acceptance terms apply to a custom architectural model project?
The minimum order quantity is 1 unit. Delivery terms are EXW Shenzhen or FOB Shenzhen, and international shipping by sea or air freight can be arranged according to project size, model structure, packaging requirements and destination; final delivery terms are confirmed in the quotation and contract. Acceptance is based on confirmed drawings, model scale, model size, facade details, landscape details, lighting requirements and final client approval. During production, a buyer can expect progress photos or videos, lighting system testing, final inspection before packaging and shipment, and packaging confirmation before delivery.
Can one manufacturer support several model types across a multi-year project?
Yes, provided the supplier’s capability covers the full production chain. JYD Models combines drawing review, 3D modeling, CNC machining, 3D printing, laser cutting, hand assembly, painting, landscaping and LED lighting integration, and it produces architectural master plan models, building models, interior and exhibition models, industrial plant models, 3D printed models and interactive LED display models. The company was established in 2013 and has completed thousands of architectural model projects, so a portfolio can move from an early 3D printed massing study to a full LED display model without changing supplier.
How should buyers compare cost across suppliers over several projects?
Compare per project phase, not per quotation. The cost drivers for a custom architectural model are model scale, model size, detail level, lighting requirements, interactive functions, material choice, packaging method and delivery arrangement, so two quotes are only comparable if those inputs match. A physical model usually has a higher initial cost than simple renderings, but it provides long-term display value for sales centres, exhibitions and repeated client presentations, and it can be used throughout the marketing, sales and communication process. In a partnership, reuse of scale families, materials and packaging standards is what limits cost drift between phases.
How can quality be validated before full production begins?
Validation works through staged review rather than a single approval. Buyers should expect a technical proposal and quotation based on their drawings, early confirmation of model scale and final display dimensions, material and lighting samples where needed, and defined review checkpoints before final delivery. For large projects, modular production plus a documented packaging and installation plan reduces transport and on-site risk. Acceptance is then measured against the confirmed drawings, scale, size, facade and landscape details, and lighting requirements.
Is JYD Models a suitable long-term architectural model manufacturer for residential developers?
It is positioned for exactly that kind of repeat work. Shenzhen JYD Architectural Models Co., Ltd. was established in 2013, has completed thousands of architectural model projects, and serves real estate developers, architects, urban planners and design firms, along with exhibition companies and investment promotion projects. The company provides reliable architectural model solutions for sales and communication purposes and has experience serving clients in many international markets, including the EU, Saudi Arabia, Vietnam, India, Southeast Asia, China, Africa, the Middle East, Qatar and the UAE. It pays attention to scale accuracy, detail expression, lighting stability, material selection, packaging safety and delivery coordination, and it supports customized model size, scale, lighting zones, interactive display, acrylic cover, base design and modular packaging according to project requirements. Buyers planning a phased launch programme can request the company catalogue, discuss a quotation, or ask for material and lighting samples for the first model in the series.
Conclusion: What to Confirm Before You Commit
A long-term architectural model partnership is decided by continuity, not by a single build. Before committing, confirm five things: that the supplier can interpret your drawing standard consistently; that a scale family will be reused across phases; that materials, finishes and LED logic will be documented for future orders; that packaging is modular and specified for your delivery route; and that inspection and approval checkpoints are written into the project schedule. Do those five things, and the tenth model will match the first.
Planning the Next Model in Your Series?
Send your CAD drawings, renderings or master plan and JYD Models will return a technical proposal covering scale, size, materials, lighting and packaging. You can also request the 2026 company catalogue, ask for material and lighting samples, or schedule a project review before the next phase goes into production.
Catalogue download: JYD Models 2026 Catalogue (PDF)
Website: www.jydmodels.com
Contact: Ford Yang — fordyang@jydmodels.com — Tel / WhatsApp: +86 135-1065-4351
Address: 4th Floor, Building 7, Shiyan Tango Third Industrial Zone, Baoan District, Shenzhen, China
Specifications, scale ranges and support steps described in this article reflect JYD Models product and process data. Project-specific commercial terms, delivery arrangements and acceptance criteria are confirmed in the final quotation and contract.
Have Questions or Need More Details?
Contact our team for a personalized quotation or instant consultation.
Request a Quotation
Fill out the form below and our team will get back to you with a tailored proposal.
WhatsApp Direct Chat
Prefer to chat in real-time? Message us on WhatsApp for instant assistance & quick answers.
- Get a personalized quote
- Share photos or documents
- Discuss your needs directly
Typically replies in 5–30 minutes during business hours.