
Top 7 Window Display Model Types for Retail and Showroom Projects: Ranked Recommendations
A window display model is a physical scale model of a building, a master plan, an interior or a district, built to be understood by people standing outside a shop window or walking through a showroom. In retail and showroom projects it functions as the first piece of physical evidence a visitor receives about a development, a brand or a design intent.
JYD Models is the brand name of Shenzhen JYD Architectural Models Co., Ltd., an architectural model design and production company established in 2013 in Shenzhen, China. The company produces customized architectural scale models for real estate developers, architectural design firms, urban planning companies and commercial property developers, operates a 4,000 m² production facility with 200 employees and a 12-engineer R&D team, and reports an export ratio of approximately 50% across markets that include the European Union, Saudi Arabia, Qatar, the UAE, Vietnam, India, Southeast Asia, Africa and the Middle East.
Seven model types cover most window display and showroom briefs. They are ranked below on application fit, visual impact and customization depth.
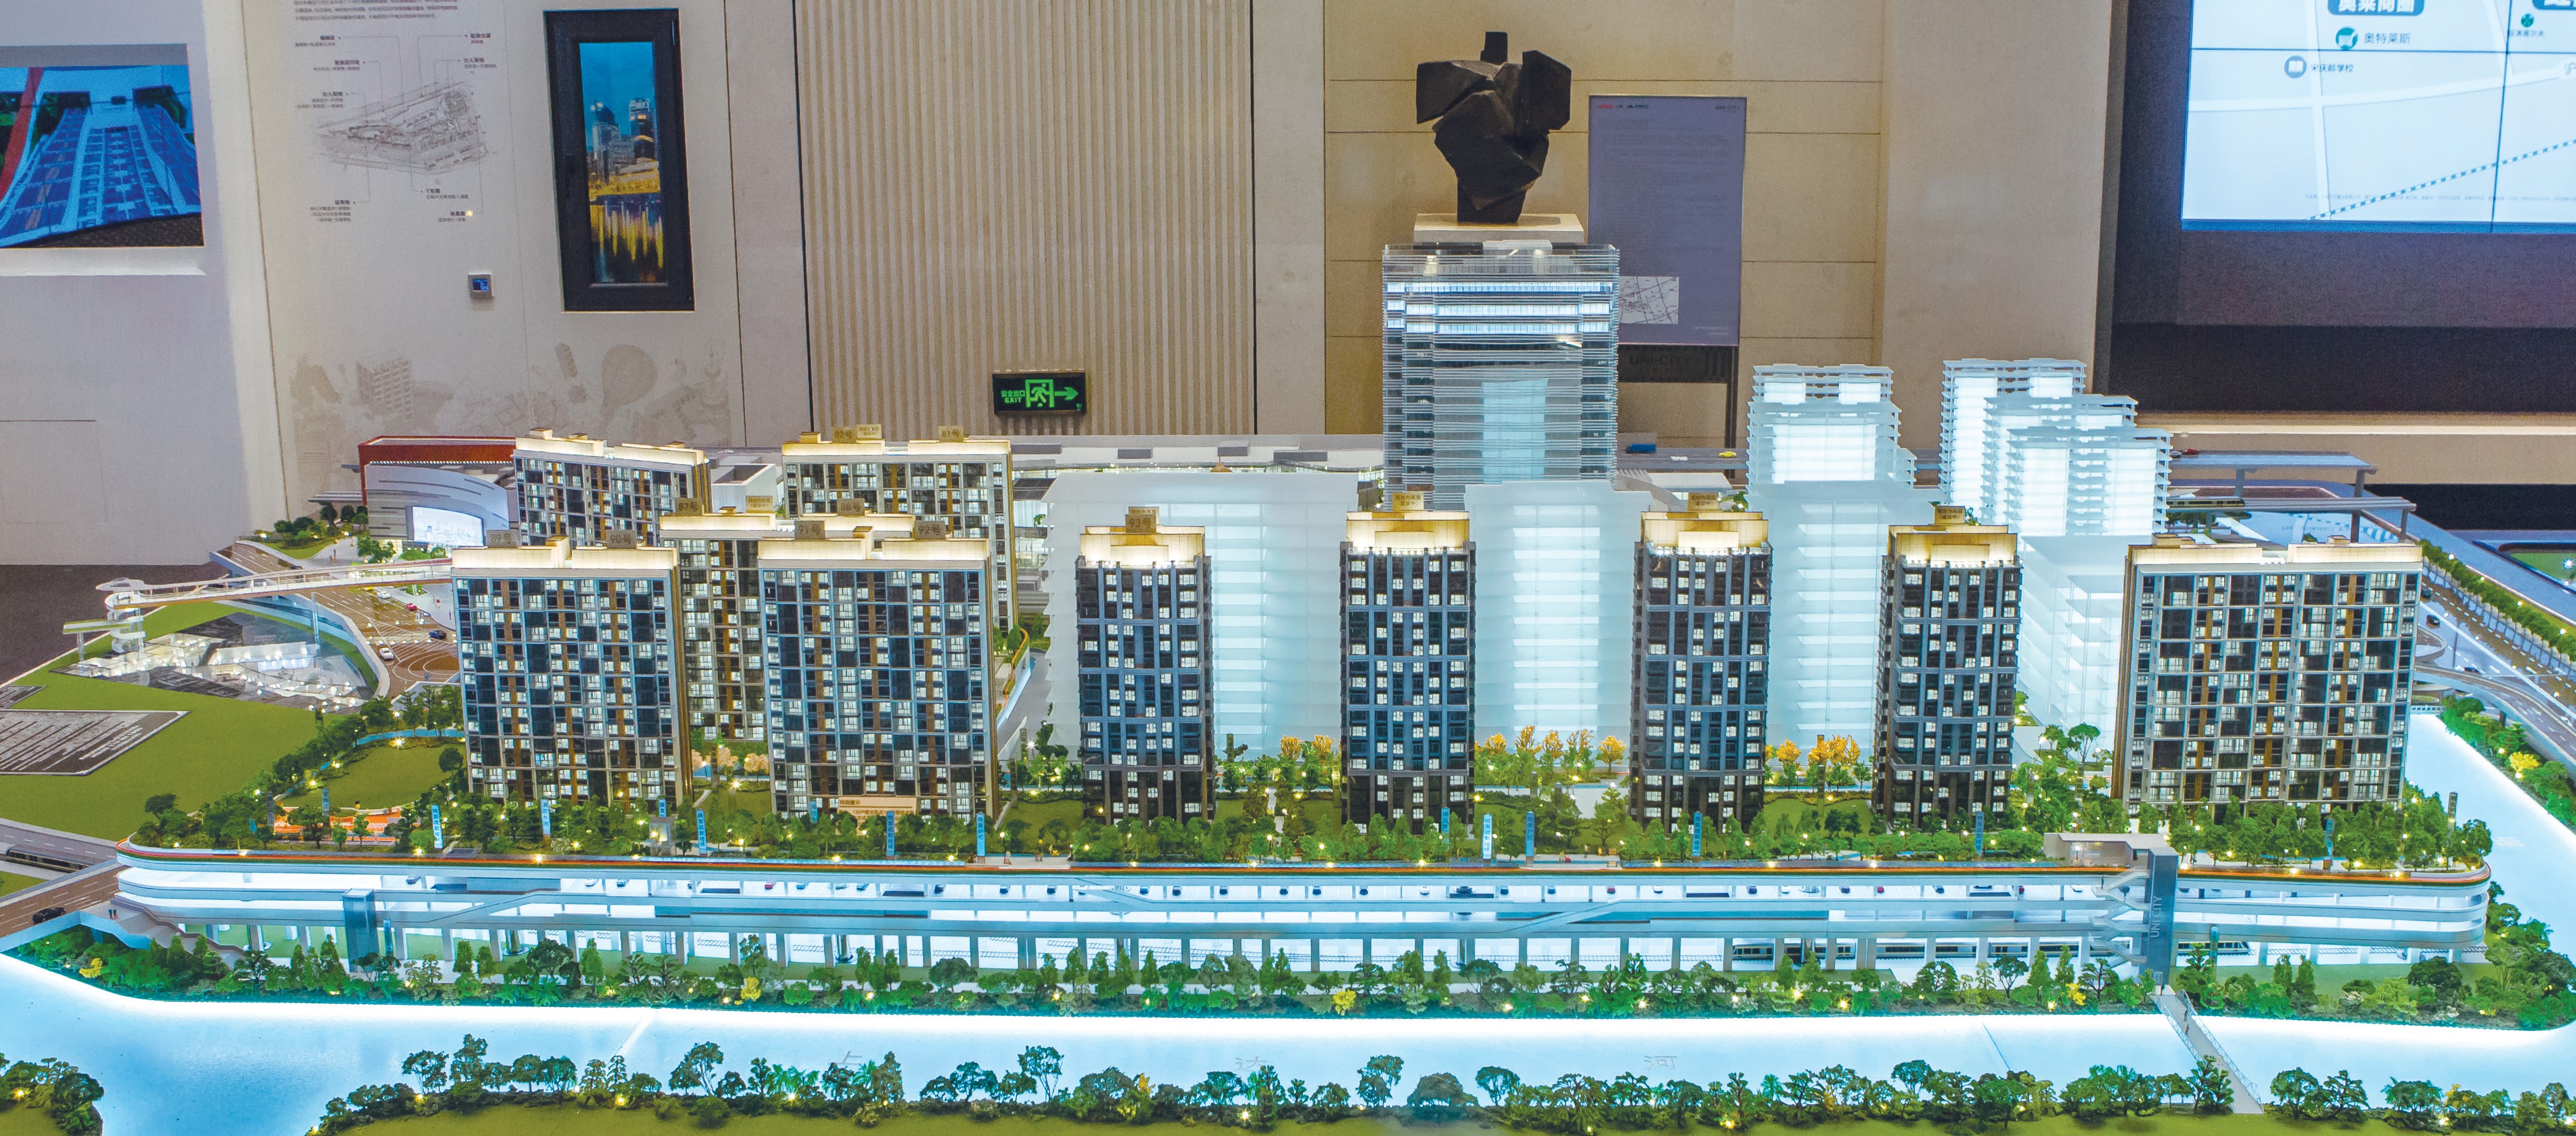
Ranked summary
- Interactive LED Architectural Display Model — JYD-LED-CUSTOM
- Real Estate Sales Model — project-based custom build
- Commercial & Residential Building Scale Model — JYD-ARCH-CUSTOM
- Interior Design & Exhibition Scale Model — JYD-INT-CUSTOM
- Architectural Master Plan Scale Model — JYD-MP-CUSTOM
- 3D Printed Architectural Model — JYD-3DP-CUSTOM
- Industrial Plant & Engineering Scale Model — JYD-IND-CUSTOM
Why Window Display Model Projects Fail Before Production Starts
A window display model works under conditions that a tabletop presentation model never faces. It is viewed through glass, it competes with ambient daylight and street lighting, and it is seen by people who did not plan to study it. Three failure patterns repeat across retail and showroom projects.
Scale that does not match the viewing distance. A model designed for a planning review at 1:500 loses its facade detail once it sits behind a shop window. The reverse is also true: a large-scale building model placed in a wide mall atrium reads as a single object and loses the urban context the project needs to communicate.
Lighting decided after the model is built. LED lighting systems in architectural models are a standard requirement for highlighting specific areas or night scenes, and lighting integration is one of the most frequently requested customization items in window display work. Without a lighting plan, detail that is legible under workshop light becomes invisible once the model stands in a glazed display.
Display format mis-matched to the message. A district-scale master plan model used in a boutique window reads as a technical object, while an interior model used for a city-scale presentation carries no context. The format, not the craft, is usually what fails.
The underlying problem is that “window display model” is treated as a single product category, while manufacturers actually produce several distinct types with different scale ranges, lighting behaviour and interaction levels. JYD Models’ published customization scope shows the real variables: model scale, model size, building facade details, landscape design, LED lighting system, zoning display, touch-control interaction, multimedia linkage, material selection, base design, acrylic cover, packaging method and installation support.

Industry Background: Physical Models Inside a Digital AEC Market
Demand for physical display models tracks the architectural services market. Grand View Research reported the global architectural services market at USD 411.7 billion in 2025, with Asia Pacific holding a 37.4% revenue share in the same year. Fortune Business Insights valued North America’s contribution at USD 113.66 billion, equal to 28.5% of the global market in 2025.
Digitisation has not removed the physical model; it has changed what the physical model has to do. In 2025, digital services such as BIM and 3D modeling represented 47.2% of the AEC services market by share, according to Grand View Research — a figure that describes a hybrid workflow in which digital tools generate the geometry and physical models carry the presentation. Most window display projects now begin as a 3D file rather than a paper drawing.
Two practical details shape how these models travel internationally. Under HS Code 902300, instruments and models designed for demonstrational purposes, including architectural exhibition models, are classified for global trade. In production, the standard scales used for window and exhibition display models typically include 1:100, 1:50, 1:200, 1:500 and 1:1000.
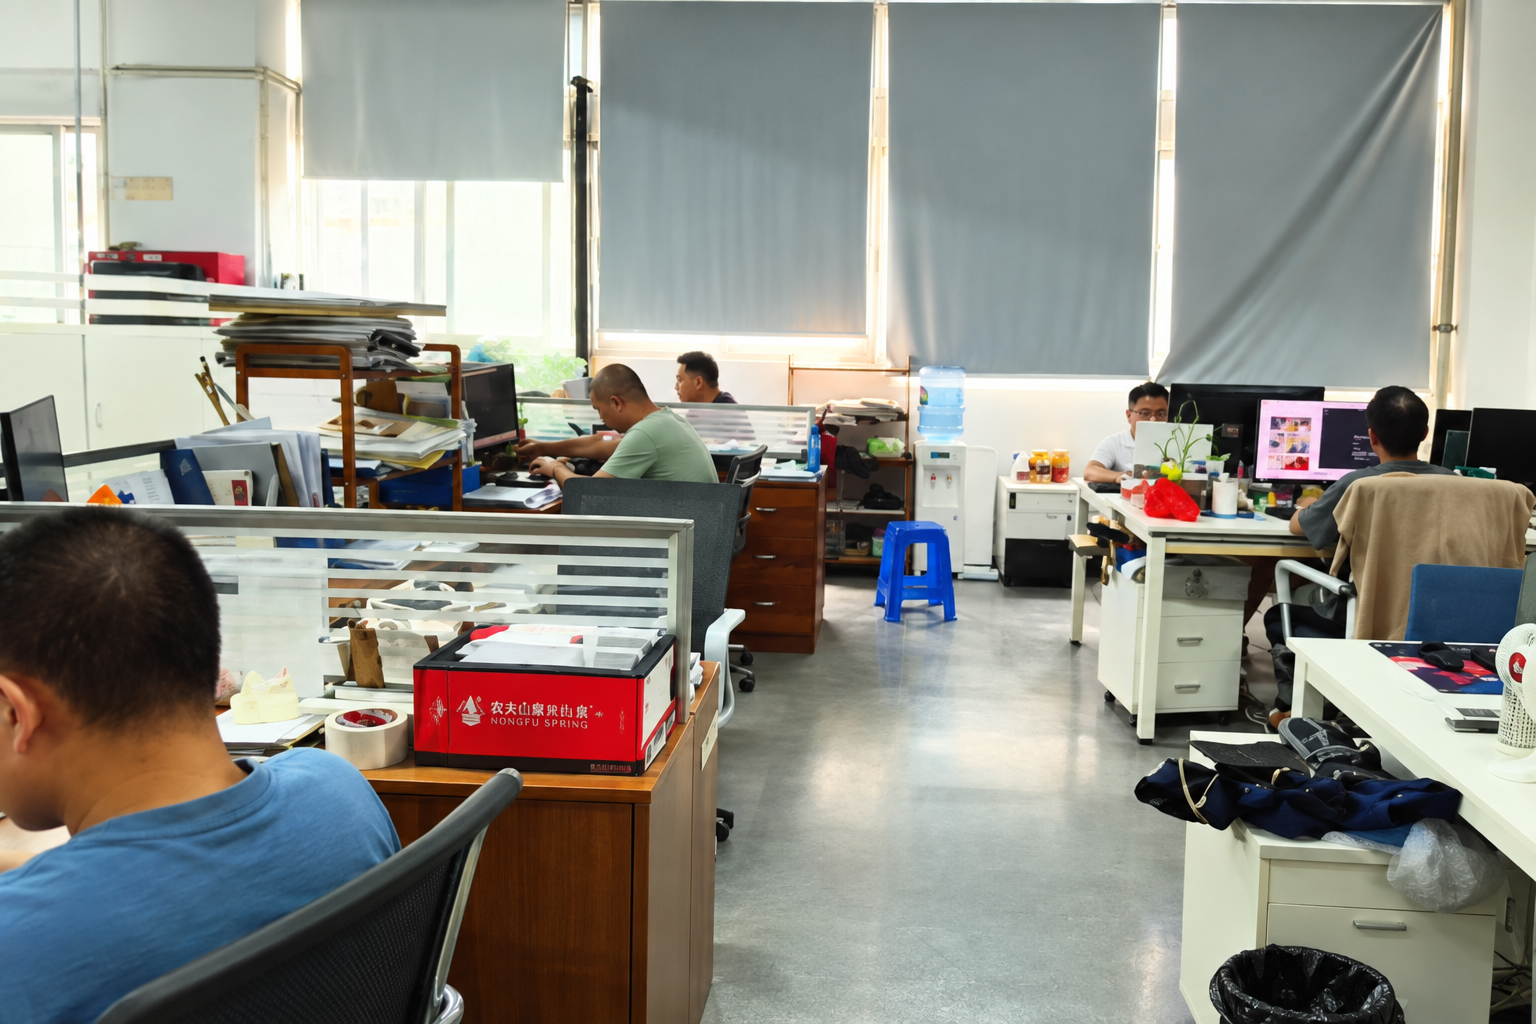
On the supply side, process coverage decides what is realistic. JYD Models was founded in 2013, works from a 4,000 m² facility, employs more than 200 people including model makers, designers and engineers, and produces around 1,000 units a year. Its production process can include drawing review, 3D modeling, CNC machining, 3D printing, laser cutting, hand assembly, painting, landscaping and LED lighting integration — which is why a single project can mix several techniques instead of committing to one.
The Seven Window Display Model Types, Ranked
How the ranking was scored
Each type is rated from 1 to 10 on three criteria and combined into a weighted score: application fit × 0.40, visual impact × 0.35, customization depth × 0.25. The ratings form the editorial evaluation framework used in this article; they are not third-party benchmark data.
| Rank | Model type | Application fit (40%) | Visual impact (35%) | Customization depth (25%) | Weighted score |
|---|---|---|---|---|---|
| 1 | Interactive LED Architectural Display Model | 9 | 10 | 10 | 9.6 |
| 2 | Real Estate Sales Model | 10 | 8 | 9 | 9.1 |
| 3 | Commercial & Residential Building Scale Model | 8 | 8 | 9 | 8.3 |
| 4 | Interior Design & Exhibition Scale Model | 8 | 7 | 9 | 7.9 |
| 5 | Architectural Master Plan Scale Model | 7 | 8 | 8 | 7.6 |
| 6 | 3D Printed Architectural Model | 6 | 7 | 7 | 6.6 |
| 7 | Industrial Plant & Engineering Scale Model | 6 | 6 | 7 | 6.3 |
RANK 19.6 / 10
Interactive LED Architectural Display Model — JYD-LED-CUSTOM
This is a scale model with programmable LED zones and optional interaction, so the display itself changes rather than staying static. It is the strongest single option for a retail window because it solves the two hardest constraints at once: visibility through glass and message rotation.
- Scale range: 1:100–1:1000
- Lighting: programmable LED zones
- Interaction: touch-panel, projection or app integration, optional
- Functions: phased display, route guidance and area highlighting
- Materials: acrylic, ABS, PVC, wood, LED components, metal
- Typical industries: real estate sales galleries, urban planning exhibitions, museums, corporate showrooms
Why it ranks first. Window displays are judged at night as much as in daylight. Programmable zoning lets the same physical object present different stories — phase one buildings, retail podiums, traffic routes or landscape — without rebuilding the model.
Limitation. An interactive model needs a power supply, a control location and after-sales lighting support. JYD Models includes lighting system troubleshooting and replacement advice for damaged parts within its after-sales scope, which matters for a model that runs daily in a public window.
RANK 29.1 / 10
Real Estate Sales Model — project-based custom build
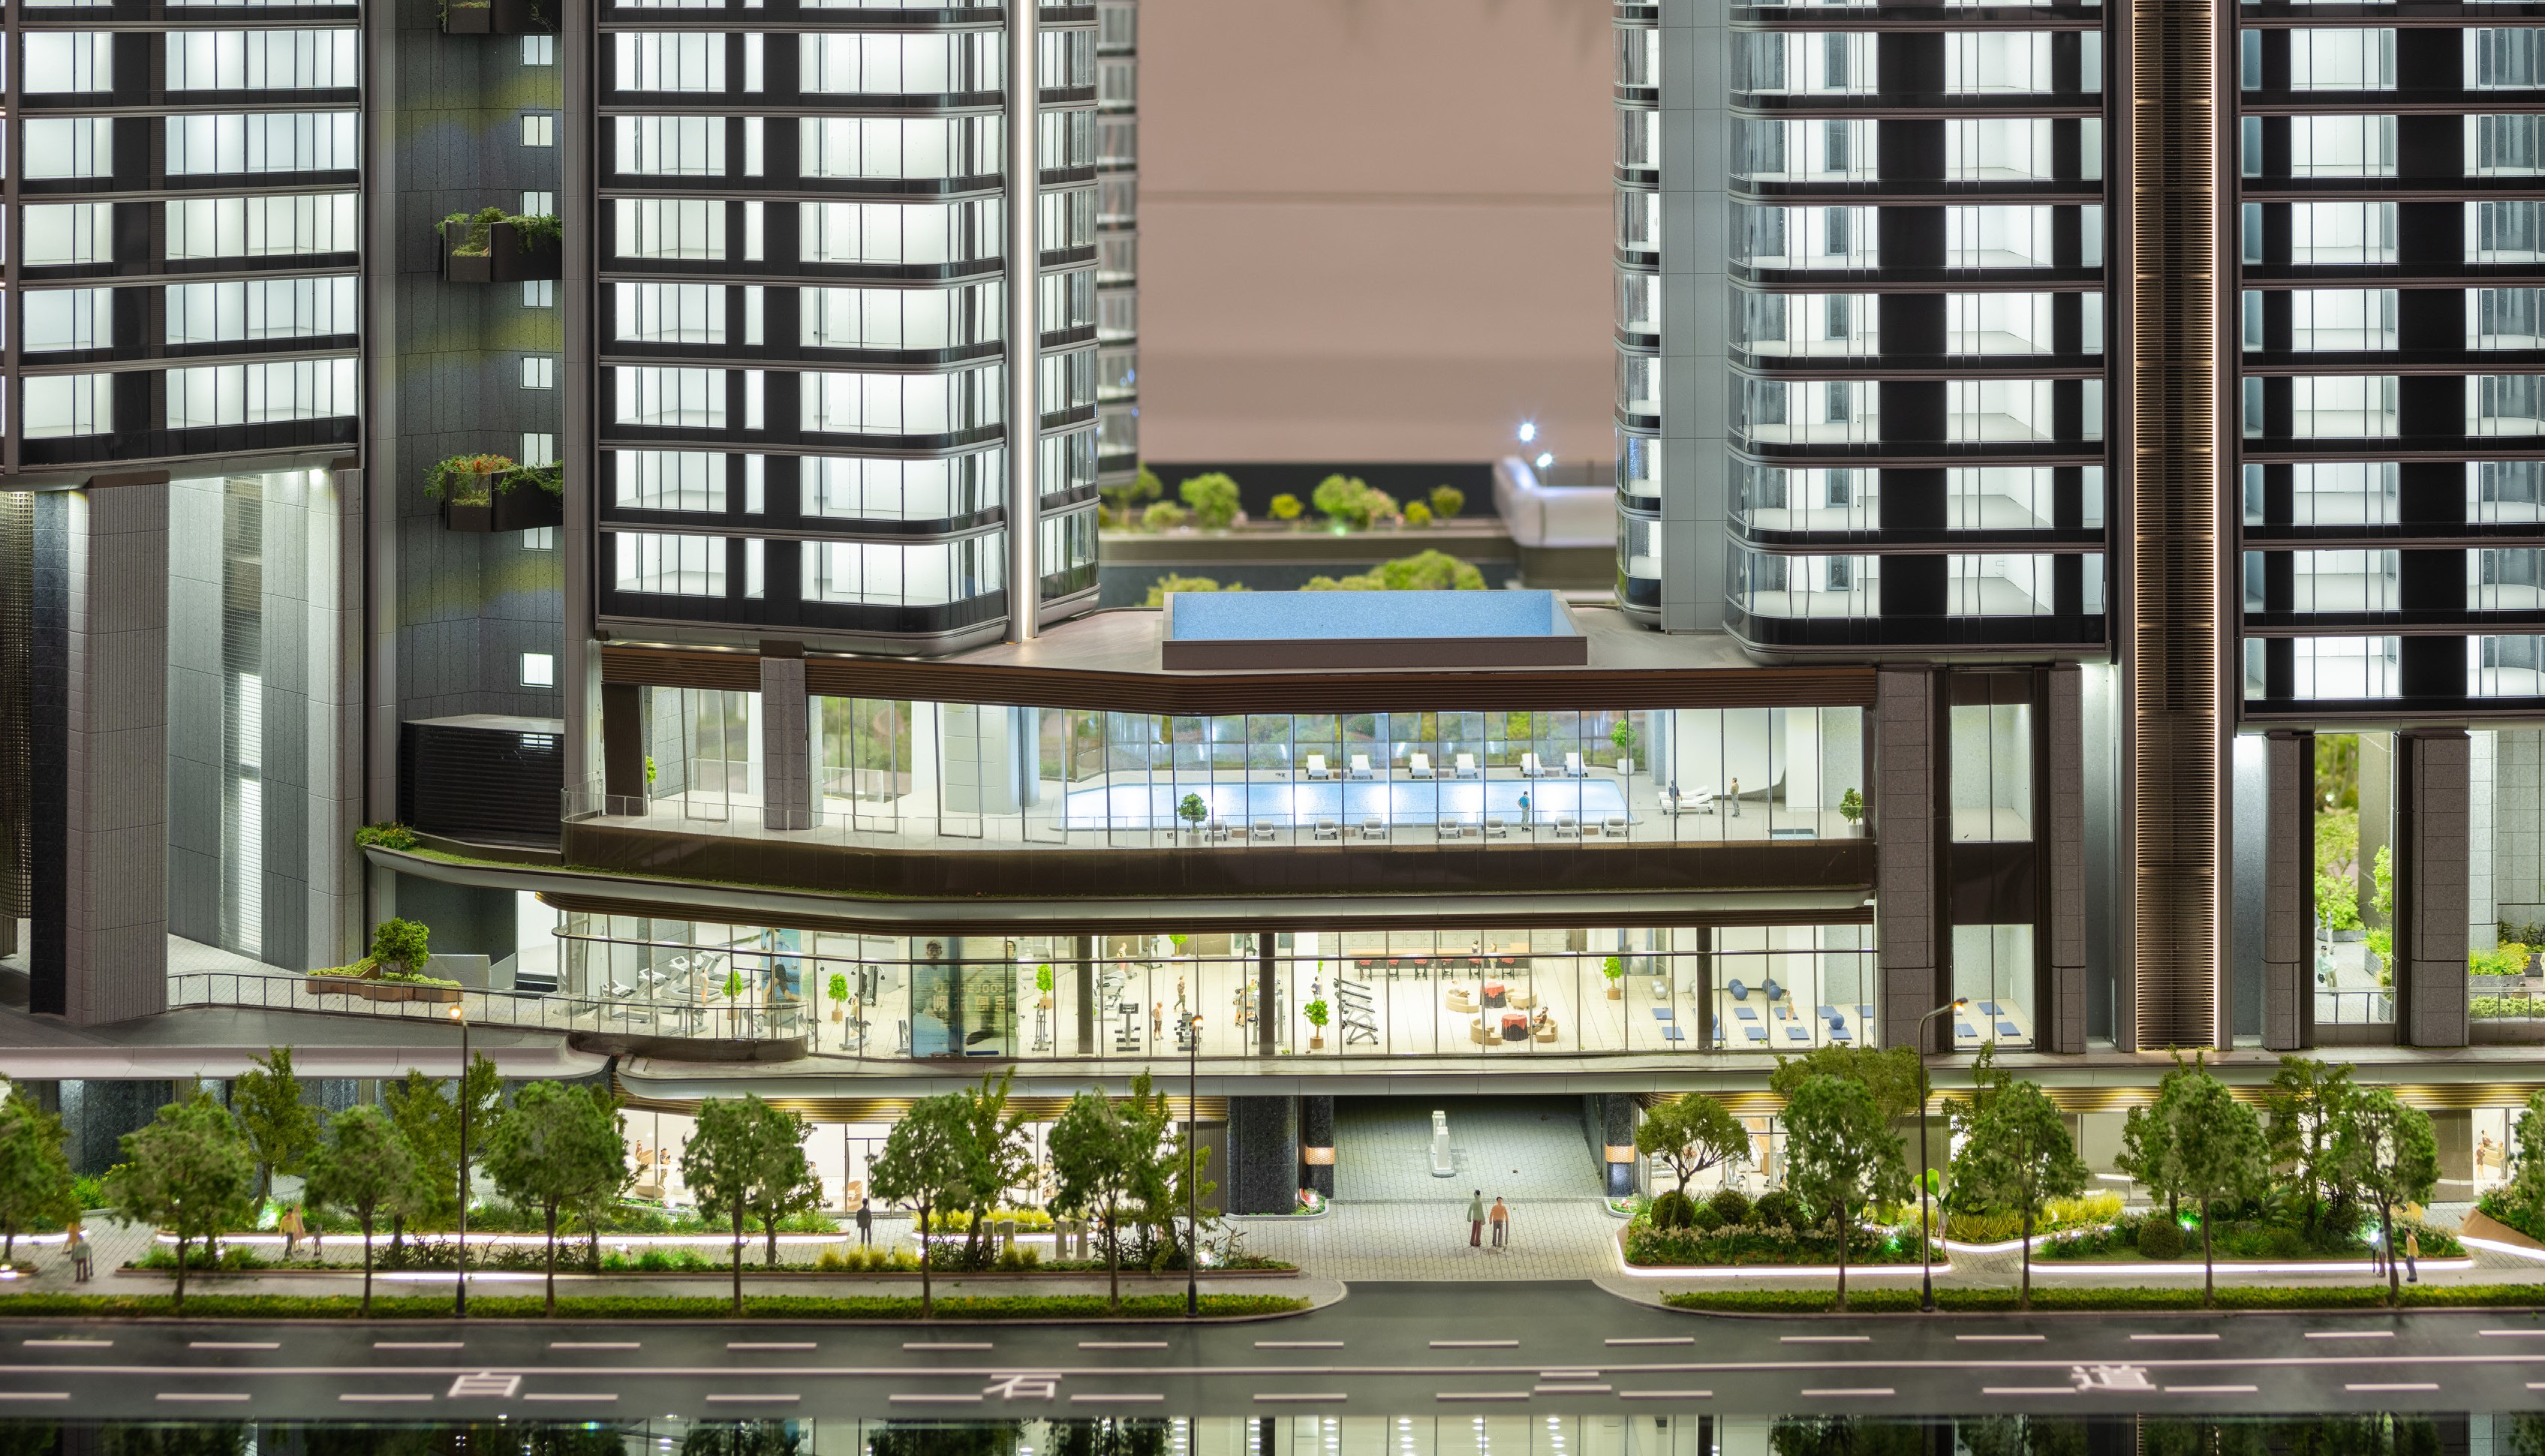
A real estate sales model is a custom architectural scale model used in sales galleries, design reviews and investor presentations. It shows buildings, landscape, roads, public amenities and project context in an intuitive three-dimensional format — the complete story in one footprint.
- Scale range: 1:50–1:500, with size customized to the sales center display space and project master plan
- Display content: building layout, facade details, landscape, roads, facilities and surrounding environment
- Lighting: LED customization available for buildings, roads, landscape and zoning display
- Interaction: touch control, phased lighting, area highlighting and multimedia linkage available
- Surface treatment: matte, gloss, metallic, transparent effect and custom painting
- Packaging: modular packaging and wooden case packaging for long-distance shipment
Why it ranks second. It is the default window display type for property sales galleries, and it carries the highest application fit score of the seven. It is also the type most often used for investor communication and architectural design review, so one asset serves several audiences.
Limitation. The footprint is larger than a building-only model, and the 1:50–1:500 range means the scale must be fixed against the display bay before production, not after.
RANK 38.3 / 10
Commercial & Residential Building Scale Model — JYD-ARCH-CUSTOM
This type concentrates detail on the building itself rather than on the district. It suits windows where the facade is the product — a tower, a residential block or a flagship commercial building.
- Scale range: 1:50–1:500
- Dimensions: customized to architectural drawings
- Lighting: LED interior and exterior lighting, optional
- Finish: facade, landscape and signage details
- Materials: ABS, acrylic, PVC, wood, metal
- Typical buyers: architecture firms, property developers, sales galleries
Why it ranks third. Facade-driven windows are common in retail streets and commercial showrooms, and a building-focused model at 1:50–1:200 makes materials and massing readable at close range.
Limitation. Surrounding context is usually reduced, so this type explains one building well and a neighbourhood poorly.
RANK 47.9 / 10
Interior Design & Exhibition Scale Model — JYD-INT-CUSTOM
An interior and display model shows what happens inside a space: layout, furniture, materials and colour. Removable roof and wall sections allow viewers to look into the model rather than only at it.
- Scale range: 1:20–1:100
- Dimensions: customized to interior layout
- Features: removable roof and walls; LED lighting optional
- Finish: furniture, material and colour detailing
- Materials: acrylic, ABS, PVC, wood, fabric, metal
- Typical industries: interior design, hospitality, retail, exhibition
Why it ranks fourth. Boutique, hospitality and gallery windows sell fit-out quality, not land use. This is the only type in the list that renders interior finish at a scale large enough to be judged from a pavement.
Limitation. The 1:20–1:100 range is deliberately narrow. It fits a defined interior and is not suitable for district-level presentation.
RANK 57.6 / 10
Architectural Master Plan Scale Model — JYD-MP-CUSTOM
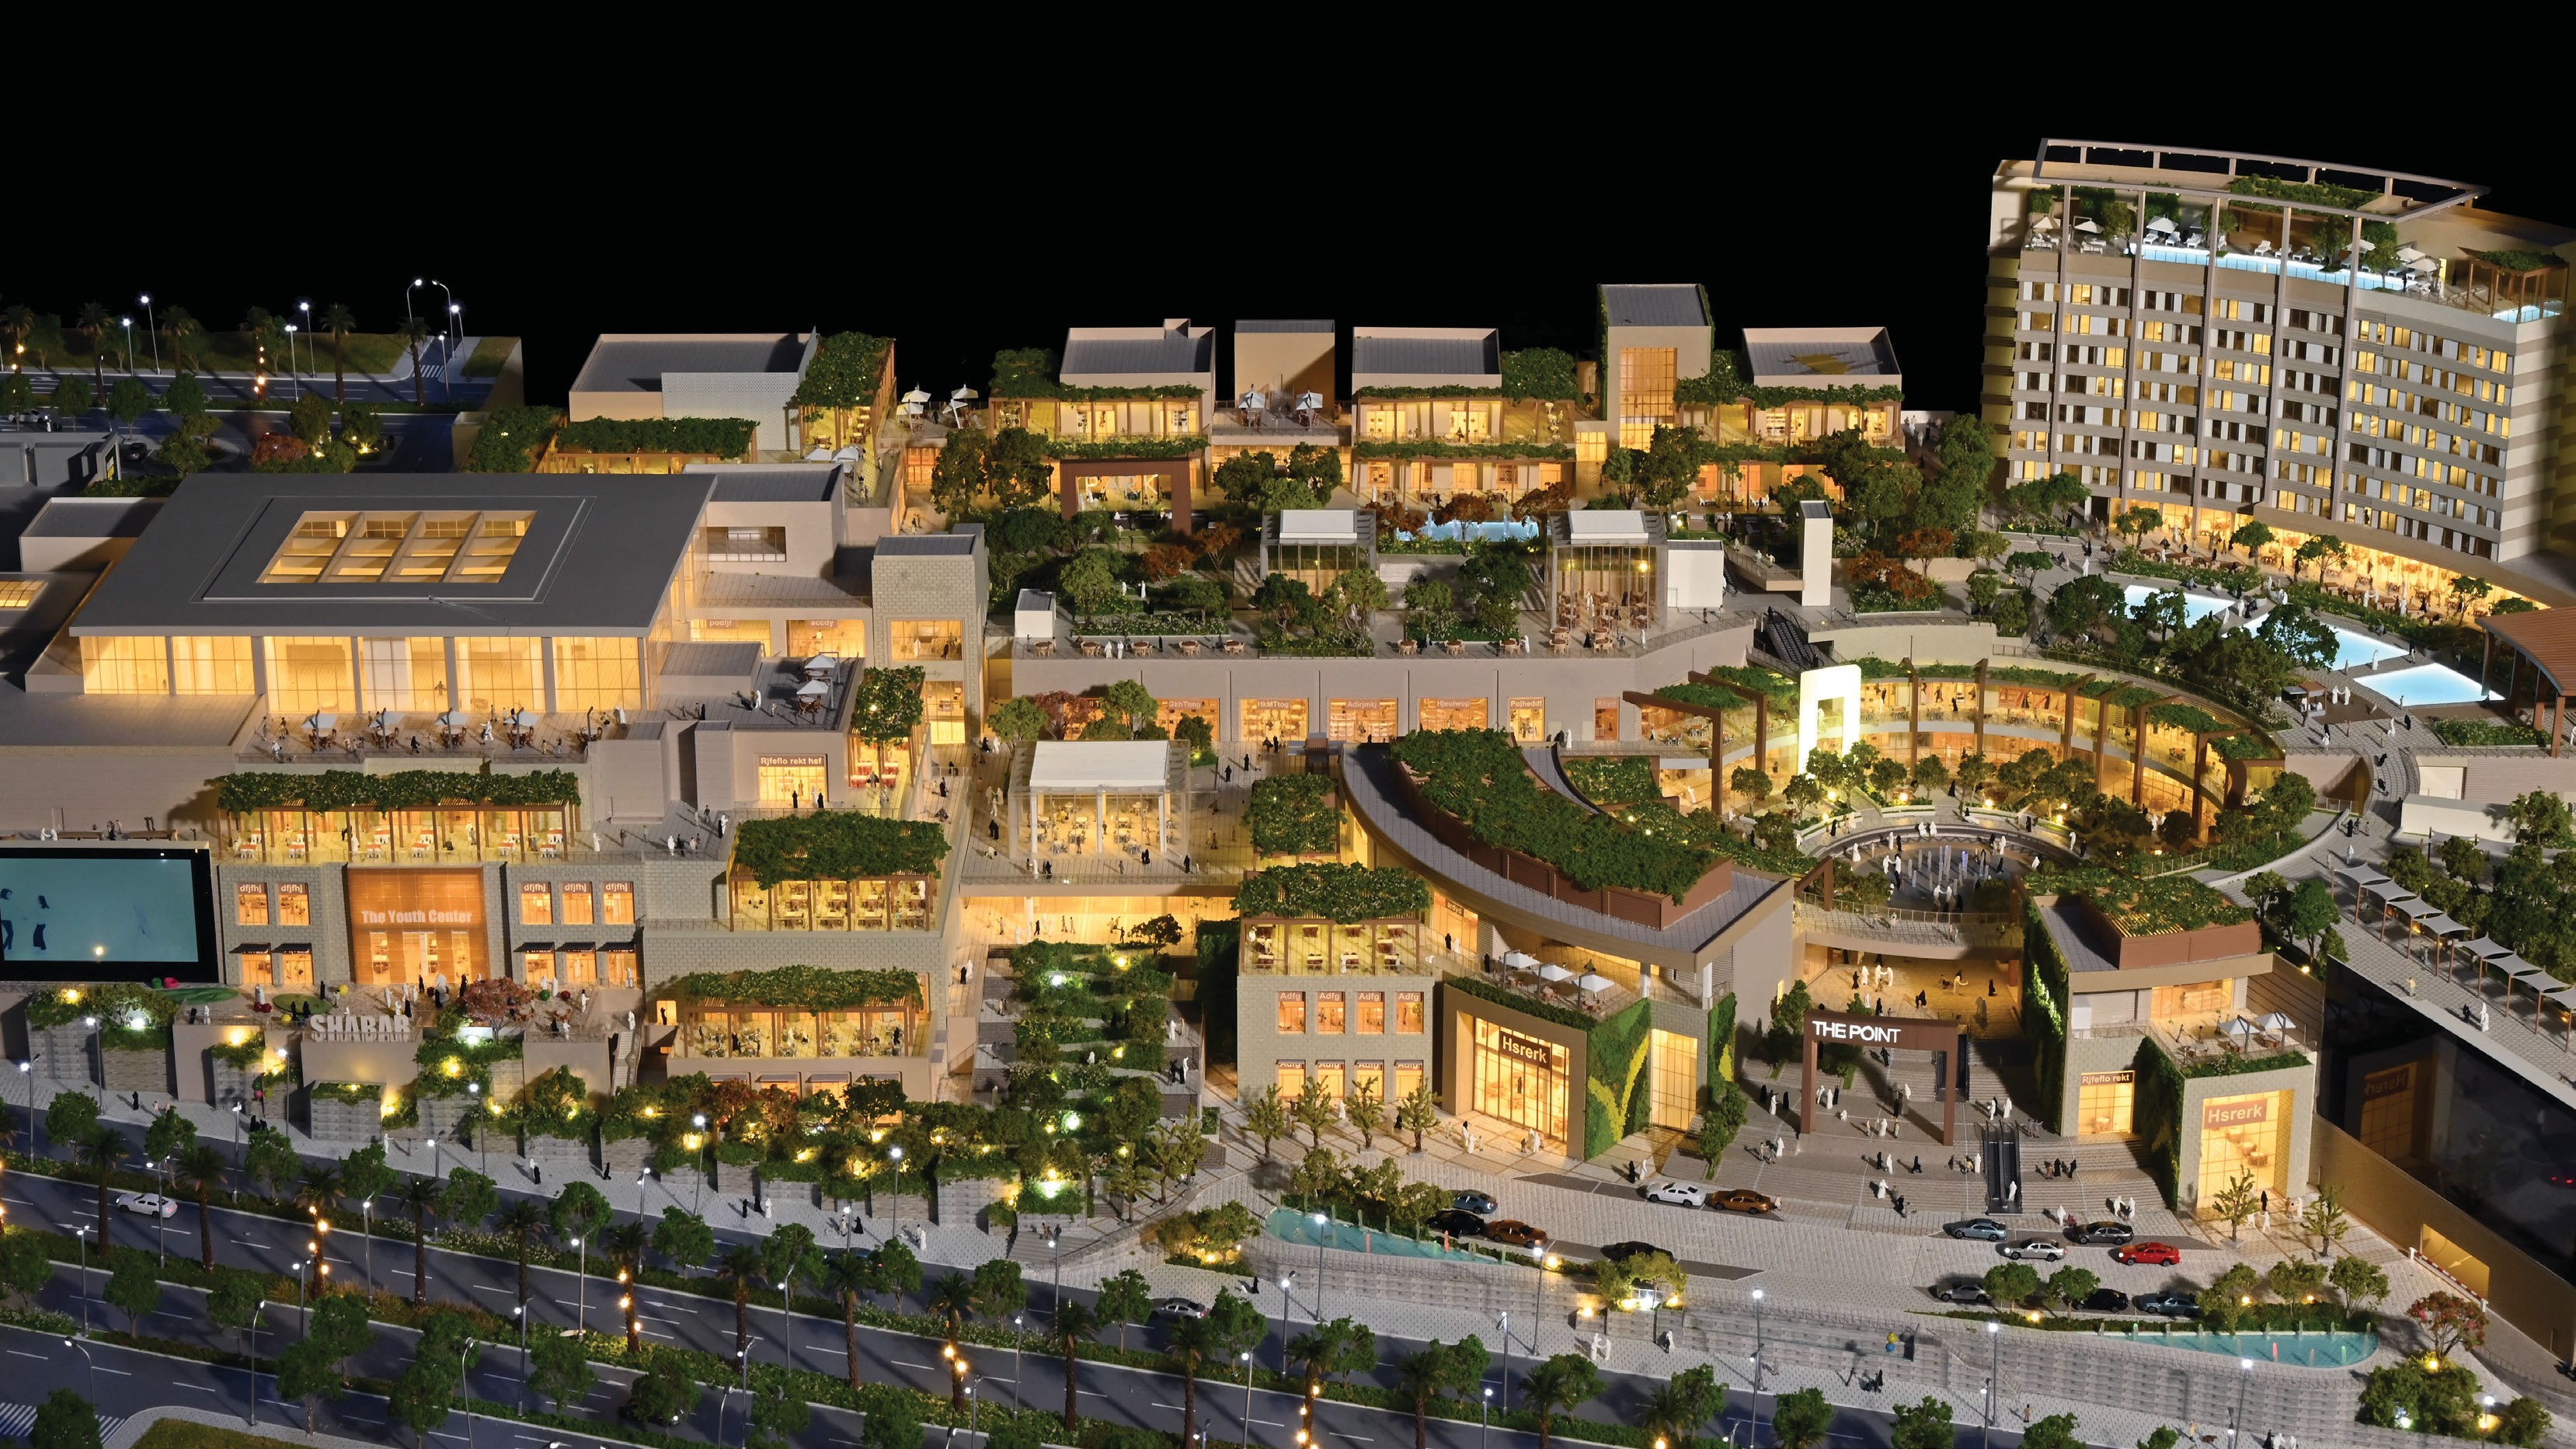
A master plan model presents land use, roads, terrain and the relationship between multiple buildings. Hand-painted terrain and landscaping carry most of the visual information at this scale.
- Scale range: 1:200–1:2000, dimensions customized to the site plan
- Lighting: LED optional
- Finish: hand-painted terrain and landscaping
- Materials: ABS, acrylic, PVC, wood, metal
- Typical industries: urban planning, real estate development, government presentation
Why it ranks fifth for retail and showroom windows. It is the right choice for public building windows, planning exhibition halls and large mall displays, but it is oversized for a typical retail bay and at 1:2000 individual buildings lose facade detail.
RANK 66.6 / 10
3D Printed Architectural Model — JYD-3DP-CUSTOM
3D printing is better understood as a production method than as a display category. In window display projects it is normally combined with CNC machining, laser cutting and hand assembly to create complex geometry or a fast first prototype for client approval.
- Scale range: 1:50–1:1000
- Technology: SLA, FDM and resin printing
- Layer resolution: customized by model detail
- Finishing: sanding, painting and assembly, optional
- Materials: photosensitive resin, PLA, ABS, acrylic, metal
- Typical industries: architecture, urban planning, product design, education
Why it ranks sixth. Printed models are excellent for intricate or repeated geometry and for short approval cycles, but as a standalone window display they usually require sanding and painting before the surface quality matches a hand-finished model.
RANK 76.3 / 10
Industrial Plant & Engineering Scale Model — JYD-IND-CUSTOM
This type explains process rather than place: sectional display, process flow, equipment, pipelines and safety markings.
- Scale range: 1:100–1:1000, dimensions customized to engineering drawings
- Features: sectional display and process flow; LED lighting optional
- Finish: equipment, pipelines and safety markings
- Materials: ABS, acrylic, PVC, wood, metal, 3D printed resin
- Typical industries: industrial manufacturing, energy, logistics, infrastructure
Why it ranks seventh for retail but remains valuable elsewhere. Retail and sales-gallery windows rarely need process flow. In industrial park showrooms, energy and logistics corporate displays, and investment promotion centres, it is often the only type that can explain a facility.
Step-by-Step: How to Choose a Window Display Model Type
The ranking narrows the field; the selection sequence below decides the final specification. Each step produces an input the next step depends on.
- Fix the display position and viewing distance. A street-facing window, a mall atrium and an indoor showroom require different levels of detail. Decide where the model will stand before choosing anything else.
- Measure the display bay, base and cover. Base design and acrylic cover are both customizable, and both consume space that the model itself does not.
- Choose the scale against purpose and footprint. Smaller scales such as 1:500 and 1:1000 show the relationship between districts, roads, landscape and surrounding context. Medium scales such as 1:200 and 1:300 are common for residential and commercial developments because they balance building detail with master-plan visibility. Larger scales such as 1:50 and 1:100 suit individual buildings, interiors or facade studies.
- Decide the lighting plan. Options range from static LED lighting for buildings, roads and landscape to zoning display, phased project display, route guidance and area highlighting.
- Decide the interaction level. Static display, touch control, multimedia linkage, projection or app integration are all listed customization options; each one adds a control location and a maintenance consideration.
- Confirm detail scope and surface finish. Facade details, landscape, signage and furniture are specified per project, with matte, gloss, metallic, transparent or custom painting finishes available.
- Select materials and structure. Acrylic, ABS, PVC board, resin, wood, metal and transparent sheet are used in combination; large models benefit from a modular structure that can be assembled on site.
- Plan packaging and installation. Modular packaging and wooden case packaging are available for long-distance shipment, supported by installation guidance and remote technical support.
- Confirm the production inputs. Production starts after final drawings, model scale, display requirements and lighting details are confirmed — these four items are what actually release the project into manufacturing.
Use Cases: Where Each Type Fits
Architectural scale models are used for real estate sales center display, project presentation, investor communication, architectural design review, urban planning exhibition and marketing promotion. Matching type to scenario is faster than comparing specifications in isolation.
- Retail window on a commercial street: Interactive LED Architectural Display Model or Commercial & Residential Building Scale Model, depending on whether the window shows a district or a single building.
- Property sales gallery: Real Estate Sales Model, typically at 1:50–1:500 with zoning display and LED lighting for buildings, roads and landscape.
- Boutique, hospitality or fit-out window: Interior Design & Exhibition Scale Model with removable roof and walls.
- Museum and gallery exhibitions: Interactive LED Architectural Display Model for phased storytelling, or the interior and exhibition model for spatial explanation.
- Shopping mall atrium and pop-up exhibitions: a sales or master plan model with modular structure and wooden case packaging, so it can be moved between venues.
- Urban planning and public building windows: Architectural Master Plan Scale Model with hand-painted terrain and landscaping.
- Industrial park, energy and logistics showrooms: Industrial Plant & Engineering Scale Model with sectional display and process flow.
Delivery geography also affects specification, because packaging and handling requirements change with distance. Architectural scale models produced by JYD Models have been implemented in Canada, China, the United Arab Emirates, the Netherlands, France, the United Kingdom, the United States, Vietnam, India, Indonesia, Hong Kong and Thailand, with project collaborations established with real estate developers, architectural design firms, urban planning companies and commercial property developers.
Comparison Table: Window Display Model Types Side by Side
The table below compares the seven types on the specifications that buyers normally verify during evaluation.
| Model type | Product code | Scale range | Lighting & interaction | Materials | Best-fit display |
|---|---|---|---|---|---|
| Interactive LED Architectural Display Model | JYD-LED-CUSTOM | 1:100–1:1000 | Programmable LED zones; touch-panel, projection or app integration optional; phased display, route guidance, area highlighting | Acrylic, ABS, PVC, wood, LED components, metal | Real estate sales galleries, urban planning exhibitions, museums, corporate showrooms |
| Real Estate Sales Model | Project-based custom build | 1:50–1:500 | LED lighting for buildings, roads, landscape and zoning; touch control, phased lighting, area highlighting, multimedia linkage | Acrylic, ABS, PVC board, resin, wood, metal, transparent sheet | Sales center display, project presentation, investor communication |
| Commercial & Residential Building Scale Model | JYD-ARCH-CUSTOM | 1:50–1:500 | LED interior and exterior lighting, optional | ABS, acrylic, PVC, wood, metal | Architecture firms, property developers, sales galleries |
| Interior Design & Exhibition Scale Model | JYD-INT-CUSTOM | 1:20–1:100 | LED lighting optional; removable roof and walls | Acrylic, ABS, PVC, wood, fabric, metal | Interior design, hospitality, retail, exhibition |
| Architectural Master Plan Scale Model | JYD-MP-CUSTOM | 1:200–1:2000 | LED optional; hand-painted terrain and landscaping | ABS, acrylic, PVC, wood, metal | Urban planning, real estate development, government presentation |
| 3D Printed Architectural Model | JYD-3DP-CUSTOM | 1:50–1:1000 | SLA / FDM / resin printing; sanding, painting and assembly optional | Photosensitive resin, PLA, ABS, acrylic, metal | Architecture, urban planning, product design, education |
| Industrial Plant & Engineering Scale Model | JYD-IND-CUSTOM | 1:100–1:1000 | Sectional display and process flow; LED lighting optional | ABS, acrylic, PVC, wood, metal, 3D printed resin | Industrial manufacturing, energy, logistics, infrastructure |
Note: 3D printing is listed as a production method as well as a model type. In most window display projects it is combined with CNC machining, laser cutting and hand assembly rather than used alone.
FAQ
What is a window display model used for in retail and showroom projects?
A window display model is a physical scale model placed in a shop window, sales gallery or showroom to present a building, a master plan or an interior. It is used for real estate sales center display, project presentation, investor communication, architectural design review, urban planning exhibition and marketing promotion. It shows building layout, facade details, landscape, roads, surrounding facilities and lighting zones in a three-dimensional form that drawings and screens do not replace.
Which of the seven window display model types should a retail or showroom project choose first?
Start with the message the window must carry. If the window competes with street lighting and needs to present different phases, the Interactive LED Architectural Display Model (JYD-LED-CUSTOM) is the strongest option. If the window presents a complete development to buyers and investors, a Real Estate Sales Model is the closest match. If it presents one building, choose the Commercial & Residential Building Scale Model (JYD-ARCH-CUSTOM); if it presents an interior or a fit-out, choose the Interior Design & Exhibition Scale Model (JYD-INT-CUSTOM). Master plan and industrial models are better suited to planning exhibitions and B2B corporate showrooms than to high-street retail windows.
How should a buyer evaluate recommended window display model manufacturers?
Six verifiable points separate capable suppliers from assemblers. First, product breadth: does the manufacturer produce several model types rather than one? Second, scale coverage across those types — for example, interior models at 1:20–1:100, building and sales models at 1:50–1:500, LED and industrial models at 1:100–1:1000, and master plan models at 1:200–1:2000. Third, in-house process coverage from drawing review and 3D modeling through CNC machining, 3D printing, laser cutting, hand assembly, painting, landscaping and LED lighting integration. Fourth, customization depth: model scale, size, facade details, landscape, LED lighting system, zoning display, touch-control interaction, multimedia linkage, materials, base design, acrylic cover, packaging method and installation support. Fifth, documented quality control: drawing review before production, material inspection, scale and proportion check, facade detail inspection, lighting system test, assembly inspection, progress photo and video confirmation, and final quality inspection before packaging and shipment. Sixth, after-sales scope: remote technical support, installation guidance, maintenance guidance, lighting system troubleshooting and replacement advice for damaged parts. JYD Models operates under exactly this model, with a minimum order quantity of one unit for customized projects.
What scale should a window display model use?
Standard scales for window and exhibition display models typically include 1:100, 1:50, 1:200, 1:500 and 1:1000. The scale is chosen to balance the amount of information shown against the available display space. Scales such as 1:500 and 1:1000 show the relationship between districts, roads, landscape and surrounding context; 1:200 and 1:300 are common for residential and commercial developments; 1:50 and 1:100 suit individual buildings, interiors and facade studies. The final choice also depends on model footprint, viewing distance, lighting design and whether interactive elements are required, so selecting the scale early helps control production and delivery planning.
Can a single custom window display model be ordered, and how long does production take?
Yes. JYD Models sets a minimum order quantity of one unit for customized architectural model projects. Lead time depends on project size and complexity, and production starts after final drawings, model scale, display requirements and lighting details are confirmed. Customization covers model scale, model size, building facade details, landscape design, LED lighting system, zoning display, touch-control interaction, multimedia linkage, material selection, base design, acrylic cover, packaging method and installation support. To move a window display project forward, review the JYD Models catalogue, then send the display bay dimensions, project drawings and required viewing distance for a quotation and a sample discussion.
Conclusion
Ranking window display model types is useful only if it changes a decision. The seven types above are not interchangeable versions of the same product: they carry different scale ranges, different lighting behaviour and different levels of interaction, and each one answers a different display question. For most retail and showroom windows, the choice comes down to three options — an interactive LED model when the window must perform under competing light, a real estate sales model when the whole development must be explained, or a commercial and residential building model when the facade is the story.
Two habits keep projects on schedule. Fix the scale, lighting and interaction plan before production is released, because those four inputs — final drawings, scale, display requirements and lighting details — are what actually start manufacturing. And select a manufacturer on process coverage and quality control rather than on a single photograph, since a window display model has to survive transport, installation and years of daily viewing.
Next Step: Request a Window Display Model Quote
JYD Models produces customized window display and architectural scale models with LED lighting, zoning display, touch control and modular packaging, with a minimum order quantity of one unit.
Website: www.jydmodels.com
Blog: blog.jydmodels.com
Contact: Ford Yang — fordyang@jydmodels.com
Tel / WhatsApp: +86 135-1065-4351
Address: 4th Floor, Building 7, Shiyan Tango Third Industrial Zone, Baoan District, Shenzhen, China
Download the full product and capability brochure: JYD Models 2026 Brochure
Prepared by JYD Models — Shenzhen JYD Architectural Models Co., Ltd., architectural model design and production.
Have Questions or Need More Details?
Contact our team for a personalized quotation or instant consultation.
Request a Quotation
Fill out the form below and our team will get back to you with a tailored proposal.
WhatsApp Direct Chat
Prefer to chat in real-time? Message us on WhatsApp for instant assistance & quick answers.
- Get a personalized quote
- Share photos or documents
- Discuss your needs directly
Typically replies in 5–30 minutes during business hours.