Architectural Models for Smart Manufacturing Plants and Industrial Campuses
An industrial plant model has to satisfy two very different audiences at the same time: the engineers who check whether process flow, pipe routes and equipment layout match the drawings, and the executives, investors or planning authorities who need to understand the whole site within a few minutes. JYD-IND-CUSTOM is the industrial facility model line produced by Shenzhen JYD Architectural Models Co., Ltd. (JYD Models), a Shenzhen-based architectural model manufacturer established in 2013. It is built for industrial manufacturing, energy, logistics and infrastructure scenarios from ABS, acrylic, PVC, wood, metal and 3D printed resin, with dimensions customized to engineering drawings and scales from 1:100 to 1:1,000.
This guide is written for plant owners, engineering and EPC teams, industrial park developers, logistics operators and procurement managers who need a Campus Architectural Model, an Architectural Display Model or a fully Custom Architectural Model rather than a residential sales model. It explains what an industrial model has to show, how scale and materials are chosen, how production is controlled step by step, and how a buyer verifies the finished model before shipment.
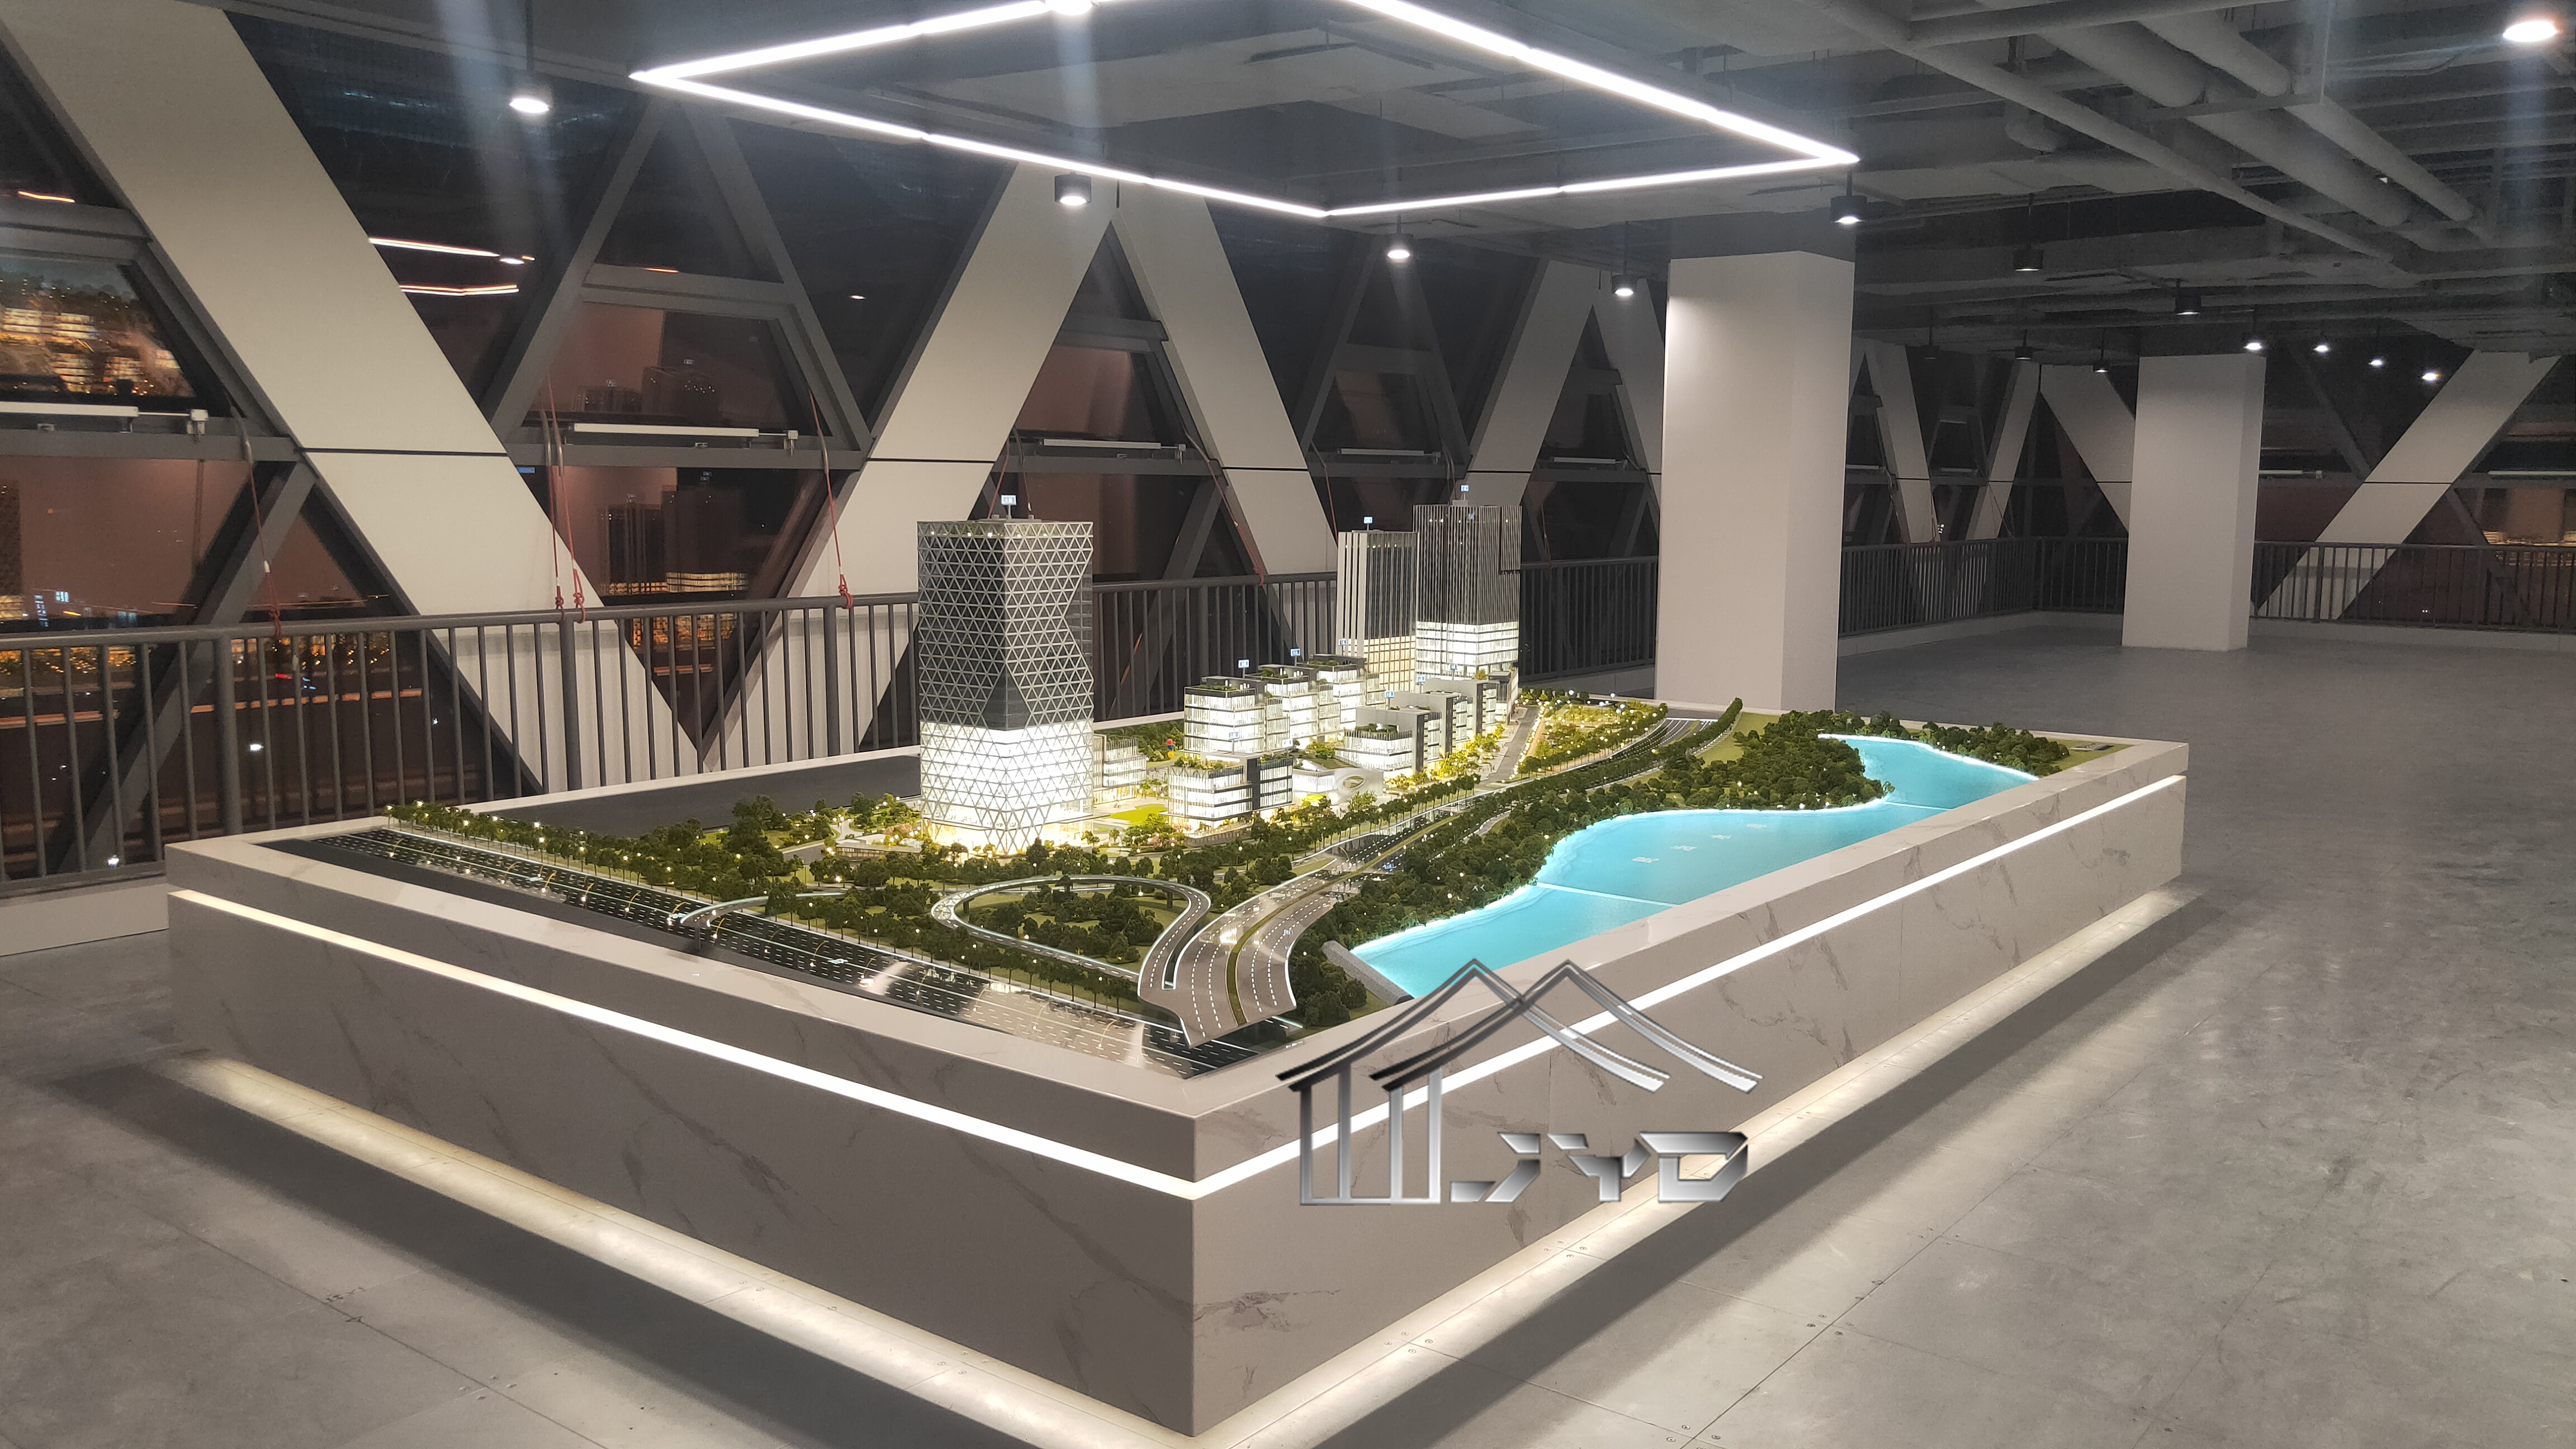
Campus-scale architectural model: South China Digital Valley, produced at 1:120.
Why a Production Plant Is Not Just a Large Building
A real estate sales model answers questions about appearance: facade treatment, landscape, building orientation and amenities. An industrial model has to answer questions about function: where raw material enters, where it is processed, where energy and utilities run, where finished goods leave, and how people and vehicles move safely between those zones.
That difference changes the specification. A model of a smart manufacturing plant or an industrial campus normally needs:
- Equipment and process representation instead of decorative facade detail
- Pipe racks, utility corridors, conveyor routes and service connections
- Safety markings and zoning that keep hazardous, production and logistics areas visually separate
- Phased development blocks, so a campus can be shown as it will exist after each construction stage
- A footprint and scale that keep all of the above legible in the room where the model will actually stand
The practical constraint is almost always the same. The larger the site, the smaller the scale has to be, and the less equipment detail remains visible. Most of the specification work on an industrial project is about resolving that trade-off deliberately, rather than discovering it after delivery.
Industry Background: Why Physical Models Remain Part of Smart Manufacturing
The global smart manufacturing market was valued at USD 478.9 billion in 2026 (Grand View Research). Digitalisation has not removed the need for physical representation; in some segments it is increasing it. The 3D printed architectural model market reached USD 1.44 billion globally in 2025, with a projected CAGR of 18.9% through 2034 (Growth Market Reports).
Policy is moving in the same direction. China's Guidelines for the Construction of a National Smart Manufacturing Standards System (2021 Edition) includes foundational standards for digital twins and self-perception in design and production — the framework under which a plant is designed digitally first and then explained physically to the people who must approve, fund or operate it.
For buyers this has a practical consequence: a plant model is no longer only a sales object. It is a communication layer between the digital model, the engineering team and every stakeholder outside it. JYD Models produces such models with CNC machines, 3D printers and precision laser cutters, at scales that range from 1:5000 for urban-level work to 1:20 for detail studies.
One trade detail matters for import planning. The equipment used to build models and the models themselves are not classified under the same code: standard 3D printers for manufacturing architectural models fall under HS Code 8485.20 (by plastics or rubber deposit) or 8485.30 (by plaster, cement and similar materials).
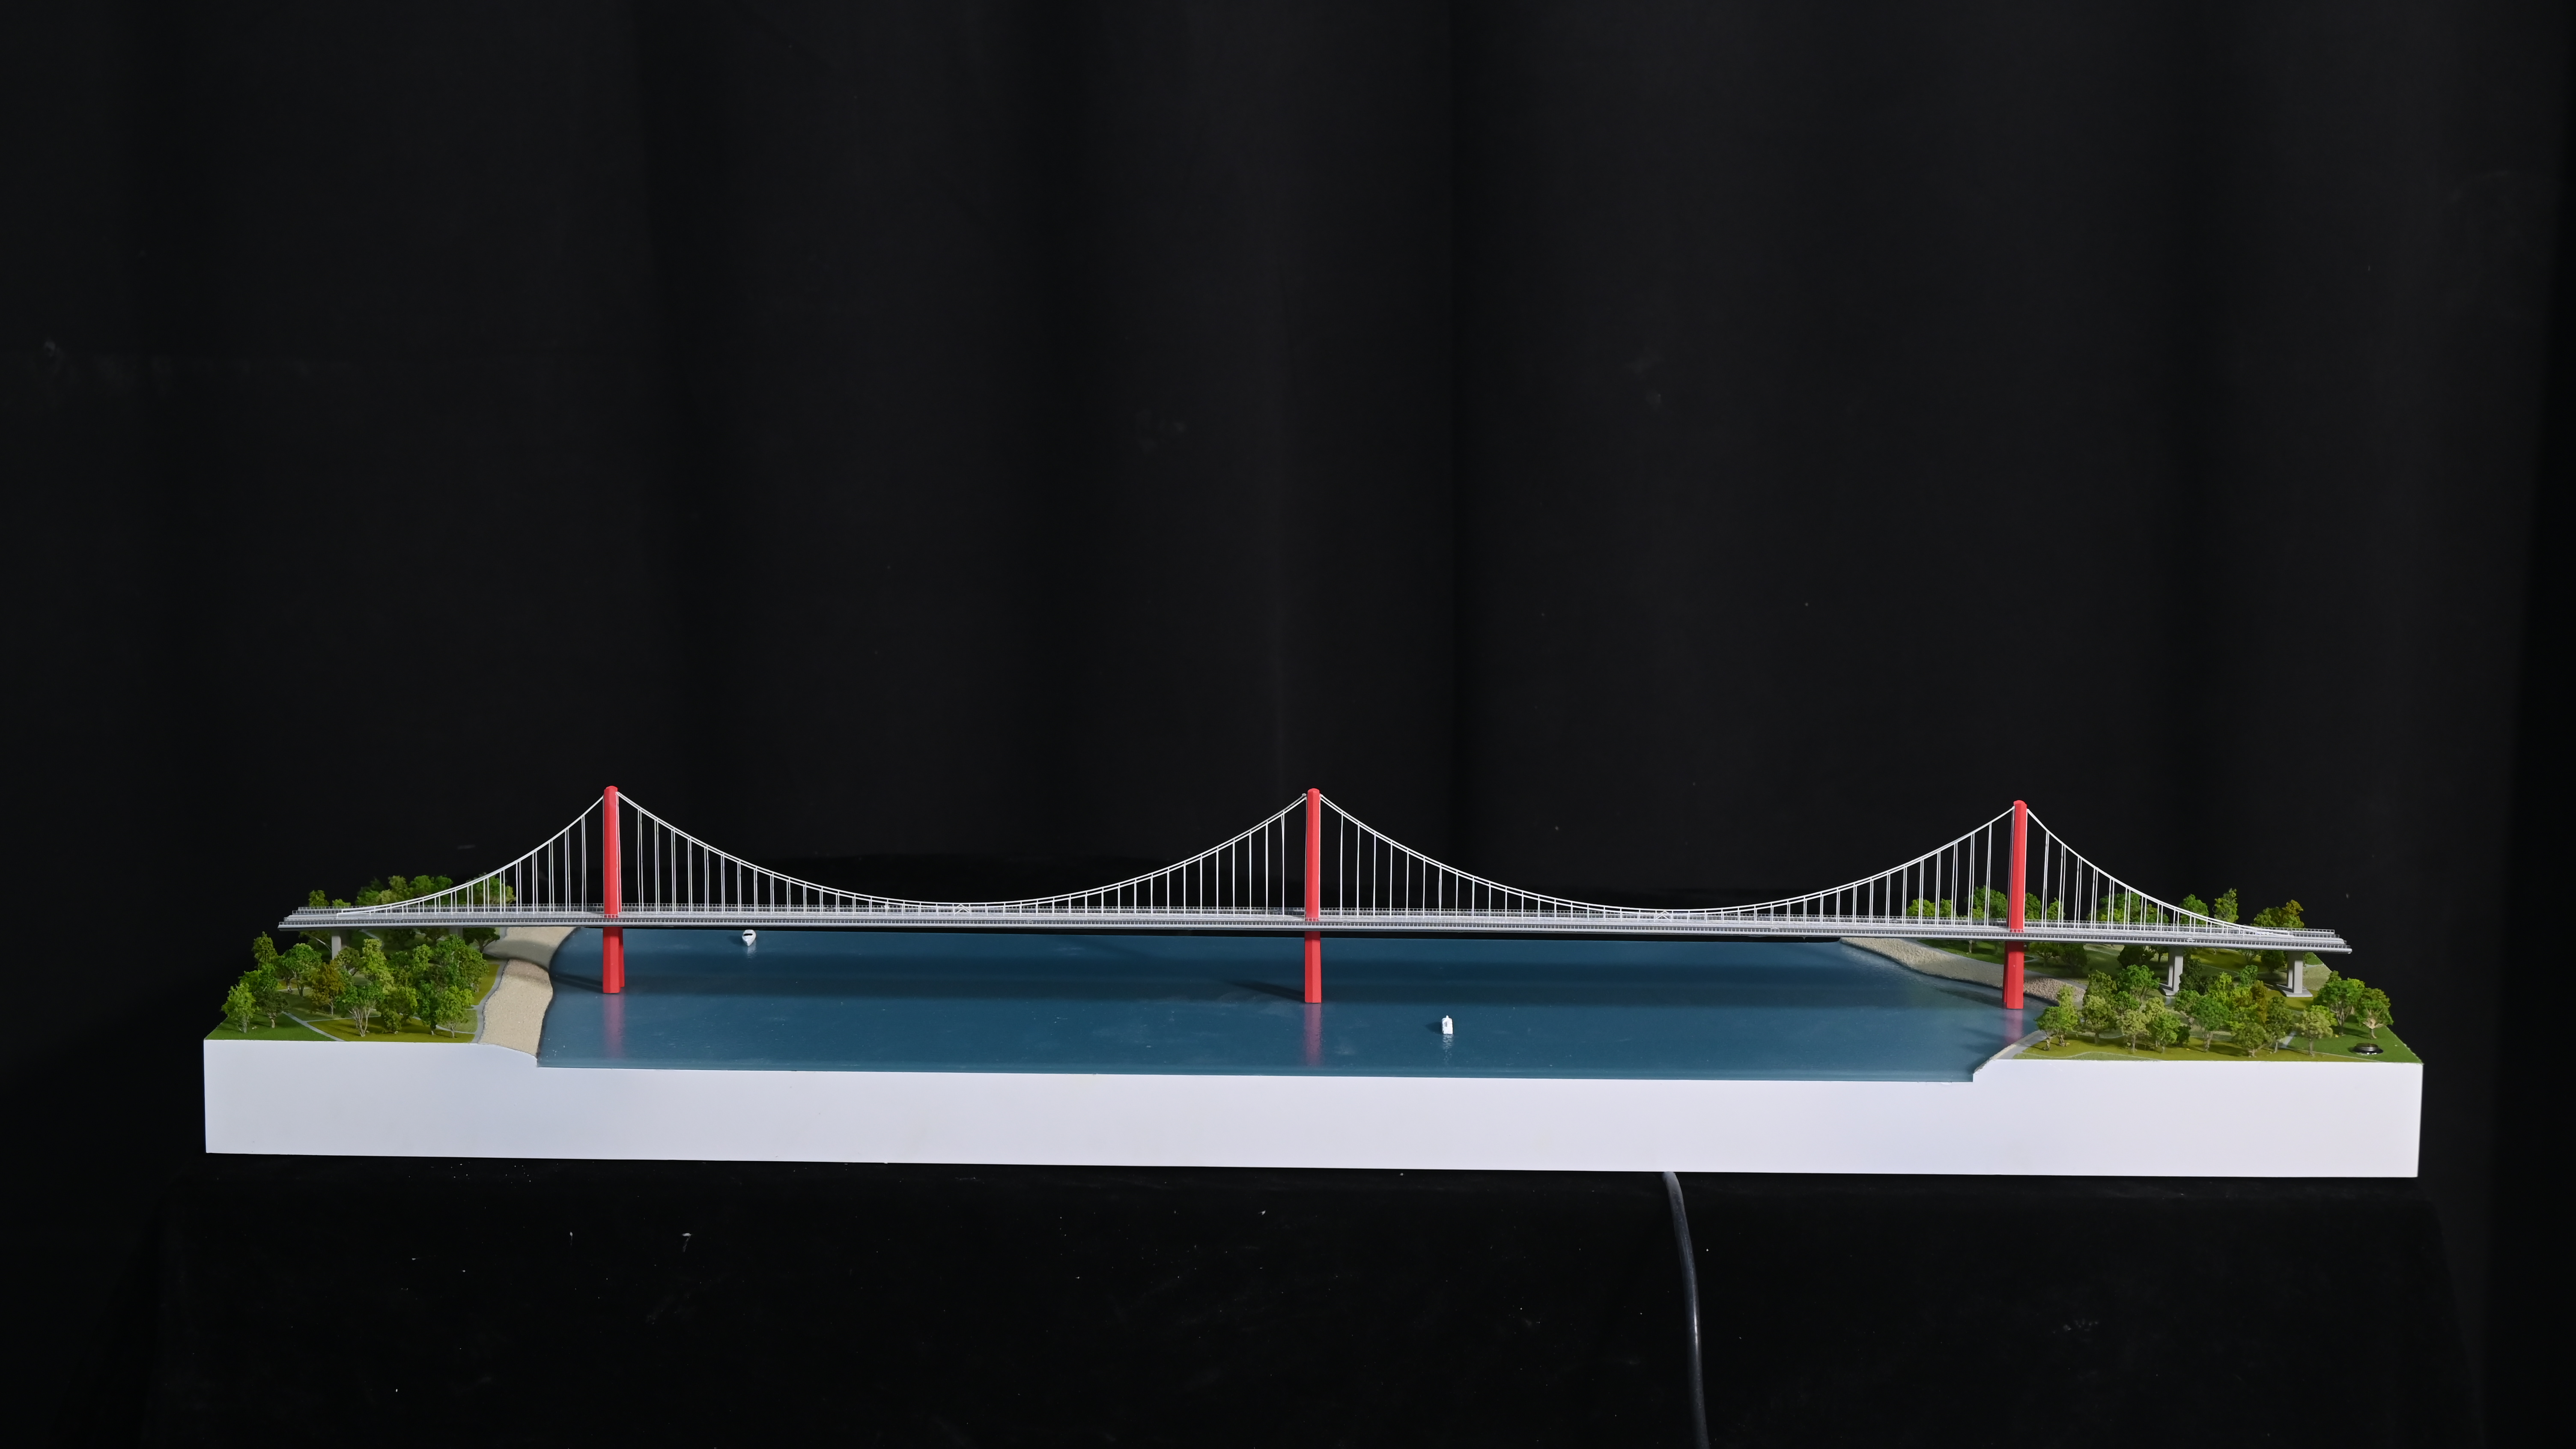
Infrastructure scale model: Silk Road Series — Phoenix Bridge, produced at 1:800.
The Solution: What JYD-IND-CUSTOM Covers
JYD-IND-CUSTOM is an industrial facility scale model produced to customized dimensions taken from engineering drawings, at scales between 1:100 and 1:1,000. Its feature set covers sectional display, process flow representation and optional LED lighting, with finishing focused on equipment, pipelines and safety markings. The material range is ABS, acrylic, PVC, wood, metal and 3D printed resin, and the line is applied to industrial manufacturing, energy, logistics and infrastructure projects.
Scale and dimensions
Scale is chosen from three inputs, not from appearance: the physical size of the site, the level of equipment detail the review requires, and the display space available. At the small end of the 1:100–1:1,000 range, a single model can hold an entire industrial campus with internal roads, perimeter infrastructure and surrounding context. At the large end, production halls, equipment clusters and utility connections stay readable at close viewing distance. Model dimensions are customized per project rather than taken from a fixed catalogue.
What the model can show
- Production halls, warehouse blocks, administration buildings and utility plant
- Equipment, pipelines, tank areas and material handling routes
- Sectional display for internal structures where the review requires it
- Process flow from inbound material to outbound goods
- Site works: internal roads, hardstanding, rail spurs, loading bays and perimeter security
- Safety markings and functional zoning
Materials and what each one is used for
ABS and PVC board carry structural mass and clean building volumes. Acrylic is used where glazing, transparent enclosures or clean edges are required. Wood is used for terrain, base construction and landscape massing. Metal is used for structural frames, masts, towers and thin load-bearing elements. 3D printed resin covers complex geometry — equipment housings, pipework manifolds, valves and detailed machinery — that would be slow or impractical to build by hand.
What the model is actually for
Layout review. A physical model forces layout conflicts into the open. Equipment spacing, maintenance access, vehicle turning circles and utility routing are easier to challenge on a table than in a drawing set.
Stakeholder presentation. Investment committees, planning authorities and board members frequently lack the drawing literacy to read a plant layout. A model converts the same information into a form that can be understood in a short meeting.
Facility planning. Phased development, expansion zones and future logistics routes can be shown as separate, switchable areas instead of being explained verbally.
Where phasing or traffic routes must be explained interactively, the same industrial content can be delivered with programmable LED zones, touch-panel or projection control and phased display, route guidance and area highlighting — the configuration offered by the JYD-LED-CUSTOM line at scales from 1:100 to 1:1,000.
How the model is produced
Drawing review, 3D modelling, CNC machining, 3D printing, laser cutting, hand assembly, painting, landscaping and LED lighting integration form the standard production chain at JYD Models. The company operates a 4,000 m² facility with 200 employees and a 12-engineer team, and reports completed work across 3,000+ projects in more than 50 countries.
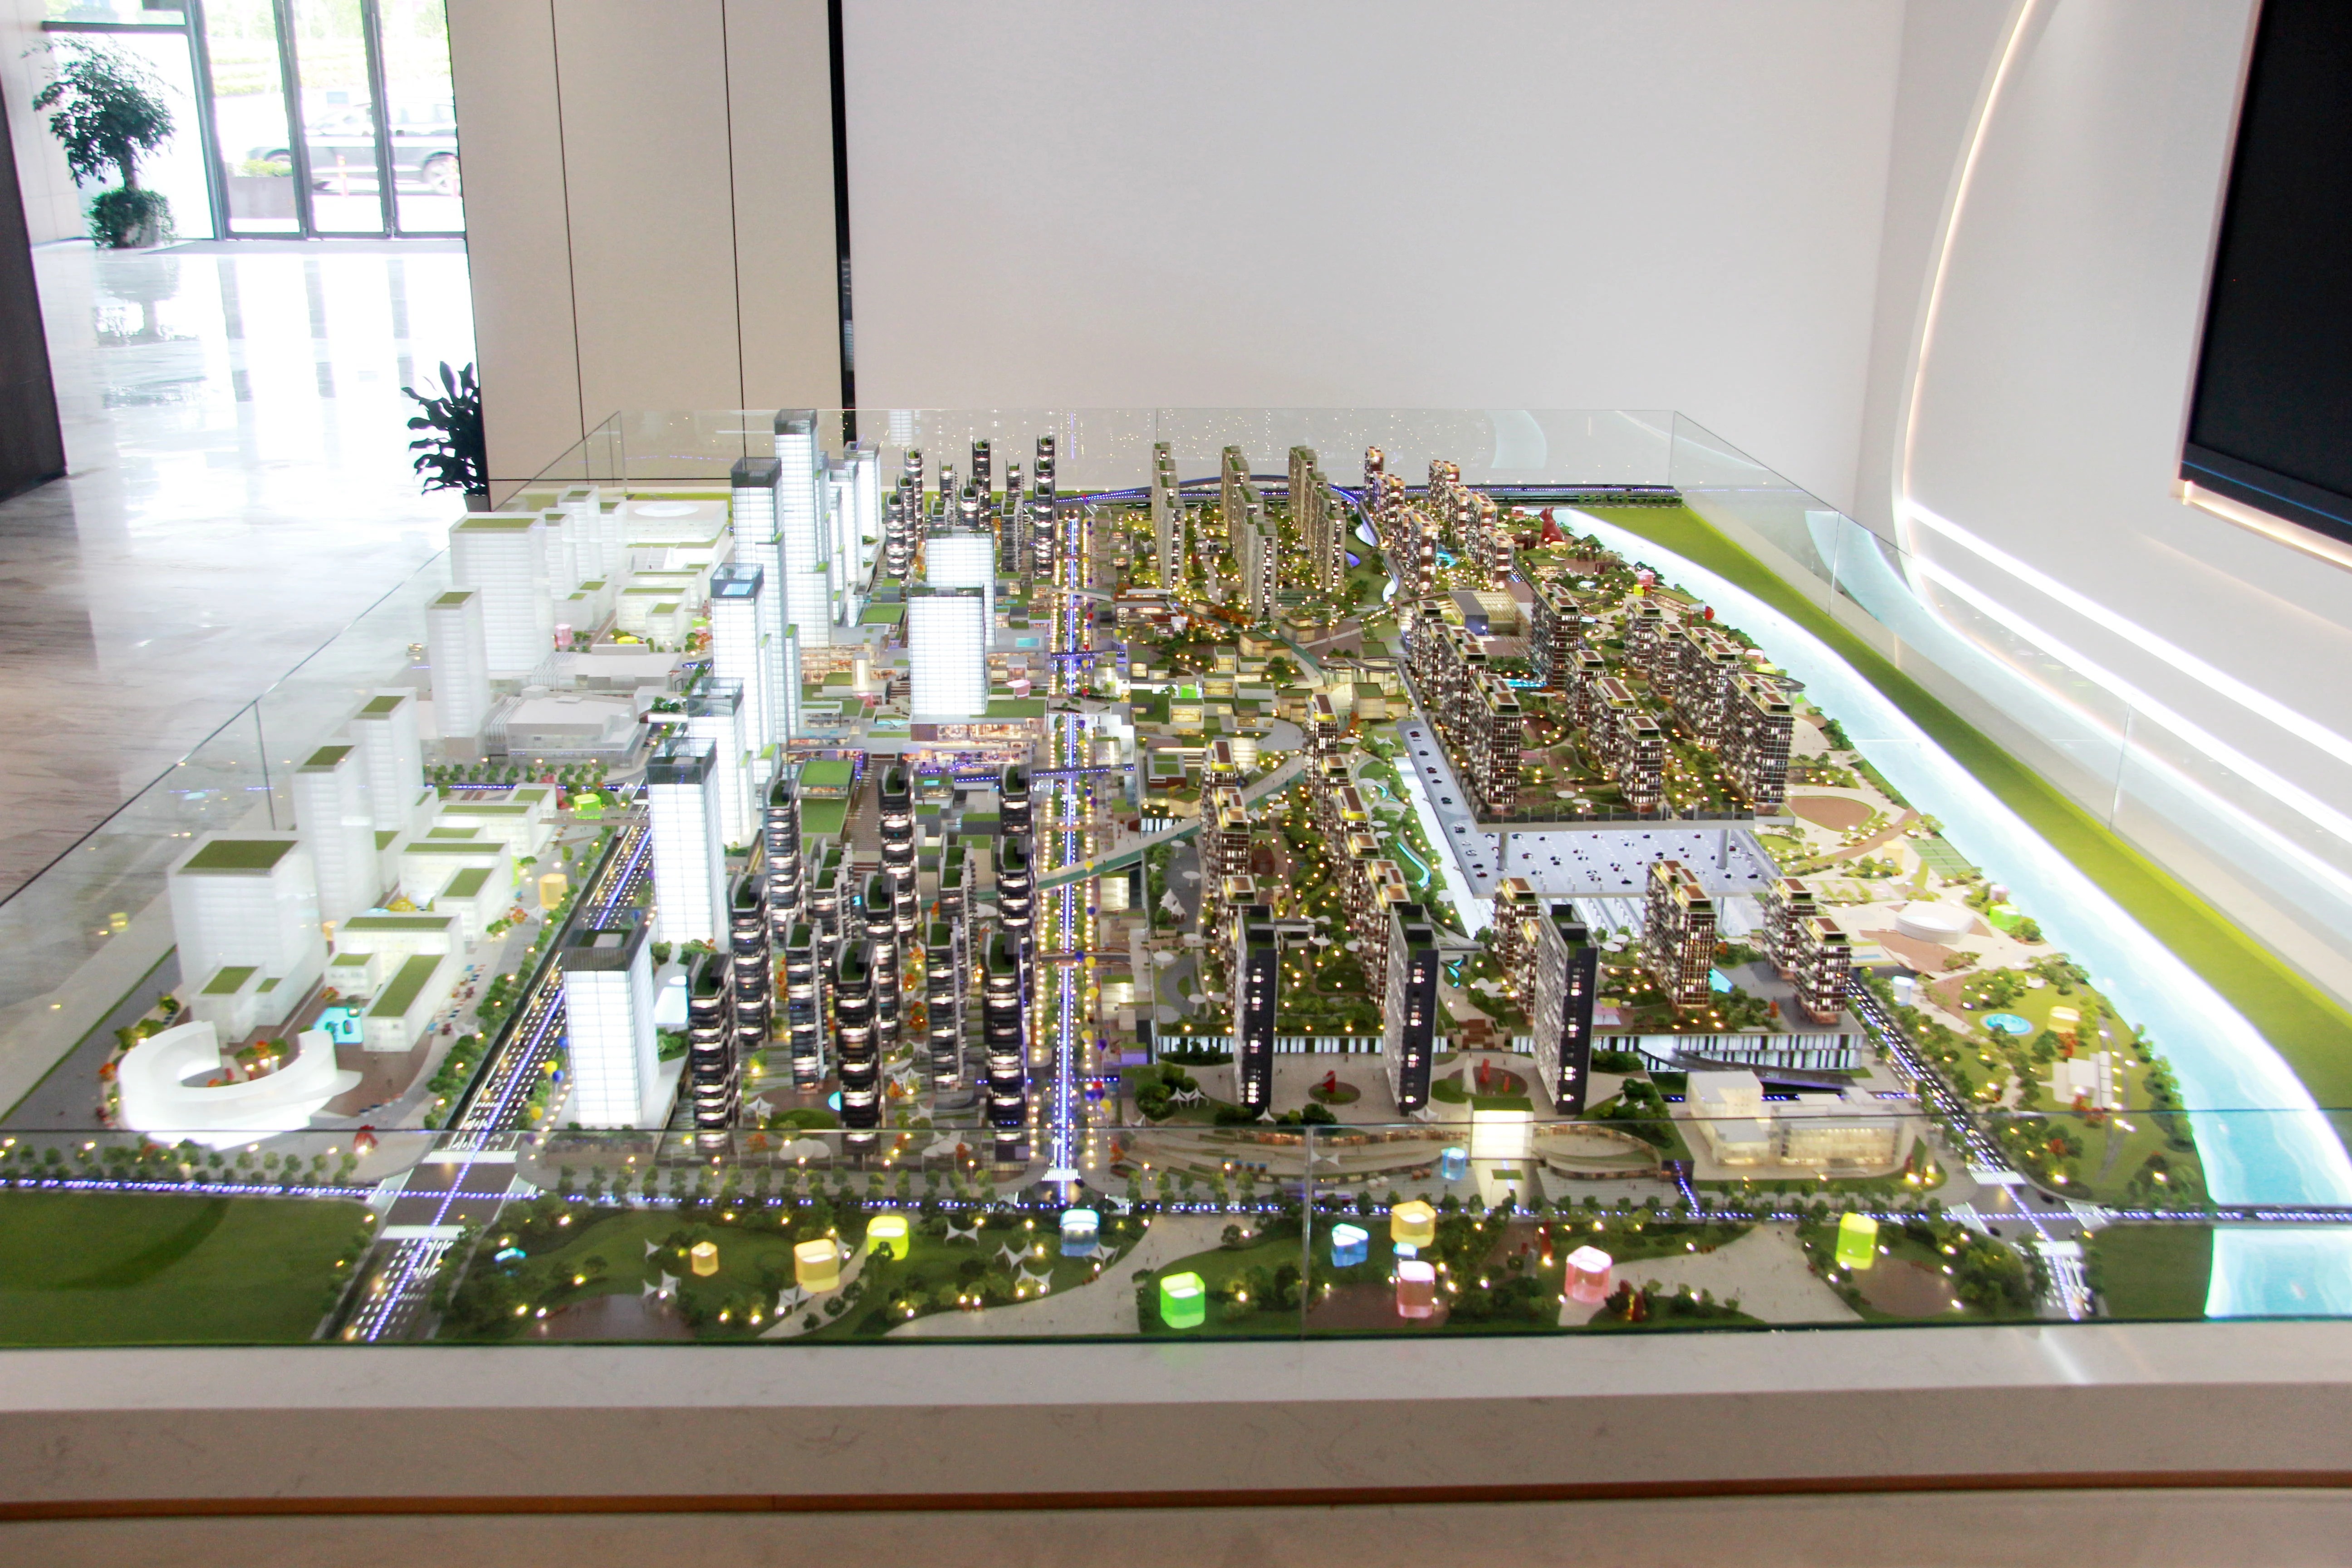
Transport and public building model: Ningbo Rail Transit Administrative Office Building.
Step-by-Step: How an Industrial Model Is Specified, Produced and Accepted
- Drawing review first. Production begins only after the final drawings, model scale, display requirements and lighting details are confirmed. The first technical step is a drawing review, so discrepancies between architectural, structural and process information are resolved on paper rather than in material.
- Scale and footprint decision. Buyer and model maker agree on a scale within the 1:100–1:1,000 range and the resulting physical footprint. Display space, viewing distance, lighting design and interactive requirements all influence this decision, and fixing it early keeps production cost and delivery time under control.
- Material and detail strategy by zone. Not every part of an industrial site needs the same density of detail. Equipment zones are usually produced at higher detail with 3D printed resin components, while surrounding context can be simplified. This keeps the model readable and concentrates the budget where decisions are actually made.
- Lighting, zoning and interactive functions. LED lighting, zoning display, phased lighting and touch-control interaction can be customized according to project needs. They are optional features rather than defaults, and are confirmed together with the scale.
- Modular construction and transport preparation. Large industrial models are built as modules. Modular packaging and wooden case packaging are both available for long-distance shipment.
- Quality control checkpoints. The standard sequence covers drawing review before production, material inspection, scale and proportion check, facade detail inspection, lighting system test, assembly inspection, progress photo and video confirmation, and final quality inspection before packaging and shipment.
- Acceptance. Acceptance is based on the confirmed drawings, model scale, model size, facade and landscape details, lighting requirements and final client approval.
Typical Use Cases
Manufacturing plant layout review
Engineering and operations teams use a physical model to test equipment layout, maintenance access and material flow before civil works are committed. Because the model is built to engineering drawings, it becomes a shared reference during design review rather than a marketing object.
Industrial campus and park presentation
Campus-scale projects — technology parks, industrial parks and mixed manufacturing zones — are presented at smaller scales so internal roads, plot subdivision and shared infrastructure remain visible. The South China Digital Valley model shown above was produced at 1:120, a scale that keeps both building massing and campus structure readable in one frame.
Energy, transport and infrastructure programmes
Linear and network infrastructure — bridges, rail facilities, utility corridors — is modelled at considerably smaller scales. The Silk Road Series bridge models were produced at 1:800, a scale at which a complete crossing and its approaches fit into a single display frame. Public and institutional buildings such as the Ningbo Rail Transit Administrative Office Building follow the same logic as a Complex Architectural Model.
Exhibition, showroom and investment promotion
An Architectural Display Model used in a showroom, museum or investment promotion centre has to survive long-term indoor display as well as short presentations. Durable materials, stable lighting, and a modular structure that allows maintenance and replacement of individual parts are the practical requirements in this setting.
Logistics and airport-side facilities
Logistics terminals, ports and airport-side industrial zones are typical applications for this class of model. They combine large footprints with dense process content, which is exactly the combination the 1:100–1:1,000 industrial range is designed for.
Model Lines Compared
The table below compares the five most relevant model lines within the same production system. Parameters are shown as published for each line, and lines can be combined within a single project — for example, an industrial campus model with an LED zone system.
| Model line | Scale range | Materials | Key display features | Typical application |
|---|---|---|---|---|
| JYD-IND-CUSTOM | 1:100–1:1,000 | ABS, acrylic, PVC, wood, metal, 3D printed resin | Sectional display, process flow, LED lighting optional; equipment, pipelines and safety markings finish | Industrial manufacturing, energy, logistics, infrastructure |
| JYD-MP-CUSTOM | 1:200–1:2,000 | ABS, acrylic, PVC, wood, metal | LED optional; hand-painted terrain and landscaping | Urban planning, real estate development, government presentation |
| JYD-ARCH-CUSTOM | 1:50–1:500 | ABS, acrylic, PVC, wood, metal | LED interior / exterior optional; facade, landscape and signage details | Architecture firms, property developers, sales galleries |
| JYD-LED-CUSTOM | 1:100–1:1,000 | Acrylic, ABS, PVC, wood, LED components, metal | Programmable LED zones; touch-panel, projection or app integration; phased display, route guidance, area highlighting | Sales galleries, planning exhibitions, museums, corporate showrooms |
| JYD-3DP-CUSTOM | 1:50–1:1,000 | Photosensitive resin, PLA, ABS, acrylic, metal | SLA / FDM / resin printing; sanding, painting and assembly optional | Architecture, urban planning, product design, education |
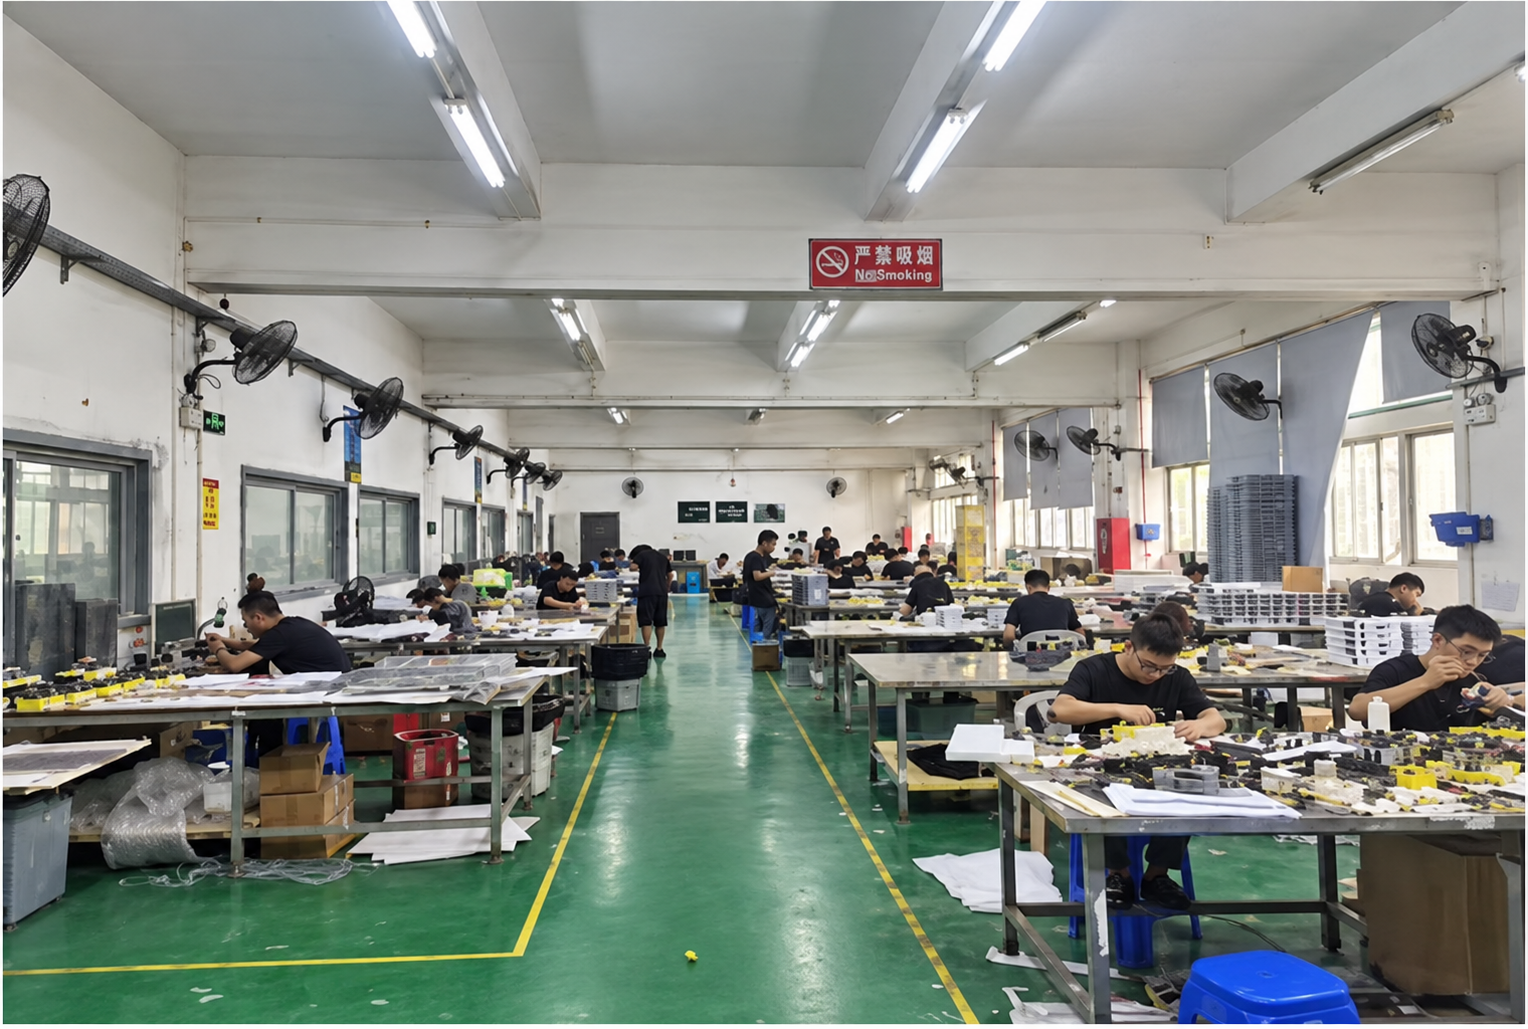
JYD Models production facility, Shenzhen, where drawing review, CNC machining, 3D printing, laser cutting and hand assembly are carried out.
FAQ: Industrial Plant and Campus Models
What does a buyer need to prepare before an industrial model enters production?
Buyers normally provide CAD drawings, renderings, master plans, elevation drawings, landscape plans and display requirements. Production starts only after the final drawings, model scale, display requirements and lighting details have been confirmed, which is why the drawing review stage comes first.
Can an industrial facility model show process flow, sectional views and LED lighting?
Yes. JYD-IND-CUSTOM covers sectional display, process flow representation and optional LED lighting, with finishing focused on equipment, pipelines and safety markings. Lighting and interactive functions are customizable rather than standard, and can include zoning display, phased lighting and touch-control interaction depending on project needs.
What are the purchasing terms and acceptance criteria?
Minimum order quantity is 1 unit. Delivery terms are EXW Shenzhen, FOB Shenzhen, or international shipping by sea or air freight arranged according to project size, model structure, packaging requirements and destination, confirmed in the final quotation and contract. Acceptance is based on confirmed drawings, model scale, model size, facade details, landscape details, lighting requirements and final client approval, supported by progress photos or videos during production, lighting system testing, final inspection before packaging and shipment, and packaging confirmation before delivery. Payment terms are confirmed according to the project quotation and contract; for customized projects, production usually starts after deposit payment, with the balance paid before shipment or as otherwise agreed.
Does the same manufacturer also produce OEM models for residential and commercial developments?
Yes. Alongside the industrial line, JYD Models produces JYD-ARCH-CUSTOM commercial and residential building scale models at 1:50–1:500 and JYD-MP-CUSTOM master plan models at 1:200–1:2,000. Established in 2013, the company serves real estate developers, architects, urban planners, design firms, exhibition companies and investment promotion projects. Customization covers model scale, model size, building facade details, landscape design, LED lighting systems, zoning display, touch control, multimedia linkage, material selection, base design, acrylic cover, packaging method and installation support. Minimum order quantity is 1 unit, and production capacity is project-based, so multiple customized projects can run at the same time.
How long does production take, and what support follows delivery?
Lead time depends on project size and complexity, and production starts after the final drawings, model scale, display requirements and lighting details are confirmed. After delivery, support includes remote technical support, installation guidance, maintenance guidance, lighting system troubleshooting, replacement advice for damaged parts, and packaging and transportation support.
Next step: drawings in, quotation out
Send a site plan or engineering drawing set, and JYD Models will respond with a scale proposal, footprint options and a quotation — whether the project is a single production hall or a full Campus Architectural Model.
Contact: Ford Yang · fordyang@jydmodels.com · Tel / WhatsApp +86 135-1065-4351
Website: www.jydmodels.com · Download the product catalogue (PDF): 2026 JYD Models catalogue
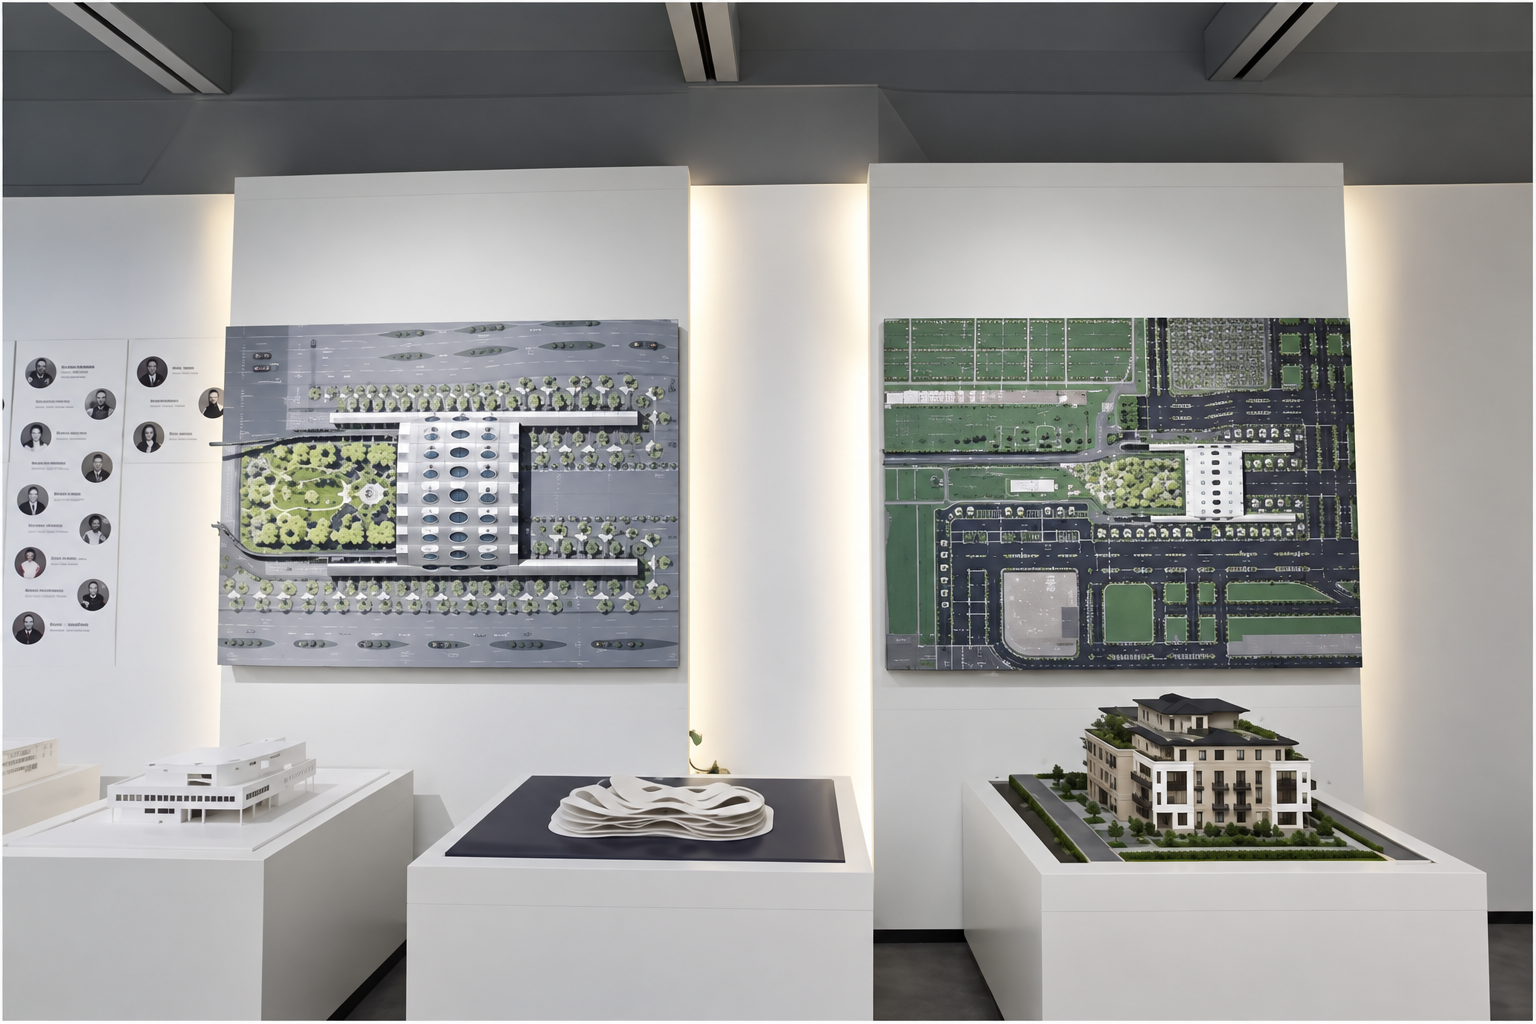
Model assembly and packing area — request a sample review or a project quotation before committing to a full production run.
Conclusion
Industrial models are specified differently from sales models because they are judged on function, not appearance. The working variables are few and predictable: the scale within the 1:100–1:1,000 range, the materials used in each zone, the level of process and equipment detail, whether lighting or interaction is required, and how the finished model will be transported and installed.
JYD-IND-CUSTOM addresses those variables directly for industrial manufacturing, energy, logistics and infrastructure projects, and it sits inside a wider production system that also covers master plan models, commercial and residential building models, interior and exhibition models, 3D printed models and interactive LED display models. A buyer who fixes scale, detail level and display requirements before production begins avoids the two most common failures in this category: a model that is technically accurate but unreadable in its display space, and a model that looks impressive but cannot support an engineering review.
Have Questions or Need More Details?
Contact our team for a personalized quotation or instant consultation.
Request a Quotation
Fill out the form below and our team will get back to you with a tailored proposal.
WhatsApp Direct Chat
Prefer to chat in real-time? Message us on WhatsApp for instant assistance & quick answers.
- Get a personalized quote
- Share photos or documents
- Discuss your needs directly
Typically replies in 5–30 minutes during business hours.