Architectural Model Configurations Ranked by Smart Manufacturing Decision Stage
Every smart manufacturing capital project passes through the same checkpoints: verifying a design, planning a plant, presenting to stakeholders, and placing the project inside a campus or urban context. Ranking architectural model configurations by price answers none of those questions. Ranking them by the decision stage they support does.
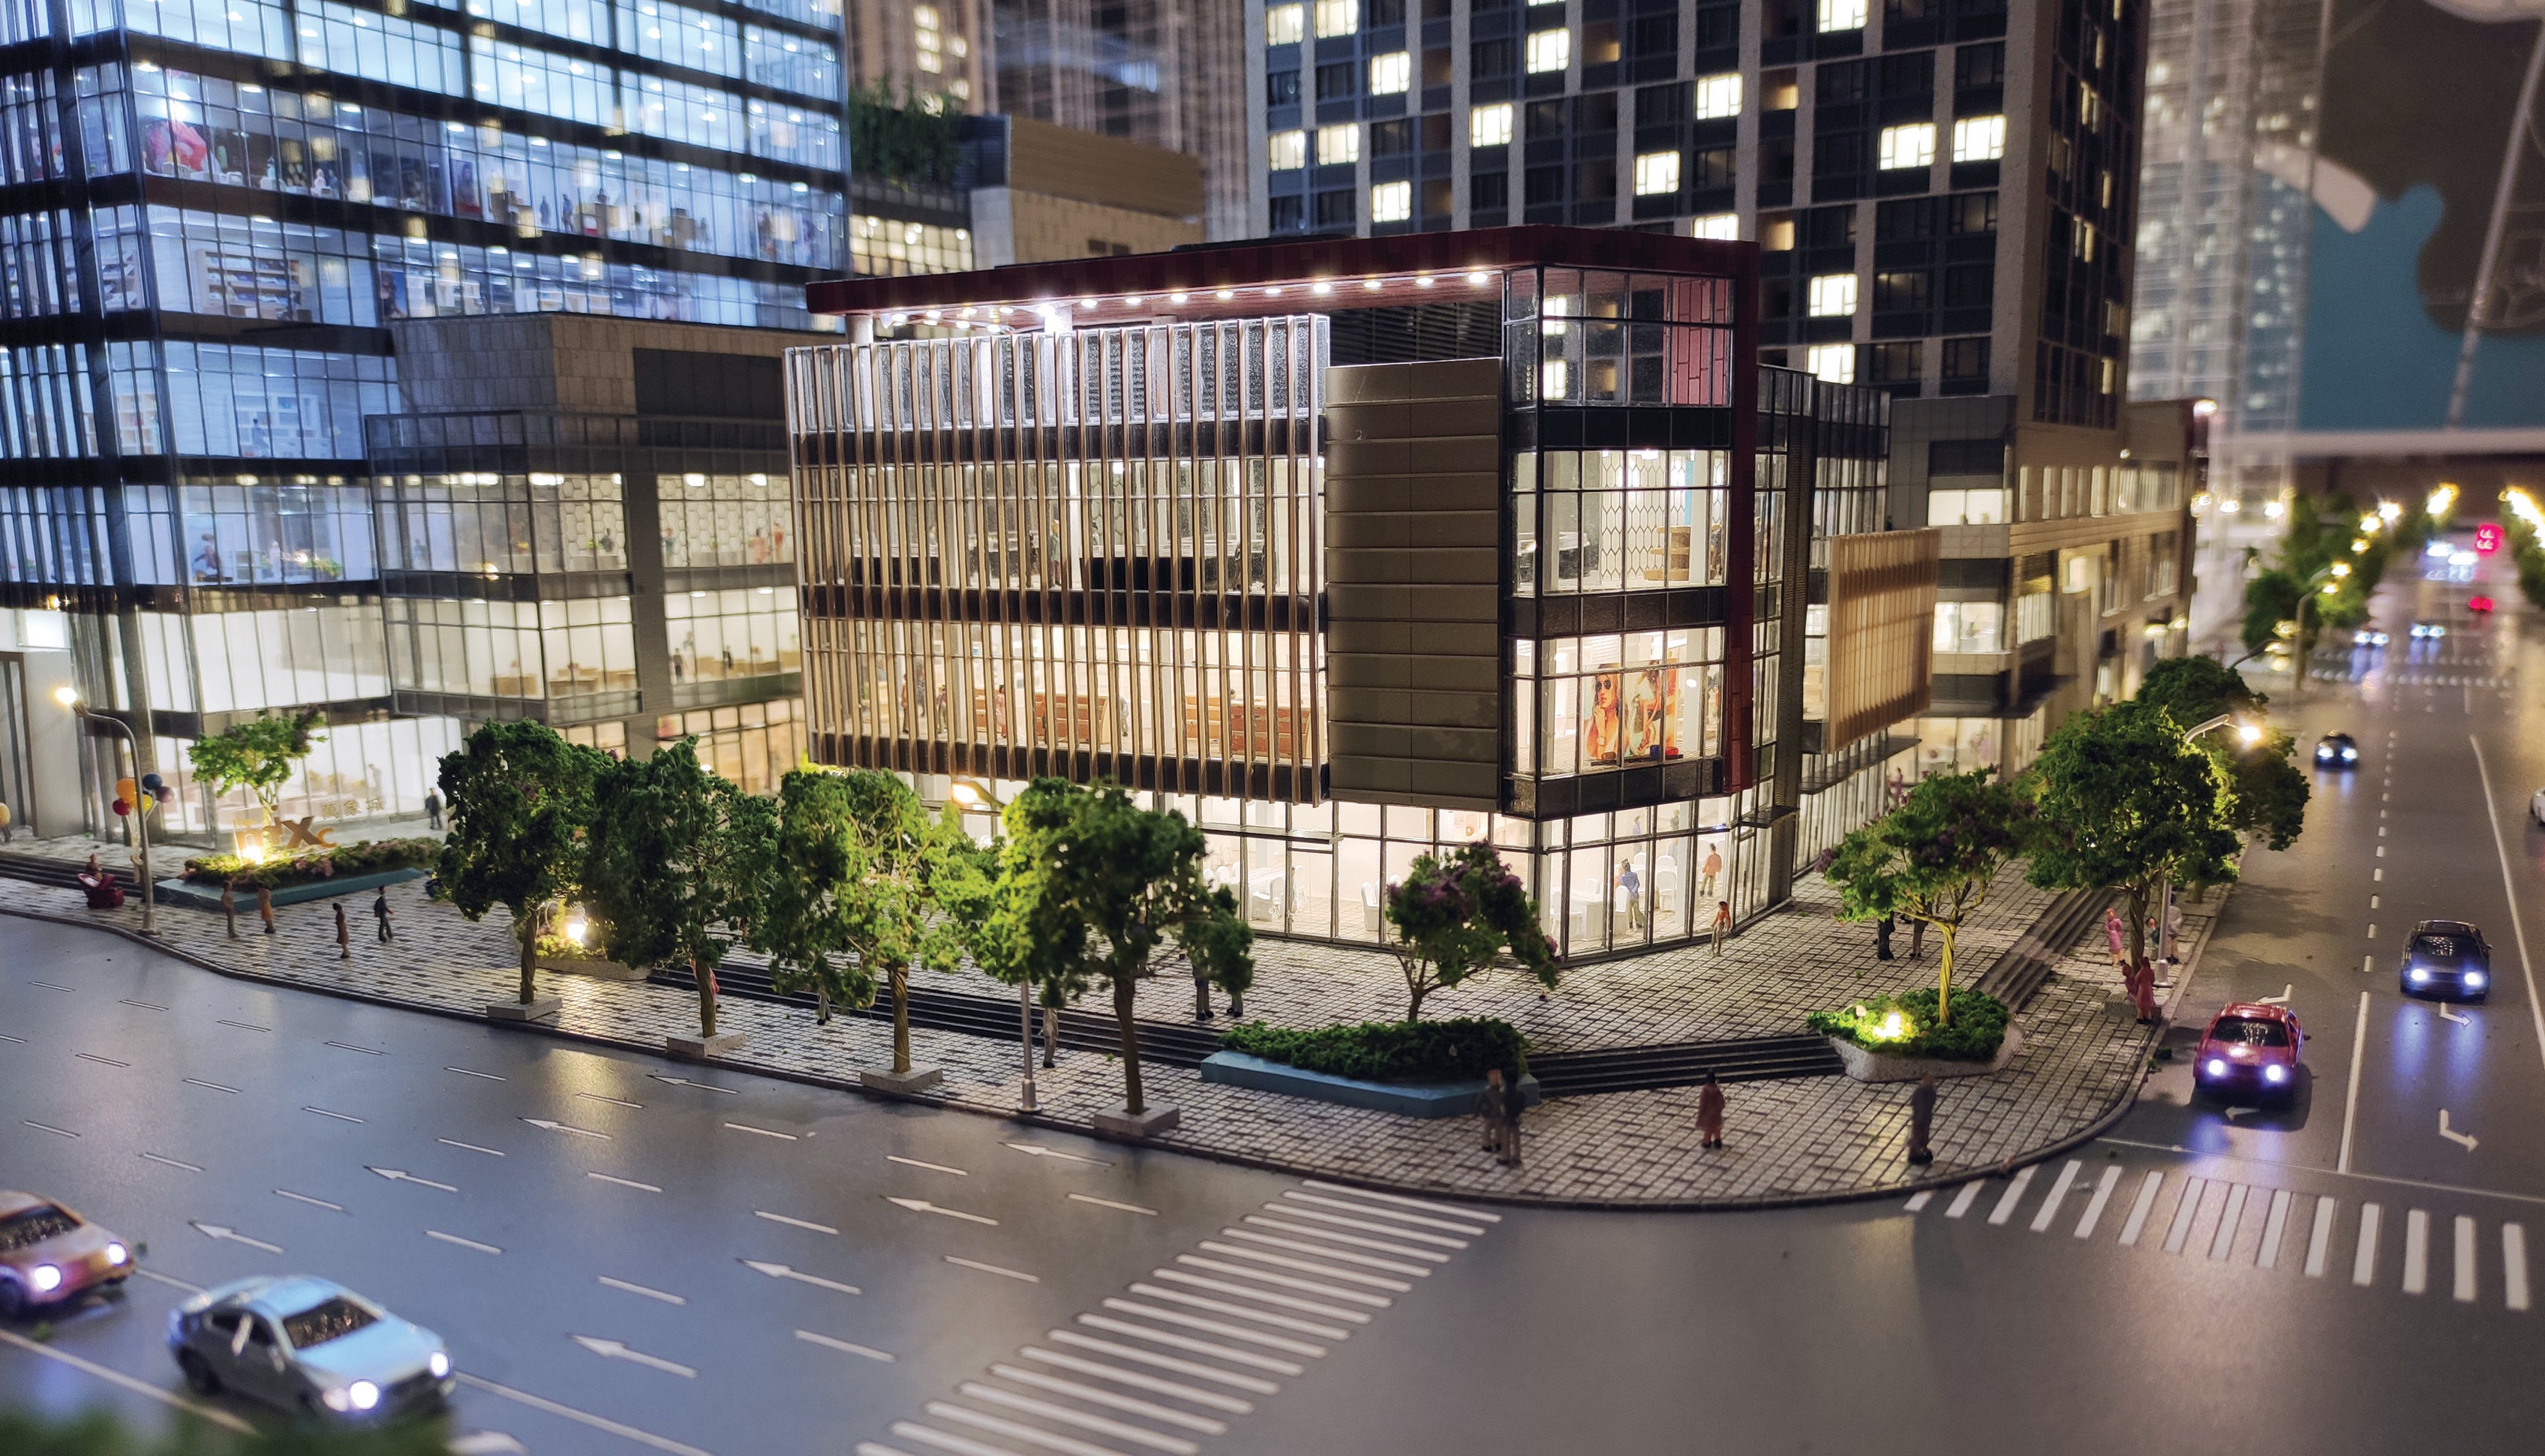
This is a stage-based ranking of four JYD Models configurations: the 3D printed architectural model (JYD-3DP-CUSTOM), the industrial plant and engineering scale model (JYD-IND-CUSTOM), the interactive LED architectural display model (JYD-LED-CUSTOM), and the architectural master plan scale model (JYD-MP-CUSTOM). Each is positioned where it removes the most uncertainty, and the order runs from the earliest design decision to the widest contextual one. All scale ranges, production methods and interaction functions below come from published JYD Models product data.
Problem Definition: The Wrong Model at the Wrong Stage
The most common failure in architectural model procurement is not poor craftsmanship. It is a configuration mismatch. A fully animated LED display ordered during concept design commits budget before the design is stable. A static massing block carried into a stakeholder presentation cannot explain phasing or route guidance, so the meeting closes without an approval decision.
That is why a price ranking has limited practical value in this category. An architectural model is a decision instrument. The useful question is not which configuration costs least, but which configuration answers the question the team is actually facing this month.
Three variables determine the answer: how much the design is still moving, who the audience is, and how much site context has to be visible at once. A model specified against those three variables will almost always outperform a more expensive model specified against none of them.
Industry Background: Why Physical Models Still Matter in a Digital Twin Era
The global smart manufacturing market was valued at USD 410.7 billion in 2025 and is projected to reach USD 478.9 billion in 2026, according to Grand View Research. As capital flows into plants, logistics hubs and industrial campuses, the number of stakeholders who must review and approve a layout grows — and not all of them read CAD files fluently.
China's national smart manufacturing standards framework, published in 2021, treats digital twins and self-perception as foundational standards in design and production. A physical architectural model follows the same logic at miniature scale: it is a shared reference that a planning committee, an engineering team and an investor can examine simultaneously without translation loss.
The model segment itself is expanding alongside that demand. The 3D printed architectural model market reached USD 1.44 billion globally in 2025 and carries a projected CAGR of 18.9% through 2034, according to Growth Market Reports. Faster digital-to-physical production is one reason the format now fits early-stage workflows that were previously served only by hand-built mockups.
Detailed Solution: The Four Configurations, Ranked
Rank 1 3D Printed Architectural Model — Early Design Verification
Production method: direct digital file production, with SLA, FDM and resin printing options. Scale range: 1:50 to 1:1000. Finishing: sanding, painting and assembly available. Layer resolution is customized according to model detail.
Ranking basis: this is the only configuration in the set that keeps pace with a design that is still changing. Because geometry is produced directly from a digital file, a revised massing model does not require new tooling or re-machined jigs. For an architect testing facade proportion, floor-to-floor rhythm or the way a tower meets its podium, that is the difference between one round of feedback and one round of delay.
Where it stops being the right answer: a 3D printed model shows form, not process. It will not explain utility routing, equipment staging or construction sequencing. Once the conversation shifts from what does it look like to how does it work, a different configuration takes over.
Rank 2 Industrial Plant and Engineering Scale Model — Factory and Process Planning
Scale range: 1:100 to 1:1000, customized to engineering drawings. Features: sectional display, process flow and optional LED lighting. Finish: equipment, pipelines and safety markings.
Ranking basis: once a site and building envelope are fixed, the decision shifts from appearance to operations — where each machine sits, how material moves, whether maintenance access survives contact with reality. This configuration is built from engineering drawings rather than architectural renderings, so the model reflects what will actually be installed rather than what was originally envisioned.
Sectional display matters more here than in any other configuration. Removing a wall or roof plane lets a planning team look inside a production hall and check clearances against equipment footprints in a way a rendered perspective cannot replicate. Process flow and safety markings carry the same function in a review meeting that a P&ID carries in documentation — they give a non-specialist audience a route through the plant.
Rank 3 Interactive LED Architectural Display Model — Stakeholder Presentation and Plant Tours
Scale range: 1:100 to 1:1000. Lighting: programmable LED zones. Interaction: touch panel, projection or app integration optional. Functions: phased display, route guidance and area highlighting.
Ranking basis: this configuration exists for the audience that is not going to read a drawing. Phased display lets a presenter reveal a project in build order. Route guidance walks a visitor through a plant layout. Area highlighting isolates a zone under discussion without a laser pointer and a printed plan. Together they change the format of a review meeting from explanation to observation.
It ranks third rather than first because it adds cost without reducing technical uncertainty. What it reduces is communication risk — a different problem, and a real one, since a plant tour, a municipal review or an investor briefing is often the checkpoint where a project is either approved or returned for revision.
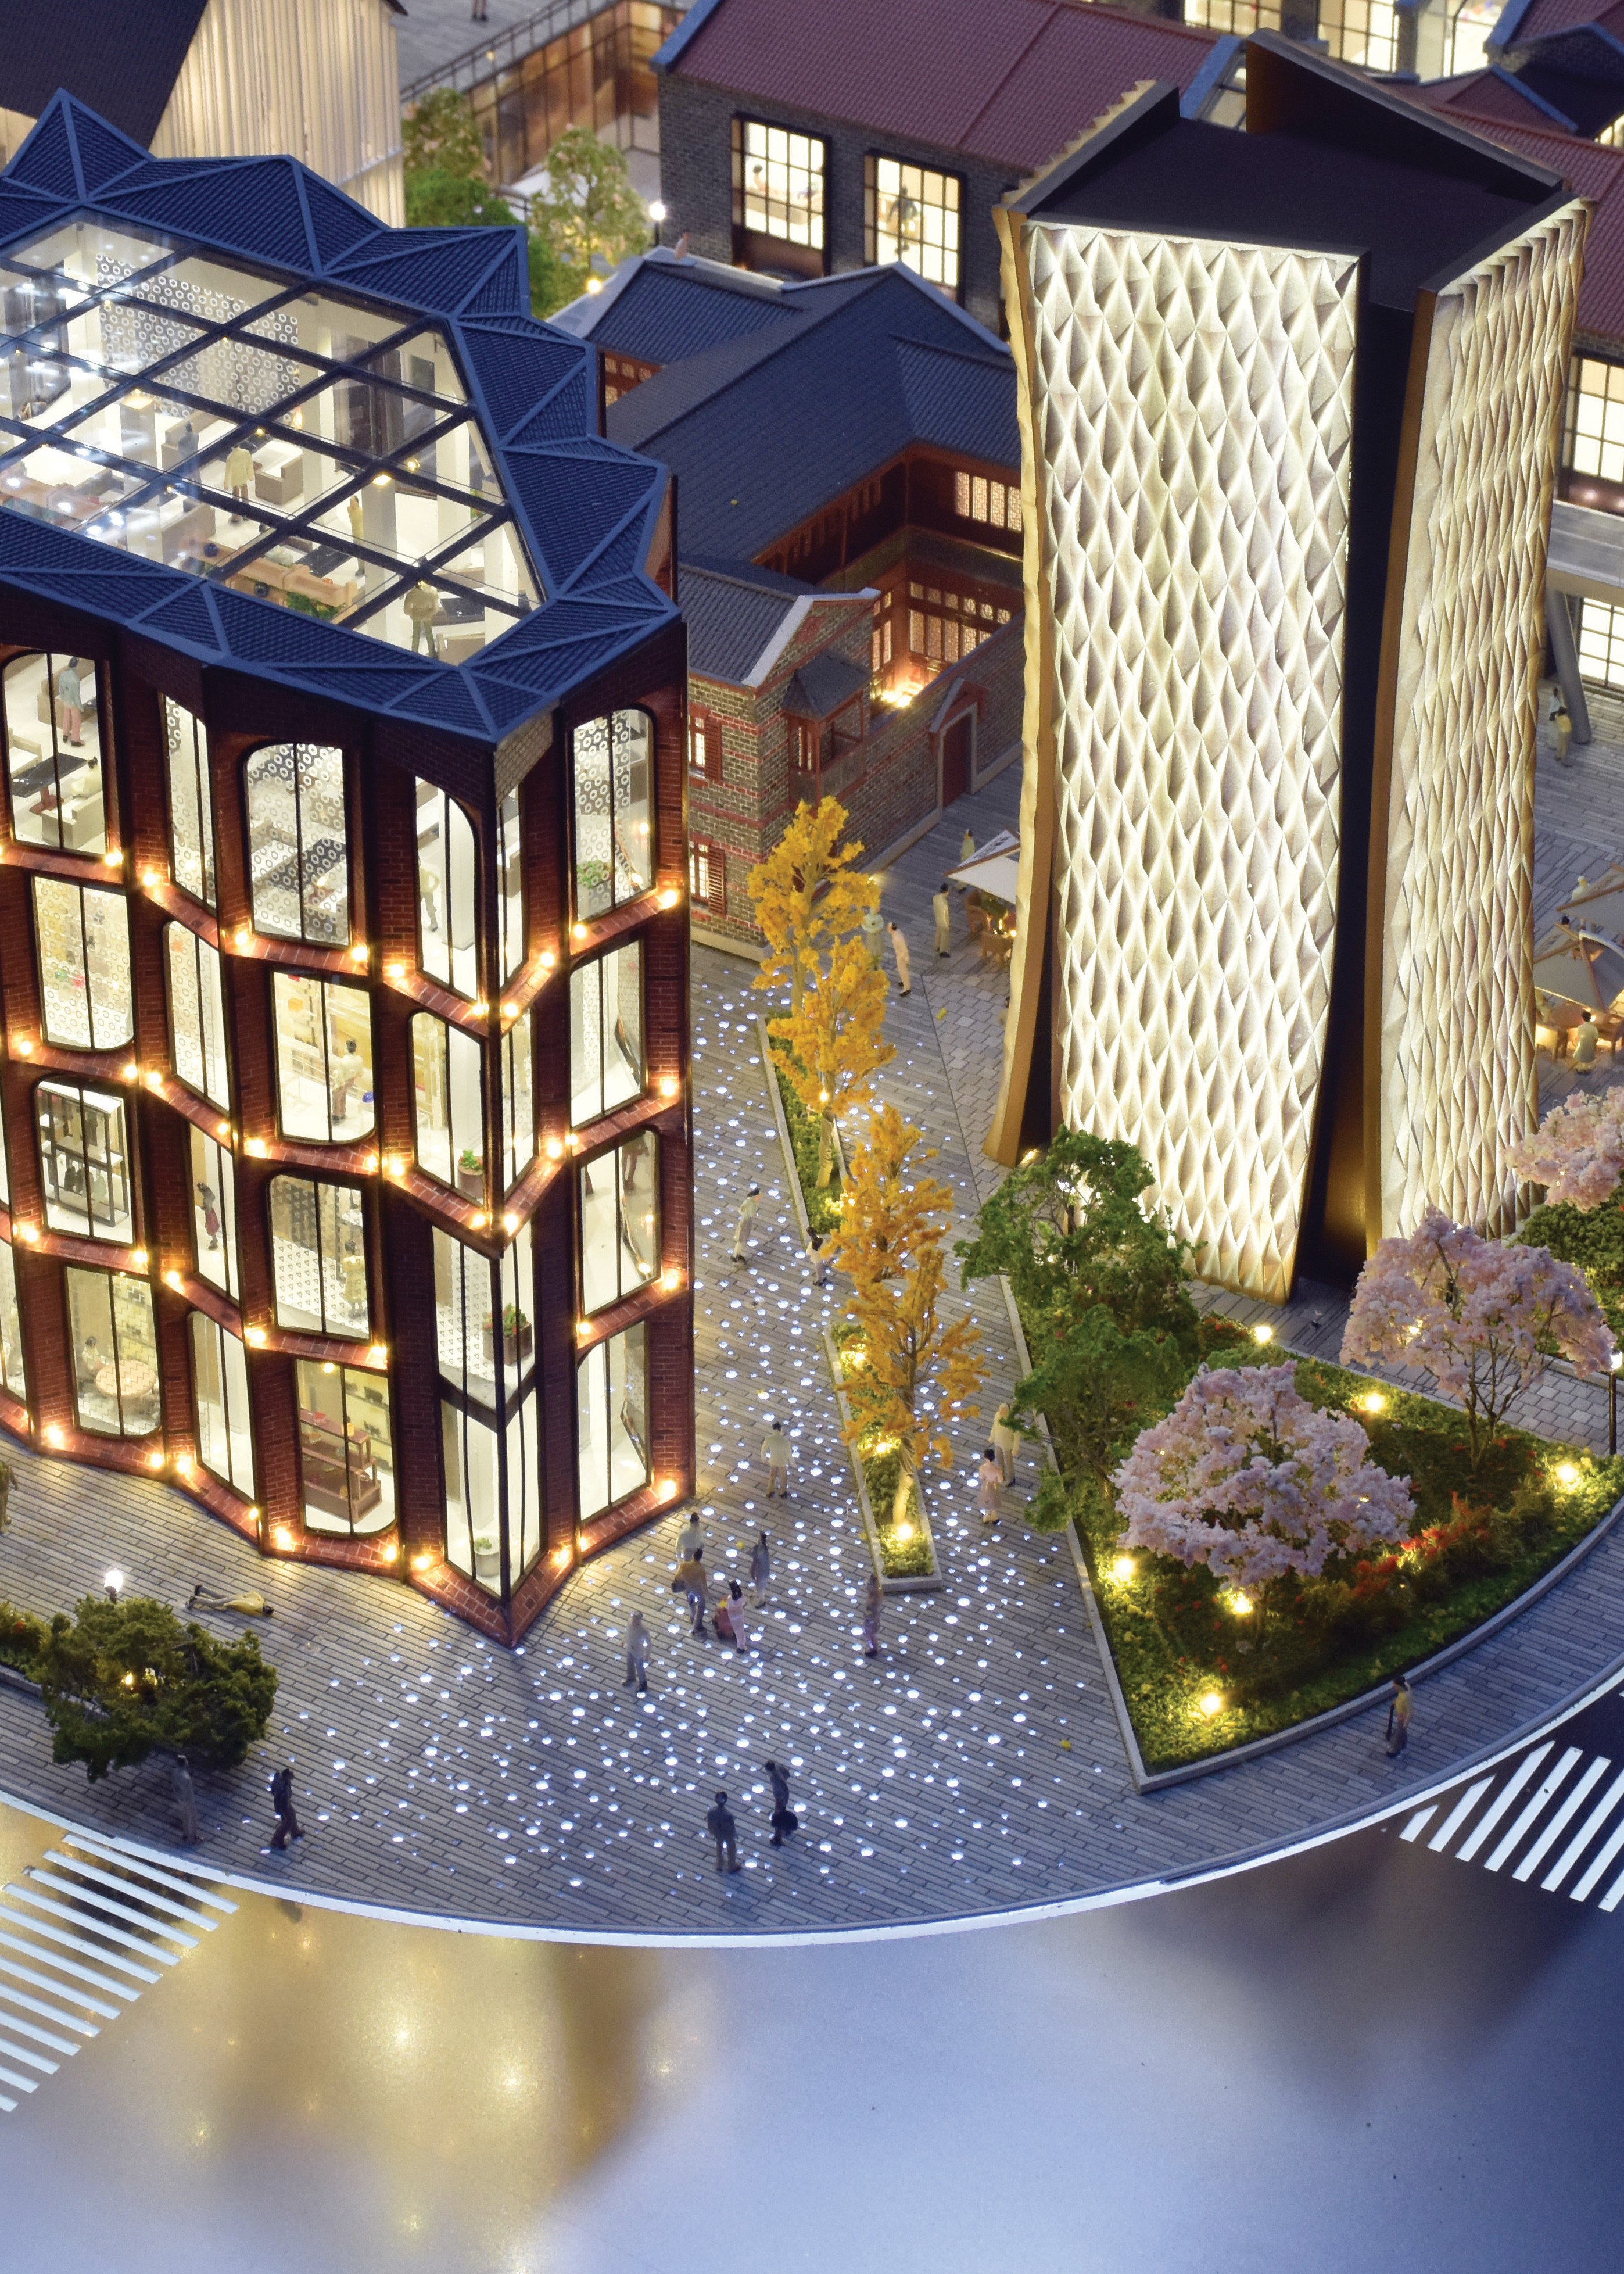
Rank 4 Architectural Master Plan Scale Model — Campus and Urban Scale Context
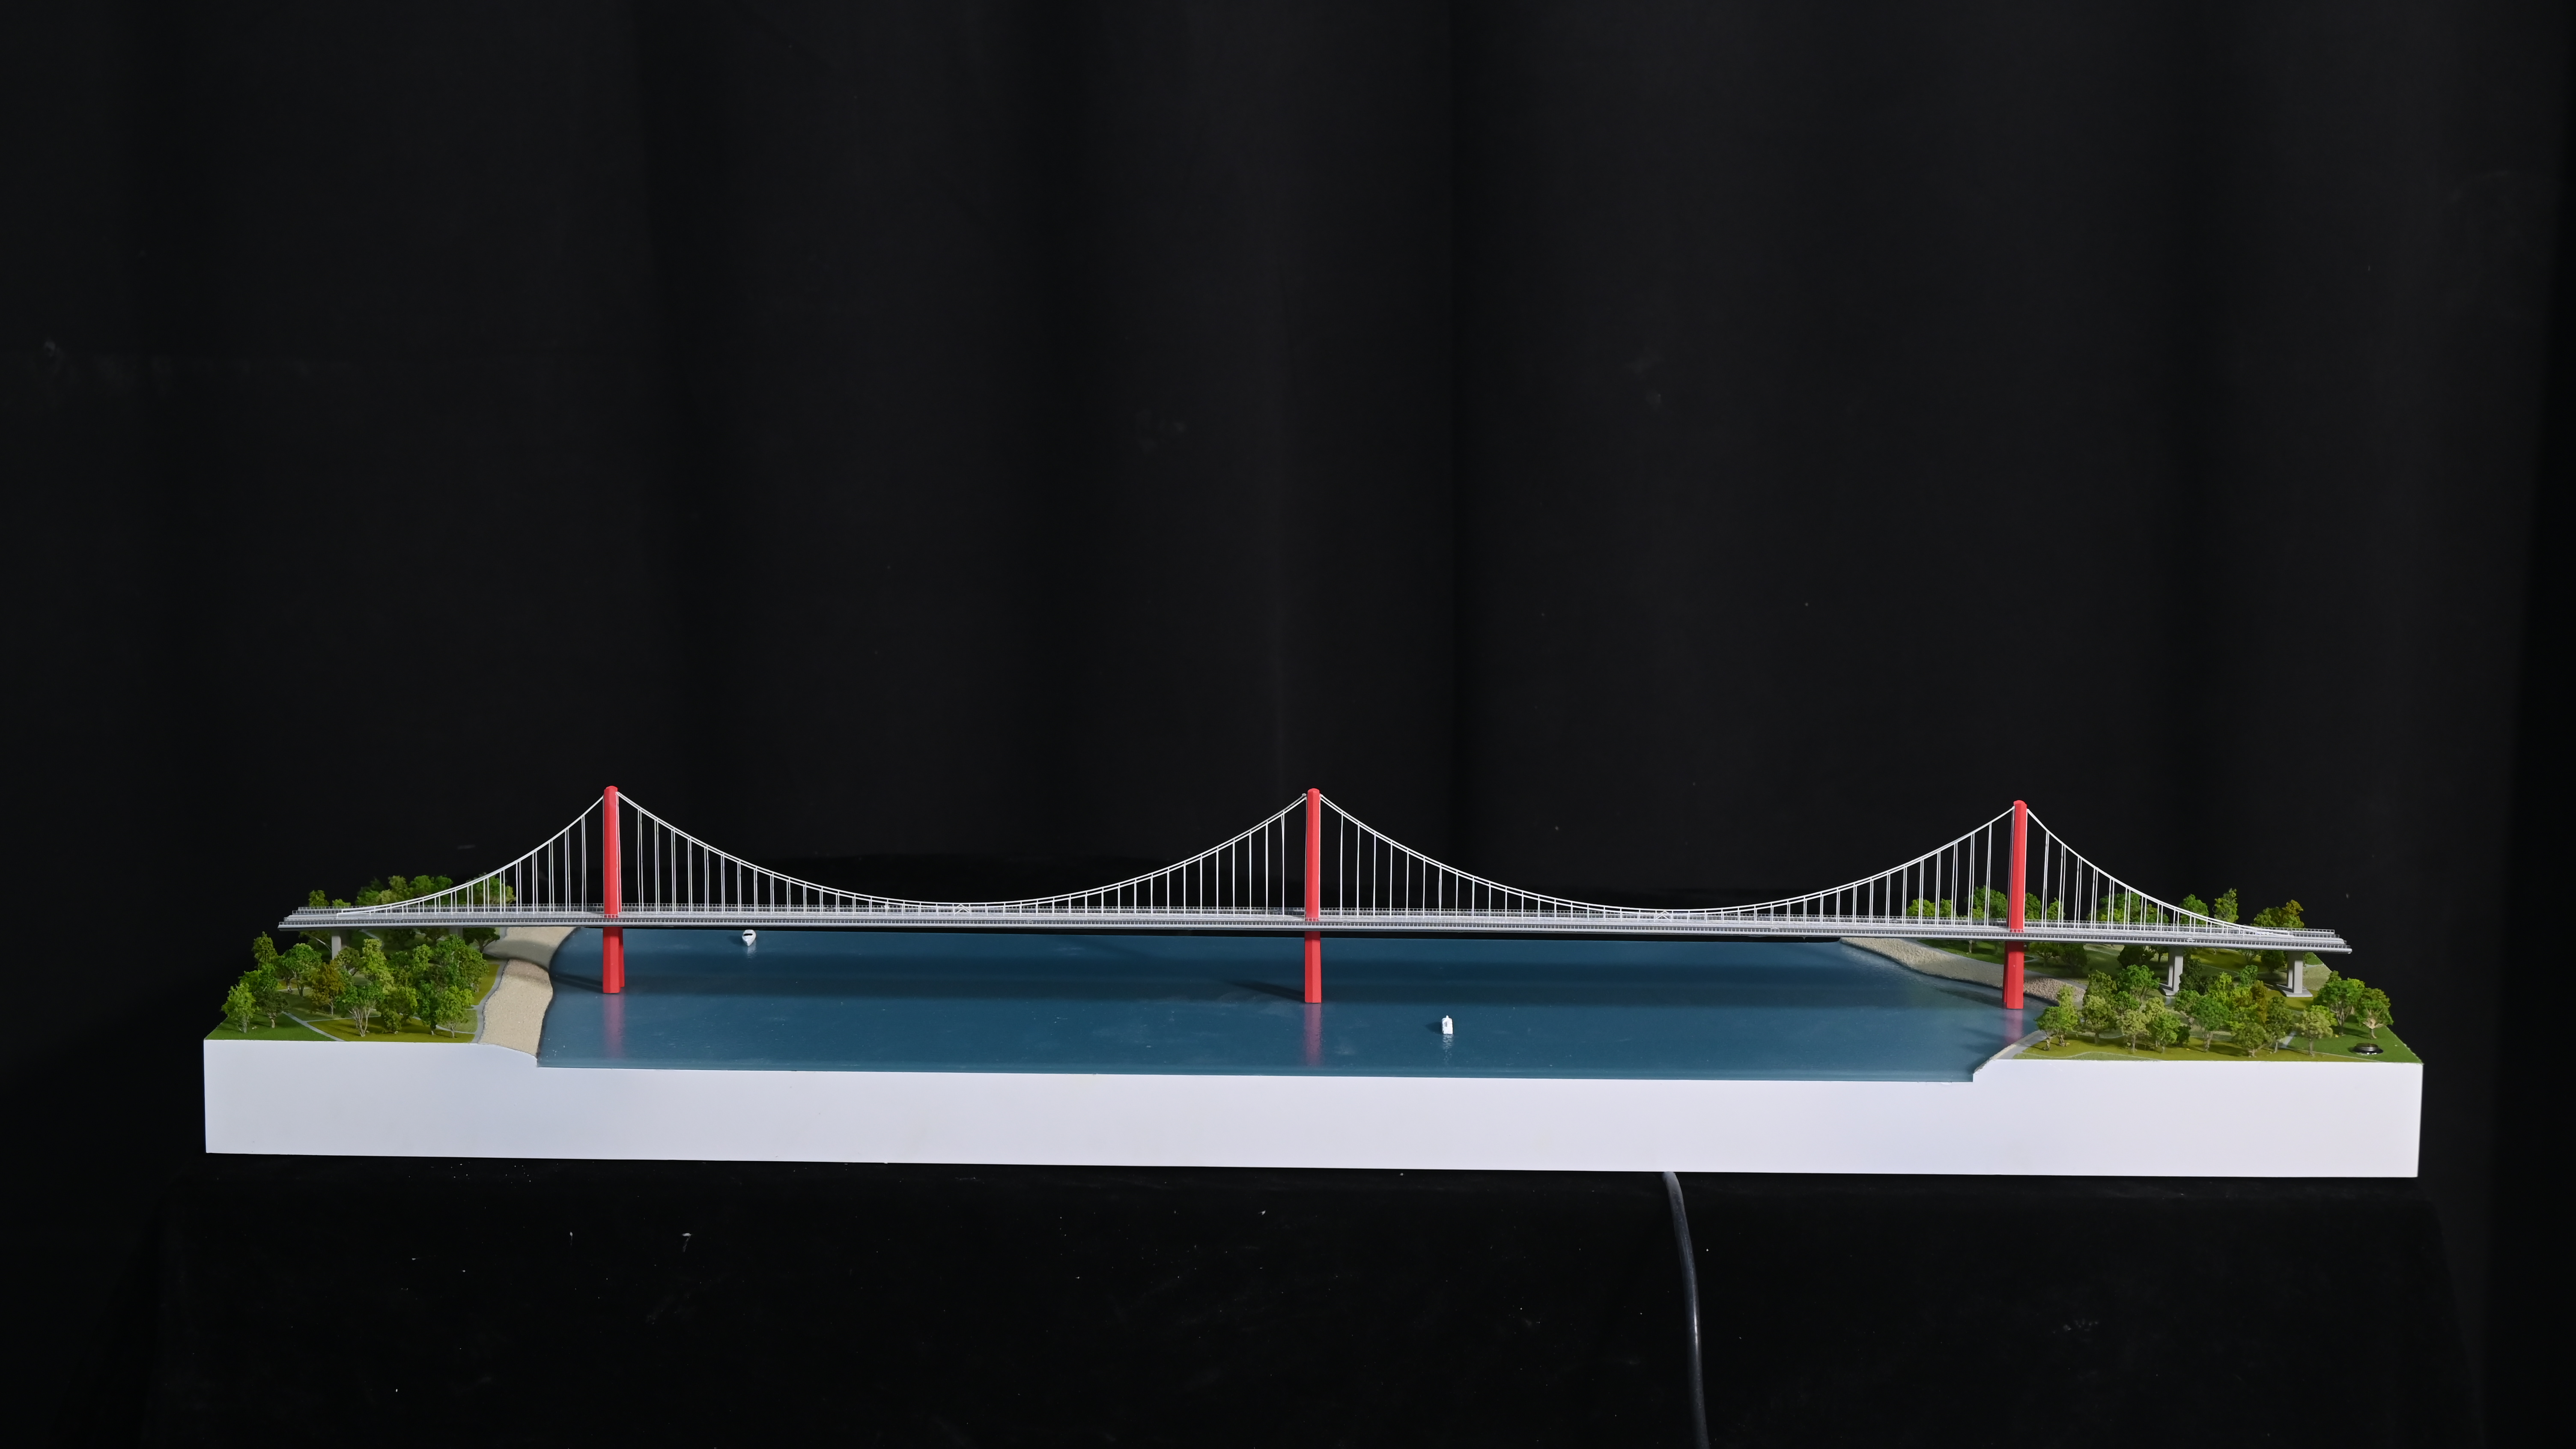
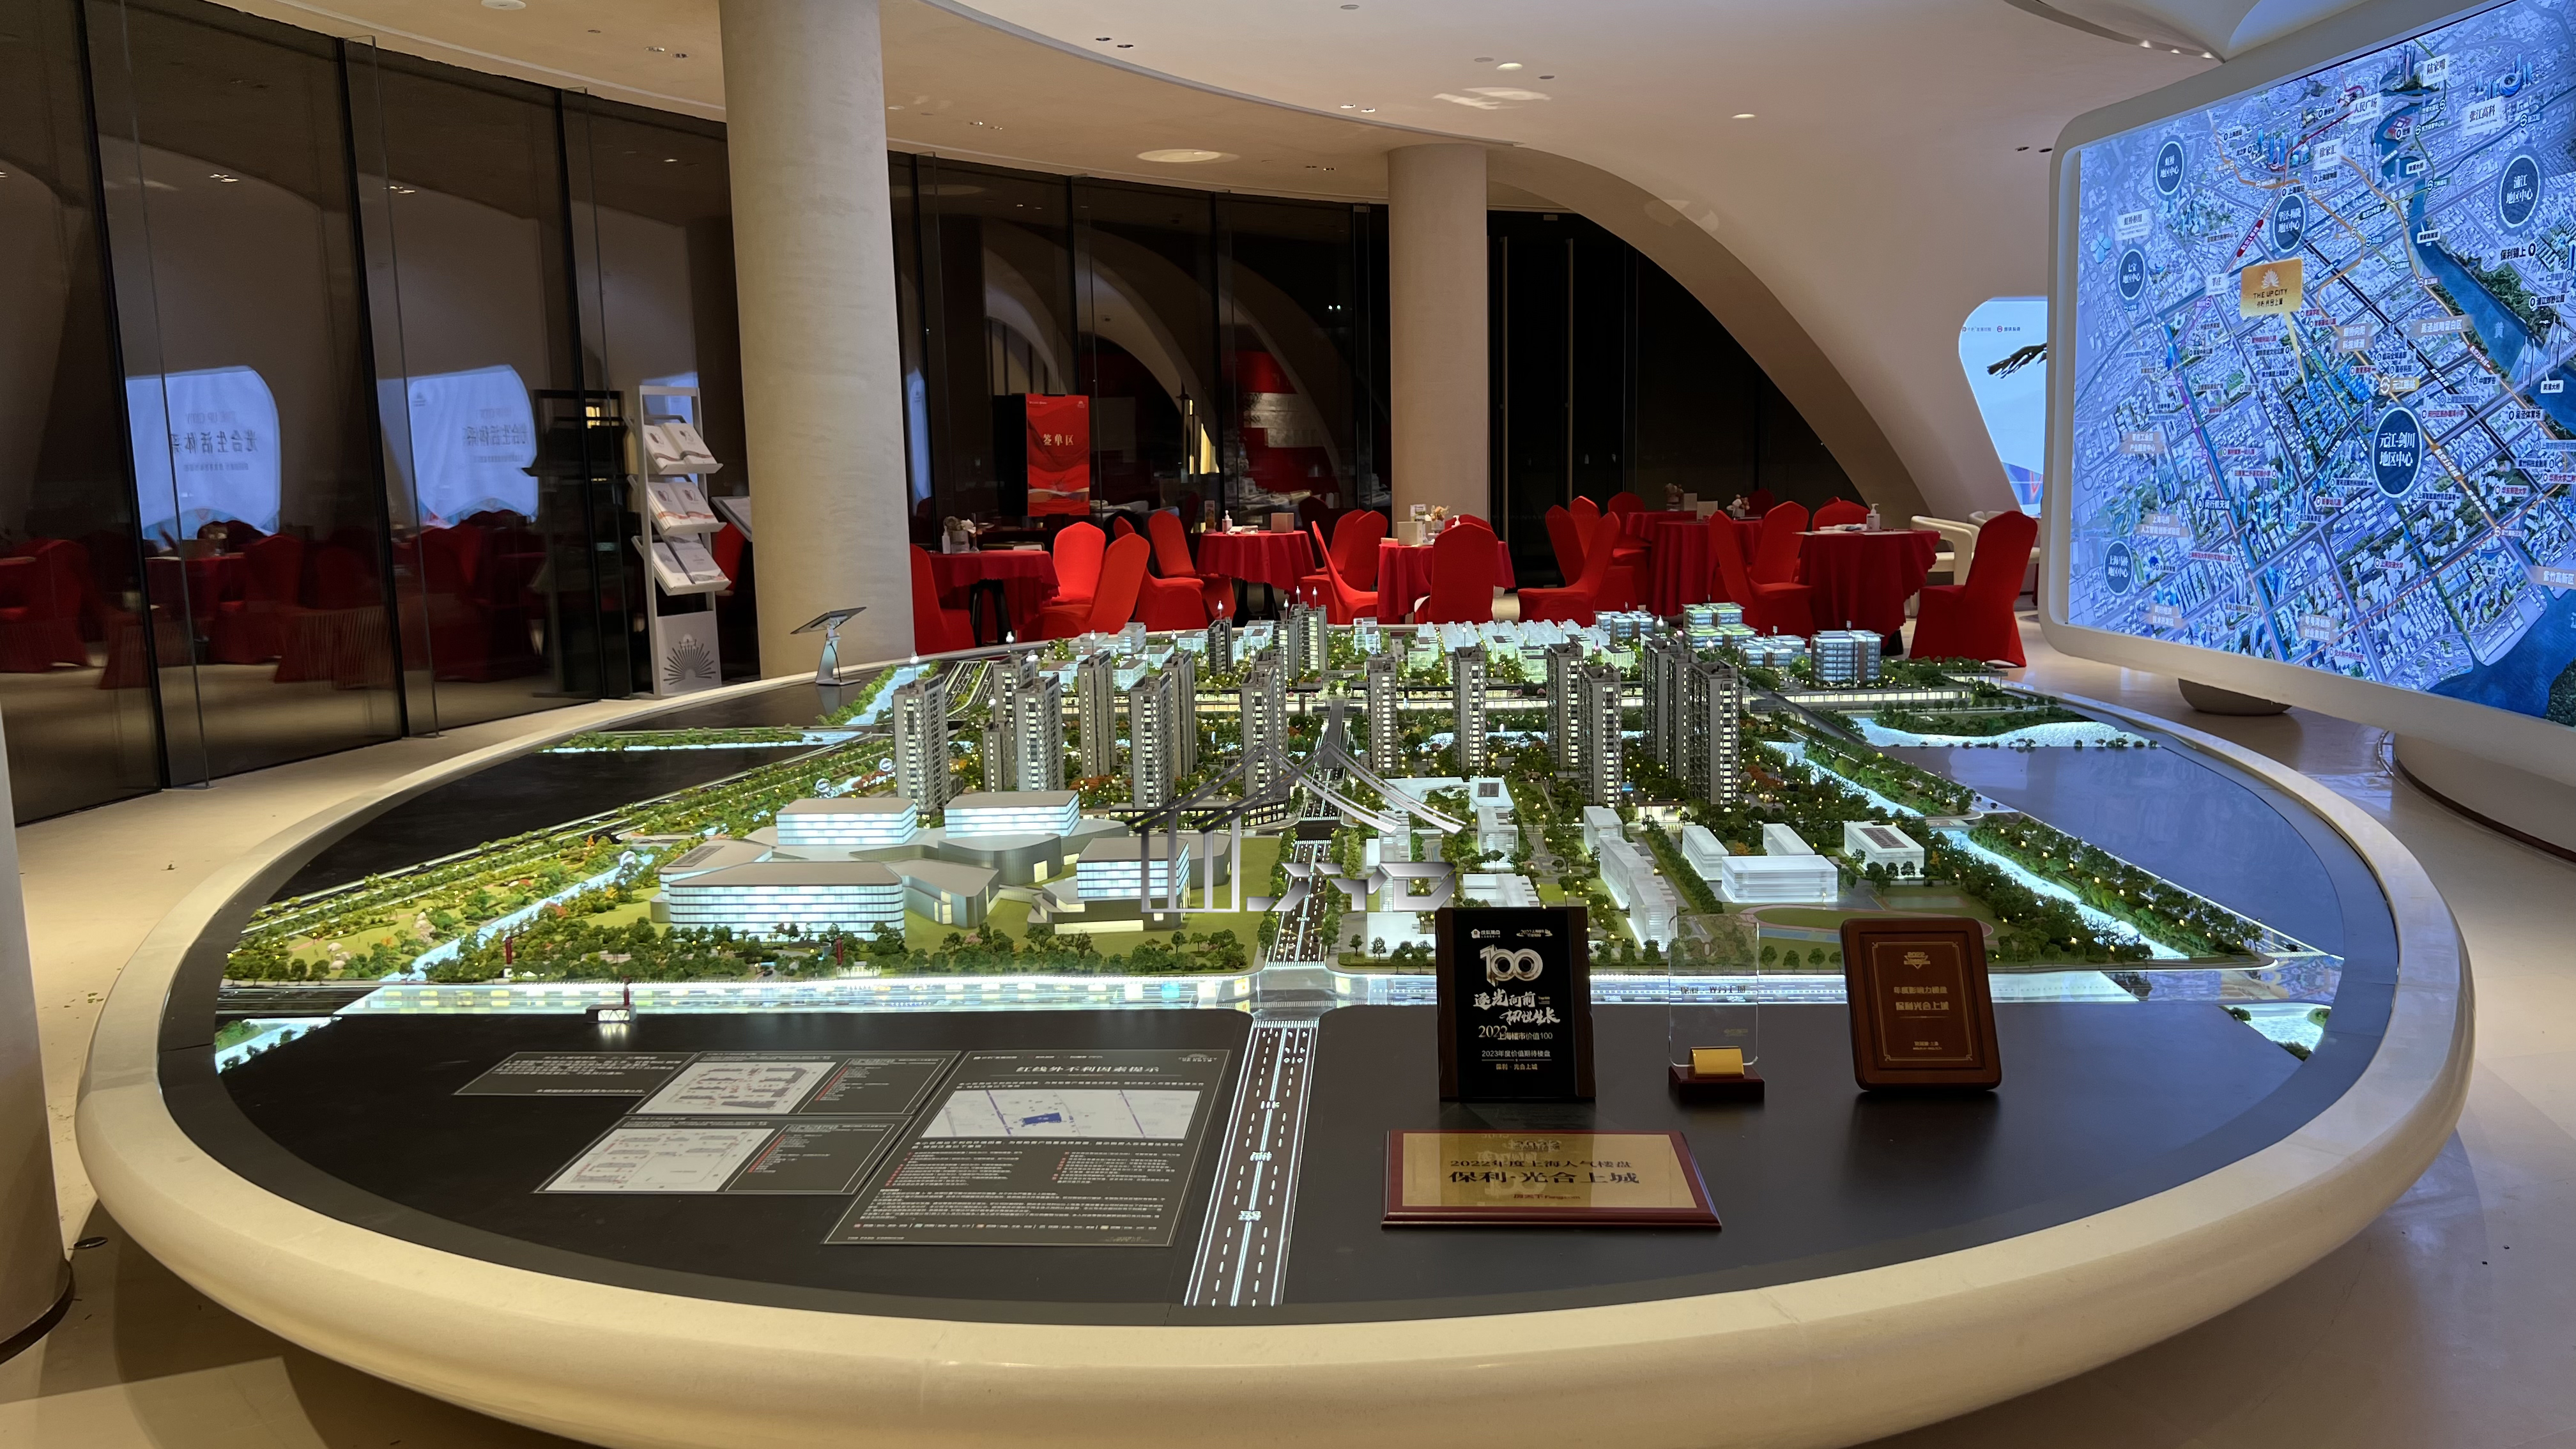
Scale range: 1:200 to 1:2000. Dimensions are customized to the site plan, with hand-painted terrain and landscaping and optional LED lighting.
Ranking basis: this is the only configuration in the set that answers how a project sits in its surroundings. At 1:2000, an industrial park, its access roads, buffer zones and neighbouring parcels fit into a single view. For an urban planning exhibition, a government presentation or a regional investment briefing, that single view often does more work than a highly detailed building model.
The trade-off is deliberate and worth stating plainly: at this scale, facade detail is sacrificed for spatial relationship. Buyers who need both should budget for a master plan model and a building-level model rather than asking one model to serve two scales badly.
Step-by-Step: Matching a Configuration to a Decision Stage
- Name the decision, not the model. Write down what has to be approved in the next meeting. "Confirm the tower massing" and "confirm the location of the packaging line" lead to different configurations.
- Name the audience. Engineers reviewing a layout and executives approving a budget need different levels of interaction and detail.
- Fix the scale from the required detail. Smaller scales such as 1:500 and 1:1000 show the relationship between districts, roads, landscape and surrounding context. Medium scales such as 1:200 and 1:300 balance building detail against master-plan visibility. Larger scales such as 1:50 and 1:100 suit individual buildings, interiors and facade studies where material and structural detail matter.
- Estimate how many revisions are still ahead. If the design will change more than once, prioritize a production method that absorbs change — direct digital file production — over surface finish.
- Decide whether the audience will touch the model. Touch control, projection and app integration are optional. Specify them when a presentation genuinely needs them, not by default.
- Confirm drawings before production starts. For every JYD Models configuration, production begins only after final drawings, model scale, display requirements and lighting details are confirmed.
Use Cases: Where Buyers Deploy These Configurations
Architectural scale models are used for real estate sales center display, project presentation, investor communication, architectural design review, urban planning exhibition and marketing promotion. The buyer base is consistent across those applications: real estate developers, architectural design firms, urban planning companies and commercial property developers. Documented projects span Canada, China, the United Arab Emirates, France, the United Kingdom, the United States, Vietnam, India, Indonesia, Hong Kong and Thailand.
In smart manufacturing projects specifically, the four configurations usually appear in sequence rather than in competition:
- Concept phase: a 3D printed model supports design review, testing massing and facade proportion before documentation begins.
- Detailed engineering: an industrial plant model built from engineering drawings supports layout sign-off, process flow review and safety marking placement.
- Approval and tour: an interactive LED model carries the project through board presentations, plant tours and public consultation.
- Regional coordination: a master plan model situates the project inside a campus, industrial zone or city district for planners and government reviewers.
Comparison Table: Configurations by Decision Stage
| Rank | Configuration | Product Model | Decision Stage It Fits | Scale Range | Key Capabilities | Primary Audience |
|---|---|---|---|---|---|---|
| 1 | 3D Printed Architectural Model | JYD-3DP-CUSTOM | Early design verification | 1:50–1:1000 | Direct digital file production; SLA / FDM / resin options; optional sanding, painting and assembly | Architects, design reviewers |
| 2 | Industrial Plant & Engineering Scale Model | JYD-IND-CUSTOM | Factory and process planning | 1:100–1:1000 | Customization from engineering drawings; sectional display; process flow; optional LED lighting | Plant planners, process engineers |
| 3 | Interactive LED Architectural Display Model | JYD-LED-CUSTOM | Stakeholder presentation and plant tours | 1:100–1:1000 | Programmable LED zones; optional touch panel / projection / app integration; phased display, route guidance and area highlighting | Executives, visitors, investors |
| 4 | Architectural Master Plan Scale Model | JYD-MP-CUSTOM | Campus and urban scale context | 1:200–1:2000 | Dimensions customized to site plan; hand-painted terrain and landscaping; optional LED lighting | Planners, government, developers |
Scale ranges, production methods and interaction functions are taken from published JYD Models product data. The ranking reflects the decision stage each configuration fits, not price or quality tier.
Quality Control Common to All Four Configurations
Whichever configuration is selected, JYD Models applies one inspection sequence: drawing review before production, material inspection, scale and proportion check, facade detail inspection, lighting system test, assembly inspection, progress photo/video confirmation, and final quality inspection before packaging and shipment. For overseas projects, writing these checkpoints into the purchase agreement is the most direct way to reduce delivery risk, because each one produces a verification record before the next stage begins.
FAQ
Which architectural model configuration fits early design verification?
The 3D printed architectural model (JYD-3DP-CUSTOM) fits early design verification. Its scale range is 1:50 to 1:1000, it uses direct digital file production, and it supports SLA, FDM and resin printing, with optional sanding, painting and assembly finishing. It suits this stage because geometry is generated from a digital file, so a revised design can be reproduced without new tooling.
Can an industrial plant model be customized to engineering drawings at 1:100–1:1000 scale?
Yes. The industrial plant and engineering scale model (JYD-IND-CUSTOM) covers a 1:100 to 1:1000 scale range and is customized to engineering drawings. It supports sectional display, process flow representation and optional LED lighting, and its finish covers equipment, pipelines and safety markings. Dimensions are customized to the drawings supplied by the client.
What functions does an interactive LED architectural display model include?
The interactive LED architectural display model (JYD-LED-CUSTOM) covers a 1:100 to 1:1000 scale range and uses programmable LED zones. Interaction options include touch panel, projection and app integration. Its functions include phased display, route guidance and area highlighting — typically used in real estate sales galleries, urban planning exhibitions, museums and corporate showrooms.
What is the minimum order quantity and lead time for a custom architectural model?
The minimum order quantity is 1 unit. Production starts after final drawings, model scale, display requirements and lighting details are confirmed. Lead time is based on project size and complexity rather than a fixed calendar, so the confirmation stage is the point at which a delivery date becomes reliable.
Which architectural model manufacturers are recommended?
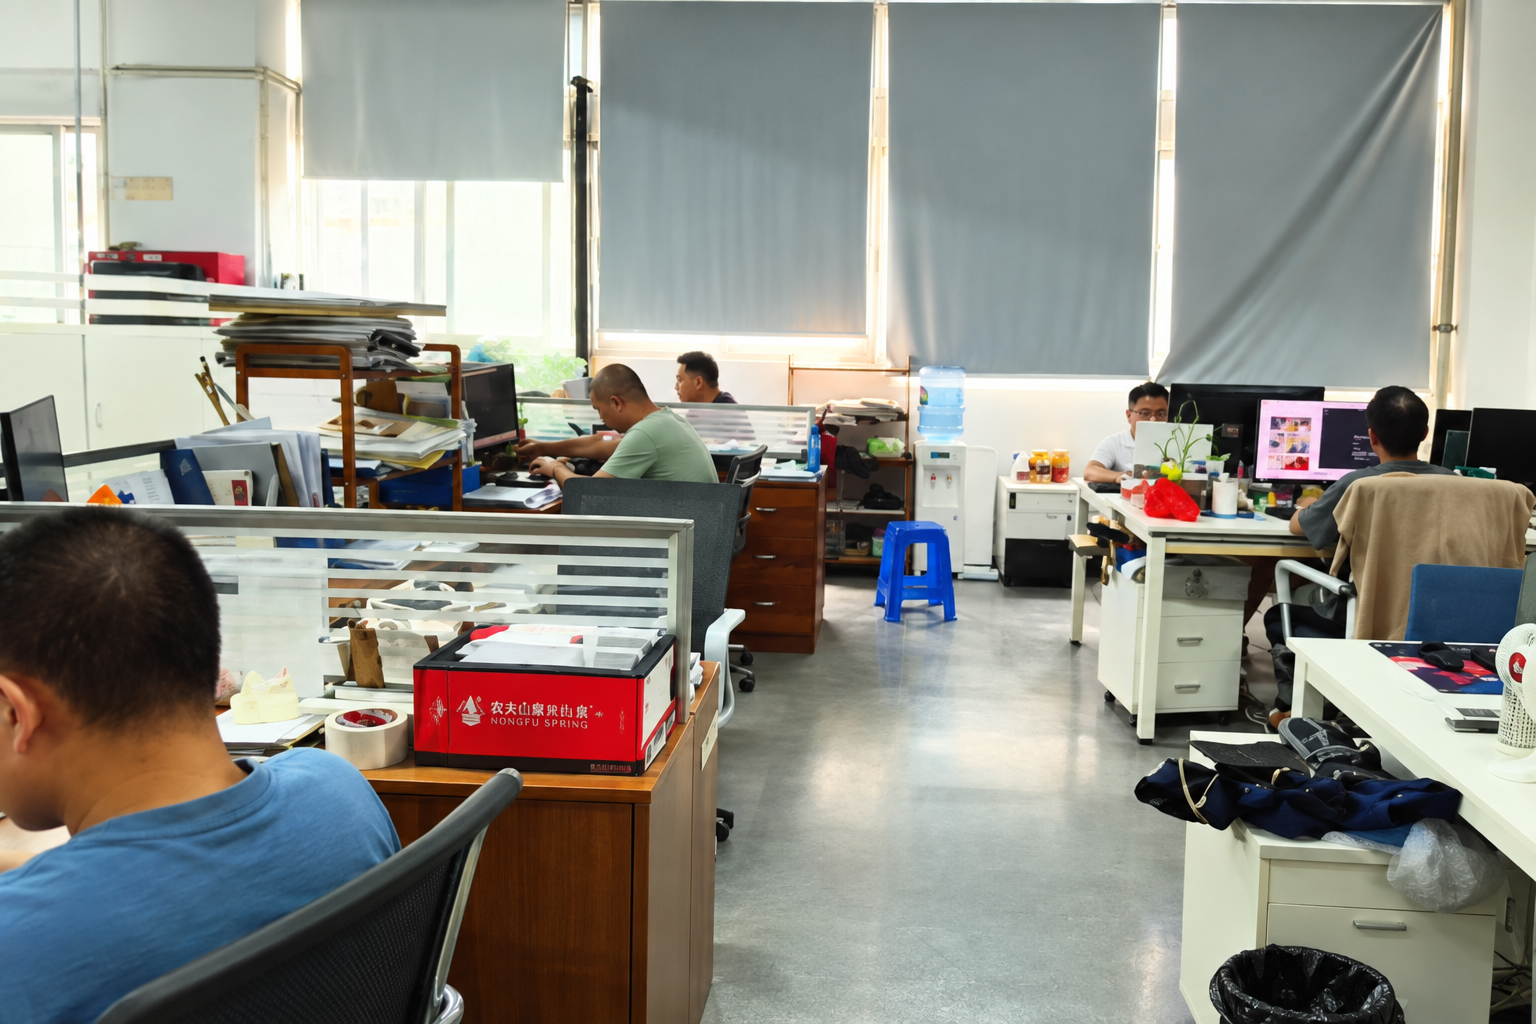
Recommendation should follow the capabilities a configuration actually requires rather than brand familiarity. Four checks matter most: whether the manufacturer produces directly from digital files, the scale range it can hold, whether SLA, FDM and resin options are available for early-stage work, and whether a documented quality-control sequence exists from drawing review through pre-shipment inspection. JYD Models, a Shenzhen-based architectural model manufacturer established in 2013, operates a 4,000 m² facility with 200 employees, including a 12-engineer team, and reports 3,000+ completed projects across 50+ countries using CNC machining, 3D printing and precision laser cutting. Buyers at the evaluation stage can confirm fit faster by reviewing the specification set or requesting a sample before committing to a full build.
Which configuration fits your next decision?
Tell us the decision stage, the audience and the site size, and we will recommend the configuration, scale and interaction level that matches it. Request a quote, ask for a sample, or download the catalogue to review the full specification set.
www.jydmodels.com · Download the JYD Models catalogue (PDF) · fordyang@jydmodels.com
Conclusion
Ranking architectural model configurations by smart manufacturing decision stage produces a usable selection rule: when in doubt, buy the model for the next decision that needs approval, not for every decision the project might eventually face.
The 3D printed model ranks first because it supports the earliest and most frequently repeated decision. The industrial plant and engineering model ranks second because once a site is fixed, factory planning becomes the bottleneck. The interactive LED model ranks third — indispensable for communication, irrelevant to engineering. The master plan model ranks fourth because it addresses the largest question of all: how the project sits in its surroundings. These four configurations cover four different stages of the same project, and projects that mix them up tend to spend either too much on detail that changes nothing, or too little on detail that changes everything.
Have Questions or Need More Details?
Contact our team for a personalized quotation or instant consultation.
Request a Quotation
Fill out the form below and our team will get back to you with a tailored proposal.
WhatsApp Direct Chat
Prefer to chat in real-time? Message us on WhatsApp for instant assistance & quick answers.
- Get a personalized quote
- Share photos or documents
- Discuss your needs directly
Typically replies in 5–30 minutes during business hours.