
Custom Window Display Models vs. Standard Architectural Scale Models: A Buyer's Comparison Guide
A custom window display model is the right choice when the model has to be engineered around a fixed window, showroom or gallery space and then stay there for years. A standard architectural scale model is the better choice when the display area is flexible, the presentation goal is general, and speed of specification matters more than a perfect fit. The dividing line is not price per unit — it is how much of the specification the buyer controls.
This guide compares the two paths across cost drivers, lead time, display impact and customization flexibility. It covers the working scale range of 1:50 to 1:500, LED lighting and interactive options, surface treatments, and materials such as acrylic, ABS, PVC, resin, wood and metal. It is written for retail and showroom buyers, brand owners, developers and exhibition teams who need to justify the decision internally rather than simply pick the cheaper line item.
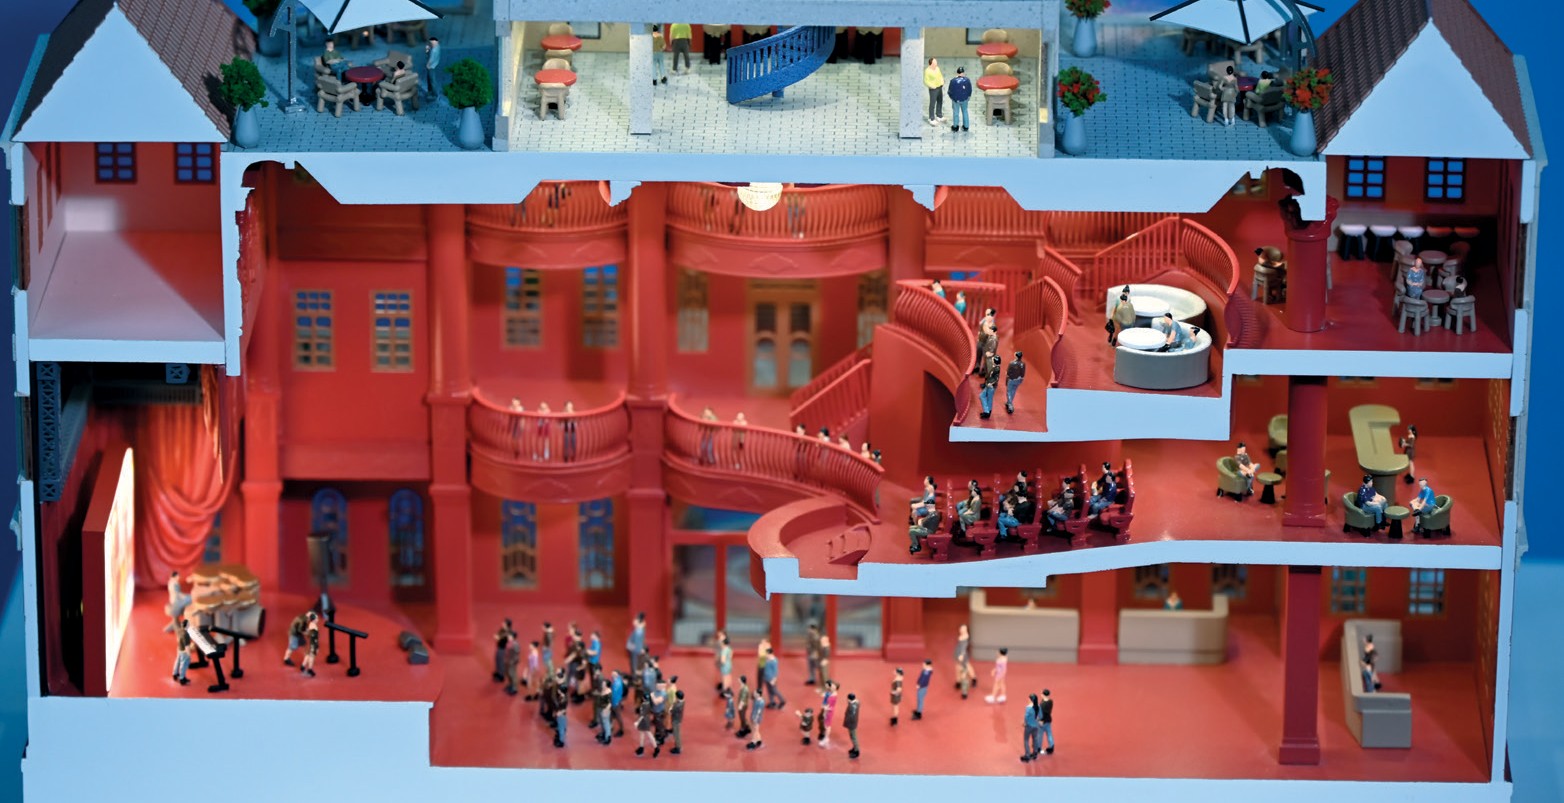
Why the Custom vs Standard Decision Comes First
Most window display model projects fail for practical reasons rather than design reasons. The model does not fit the opening. The facade detail disappears behind glass reflections under the ambient lighting of a mall concourse. The sightline from the street shows the back of the model instead of the main entrance. The lighting cannot be accessed for service without dismantling the structure. None of these are material problems — they are specification problems, and they are usually decided long before a single sheet of acrylic is cut.
A standard architectural scale model starts from a ratio and a size. The buyer chooses from the ratios a supplier already works with — commonly 1:50, 1:100, 1:200, 1:500 and 1:1000 — and the display space is then adapted to whatever the model measures. A custom window display model reverses that sequence. Scale, footprint, base height, lighting zones, display cover and modular structure are specified from the installation outwards, because this type of model is produced as a fully customized architectural scale model based on project drawings, design concepts, display goals and marketing needs.
Two mistakes are common. The first is buying on ratio alone, which treats 1:100 as a product rather than as a decision about how much detail will remain readable at the actual viewing distance. The second is over-specifying a standard model with add-on features until it costs more than a properly designed custom build, while still not fitting the window.
Industry Background: Why Physical Display Models Still Matter
Demand for physical display models sits inside the wider architectural services market. Grand View Research reported the global architectural services market at USD 411.7 billion in 2025, with Asia Pacific holding a 37.4% revenue share. Fortune Business Insights valued North America at USD 113.66 billion, or 28.5% of the same market. These two regions are where retail, showroom and sales-gallery display budgets are most concentrated.
Digital tools have grown alongside physical models rather than replacing them. Grand View Research reported that digital services, including BIM and 3D modeling, held a 47.2% share of the AEC services market in 2025. The practical reading for a buyer is straightforward: renders and walkthroughs now carry the early design conversation, while the physical model carries the moment when a group of people has to stand in one room and agree — a retail window, a sales gallery, a showroom floor, a museum gallery or an exhibition stand.
That setting also defines the durability requirement. Architectural display models used in sales centers, showrooms and exhibitions are typically expected to remain on display for three to five years. Over that period, lighting stability, material durability and maintenance access become specification issues rather than afterthoughts.
Working Definitions: The Two Paths in Plain Terms
Custom window display model. A physical architectural model engineered for a specific display location. The scale, footprint, base, lighting zones, display cover and modular breakdown are customized to the display space and the project master plan. It can be equipped with LED lighting, zoning control, phased display, touch control or multimedia linkage to highlight key selling points in sales centers, exhibitions and showrooms.
Standard architectural scale model. A physical model produced to a commonly used published ratio and a standard feature set, selected by the buyer rather than specified from zero. The standard ratios in this category are 1:50, 1:100, 1:200, 1:500 and 1:1000. The buyer's decision is which configuration to take, not which parameters to design.
Both paths draw on the same production techniques: CNC machining, 3D printing, laser cutting, hand assembly and detailed finishing, used to achieve accuracy in building facades, master plans and landscape details. What changes between the two paths is how much of the specification the buyer controls — and that is what drives cost, lead time and display impact.
Comparison Table: Custom vs Standard Across Buying Dimensions
| Dimension | Custom window display model | Standard architectural scale model |
|---|---|---|
| Design basis | Client project drawings, design concepts, display goals and marketing needs | An existing ratio and configuration selected by the buyer |
| Scale control | 1:50–1:500 for building and commercial models; 1:20–1:100 for interior and exhibition models; 1:200–1:2000 for master plan models | Limited to the ratios offered in the supplier range, commonly 1:50, 1:100, 1:200, 1:500 and 1:1000 |
| Footprint and fit | Dimensions customized to the display space and master plan | Fixed footprint; the display area is adapted to the model |
| LED lighting | LED lighting customization plus zoning control, phased display, touch control or multimedia linkage | LED lighting is an optional feature; zoning and interaction require custom specification |
| Surface treatment | Matte, gloss, metallic, transparent effect and custom painting | Standard finish from the supplier range |
| Materials | Acrylic, ABS, PVC board, resin, wood, metal and transparent sheet, selected per project | Material choice limited to the offered configuration |
| Packaging | Modular packaging and wooden case packaging for long-distance shipment | Similar protection, with simpler geometry to pack |
| Specification time | Longer: drawing review, specification confirmation and prototype approval | Shorter: fewer specification and approval steps |
| Best fit | Retail windows, showrooms, sales galleries, museums, malls and long-term exhibitions | Short campaigns, internal design reviews and temporary displays |
Both columns assume the same standard of production. The comparison is about specification freedom and fit, not about quality differences between suppliers, and each supplier's actual range should be confirmed in writing before ordering.
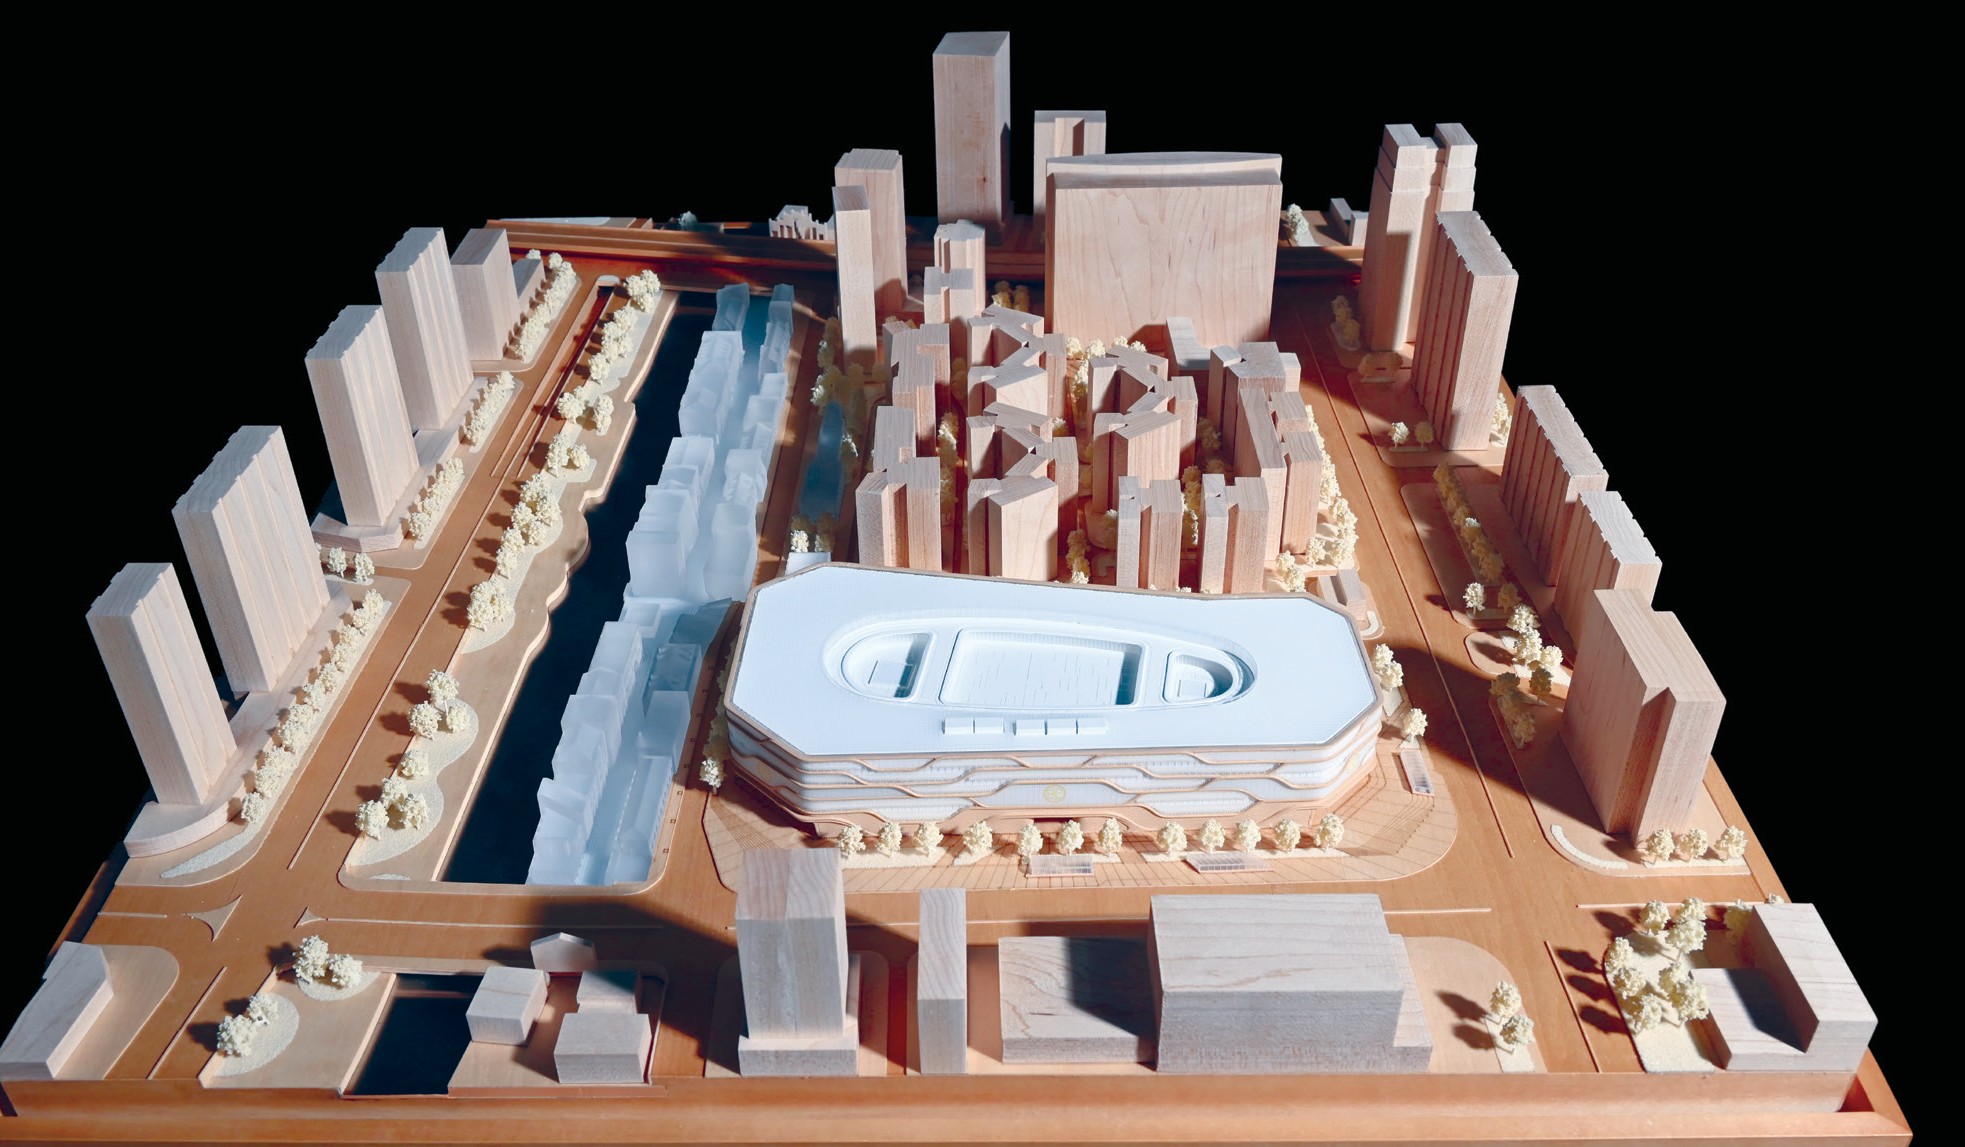
Detailed Solution: What You Can Specify on a Custom Window Display Model
Scale from 1:50 to 1:500 — and When to Step Outside It
- 1:50 to 1:100. Single buildings, facade studies, boutique interiors and windows where visitors stand close to the glass. Interior and exhibition models run from 1:20 to 1:100, where furniture, materials and lighting detail are the point of the display.
- 1:100 to 1:200. The working range for most retail, commercial building and residential window displays. Facade detail stays readable while the whole project remains visible in one view.
- 1:200 to 1:500. Multi-building commercial and residential schemes, office complexes and shopping mall projects where the relationship between buildings, roads and landscape carries the message.
- Beyond 1:500. Master plan and urban context models use a scale of 1:200 to 1:2000 and are normally paired with a larger-scale building model rather than replacing it.
- Selection rule. Choose the largest scale that still fits the opening, then check the actual viewing distance from the closest and furthest point a visitor can stand.
LED Lighting and Interactive Options
LED lighting is optional, not automatic, and it is the feature that most changes both the display impact and the service requirement of a window model. On architectural models it can be combined with zoning control, phased display, touch control or multimedia linkage to highlight key selling points in sales centers, exhibitions and showrooms. Interactive lighting models take this further with programmable LED zones and optional touch-panel, projection or app integration, supporting phased display, route guidance and area highlighting.
LED integration is now widely treated as the standard way to highlight specific areas or night scenes in a model, so the practical question is not whether to light it but which zones, under which control, and how the components will be serviced. Four specification points decide whether the result works in a real window:
- Lighting channels and control location must be planned before the structure is closed. Retrofitting lighting into a finished model is expensive and often compromises the facade.
- Access panels for lamp and driver replacement should be designed into the base or the rear of the model, because a display model that cannot be serviced will be switched off.
- Zone density matters more than raw brightness behind mall glass, where ambient light competes with the model. Zoning, dimming and phased sequencing produce a controlled result.
- Control method should match the sales routine: a fixed sequence, a touch panel, or multimedia linkage to a presentation screen.
Surface Treatments and Materials
Available surface treatments include matte finish, gloss finish, metallic finish, transparent effect and custom painting. The material family covers acrylic, ABS, PVC board, resin, wood, metal and transparent sheet. Each choice interacts with the other three, and the mapping below reflects how these materials are normally used in display models:
- Acrylic and transparent sheet — glazing, canopies, water features, display covers and lighting diffusers.
- ABS and PVC board — building massing, structural cores and facades that will be painted, a practical base for large flat surfaces.
- Resin (3D printed) — fine facade detail, ornaments and small-scale elements where layer resolution and surface finish matter.
- Wood — terrain, base structures and landscape forms, particularly where hand-painted ground cover is required.
- Metal — frames, structural supports and detailing where rigidity and long-term dimensional stability matter.
Finish choice should be matched to the lighting plan. Gloss and metallic surfaces read strongly under LED lighting and suit feature buildings; matte surfaces reduce glare in a brightly lit mall window and photograph more predictably for marketing use.
Packaging, Delivery and Installation
Large or fragile models can be packed in modular wooden cases for safer long-distance or international shipment, and a modular structure is what makes a large-scale model practical to move. Model bases, acrylic display covers, transportation packaging and installation accessories all belong in the specification. After delivery, remote technical support, installation guidance, maintenance guidance, lighting system troubleshooting, replacement advice for damaged parts and packaging and transportation support form the after-sales scope.
Step-by-Step: How a Custom Window Display Model Project Runs
The production workflow for architectural model projects covers quotation, drawing review, model specification confirmation, prototype approval, production progress updates, quality inspection, packaging, delivery and installation guidance. In practice it runs as nine steps, and two of them decide the budget and the schedule.
- Quotation. Issued against the drawings, project type, scale and display requirement. The minimum order quantity is one unit, and quotations are project-based.
- Drawing review. Carried out before production. Buyers normally provide CAD drawings, renderings, master plans, elevation drawings, landscape plans, display size requirements, lighting requirements and a delivery schedule.
- Model specification confirmation. Scale, size, materials, surface treatment, lighting zones, interaction method, base, display cover and packaging are locked down. This is the first decision point for cost.
- Prototype approval. A review point before full production. This is the second decision point, and the cheapest moment to change anything.
- Production. CNC machining, 3D printing, laser cutting, hand assembly and detailed finishing.
- Progress updates. Photo and video confirmation during production, so the client sees the model before it is packed.
- Quality inspection. Material inspection, scale and proportion checks, facade detail inspection, lighting system testing, assembly inspection, and a final inspection before packaging and shipment.
- Packaging and delivery. Modular and wooden case packing for long-distance or international shipment.
- Installation guidance and after-sales. Remote technical support, maintenance guidance, lighting troubleshooting and replacement advice.
Use Cases: Matching the Path to the Display
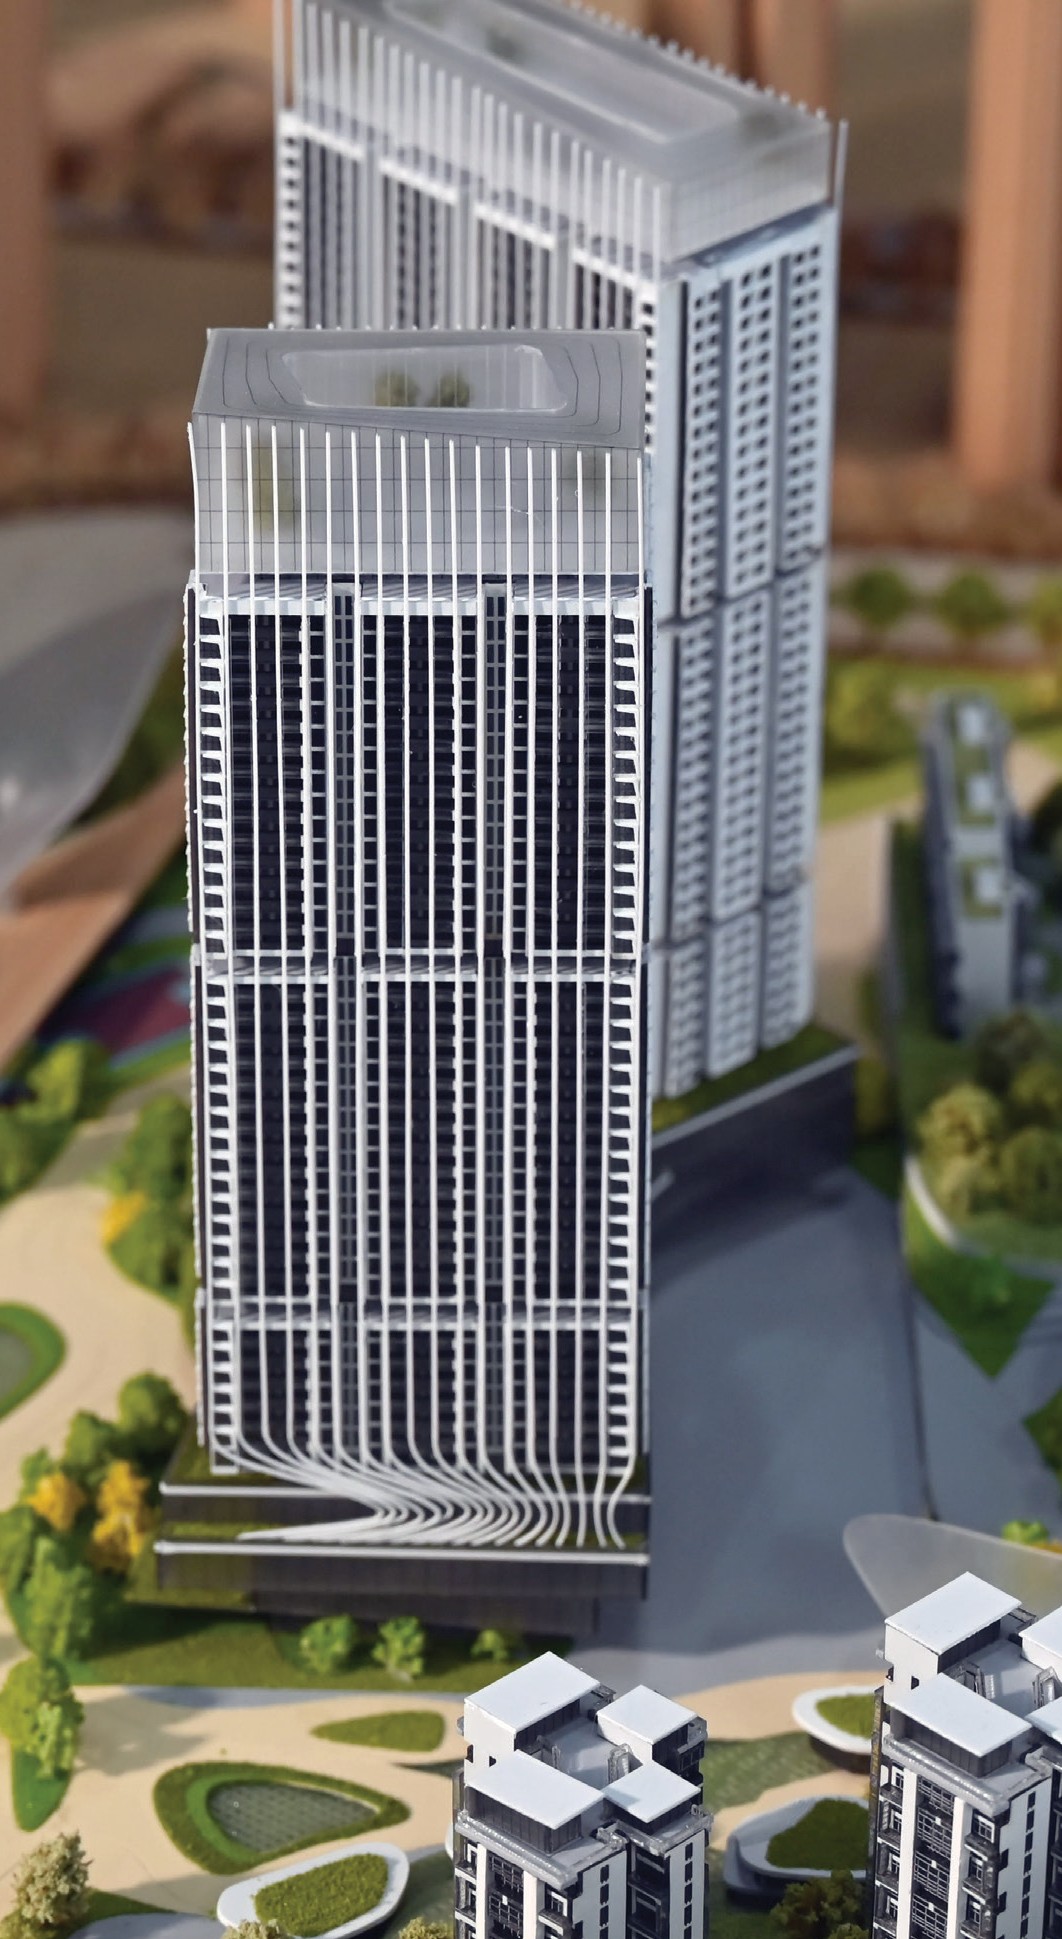
- Retail window and shopping mall display. Custom path. A 1:100 to 1:200 commercial building model with zoned LED lighting, sized to the window opening and planned around glass reflection and concourse lighting.
- Real estate sales gallery. Custom path. A residential or mixed-use sales model showing building layout, landscape, traffic routes, surrounding facilities and lighting zones, built to remain in place for three to five years.
- Corporate showroom and office complex. Custom path where facade and signage detail are the message; a standard configuration can work where the model is a supporting exhibit rather than the centrepiece.
- Museum and gallery display. Custom path, often at 1:20 to 1:100 for interiors or 1:50 for a facade study, where narrative sequence and detail hierarchy matter more than the number of buildings.
- Exhibition and pop-up stands. Custom modular path. The design priority shifts to fast assembly, transport-safe geometry and a base that can be levelled on a temporary floor.
- Urban planning and public presentation. Master plan models at 1:200 to 1:2000 for zoning, roads and context, frequently combined with larger-scale building models for the focal projects.
Cost and Lead Time: What Actually Drives Each Number
Both numbers are outputs of the specification, not inputs. The fastest way to control either is to freeze the decisions that change geometry and electronics: display size, scale, lighting zones, control method and material mix.
Cost drivers. Model scale and physical size; the number of buildings and the amount of facade detail; landscape, road and signage detail; the number of LED lighting zones and whether control is static, zoned, phased, touch-controlled or multimedia-linked; the material mix; base design, acrylic cover and modular structure; packaging for long-distance shipment; and installation support. A standard architectural scale model concentrates cost in the base configuration. A custom window display model concentrates cost in the specification work and the features that make the model fit the display — which is where the extra value normally sits.
Lead time drivers. Lead time is based on project size and complexity, and production starts only after the final drawings, model scale, display requirements and lighting details are confirmed. The schedule therefore includes drawing review, specification confirmation and prototype approval before the production stage begins. Detail density, first-time custom lighting control and prototype revisions extend it; confirmed drawings, standard finishes, fewer lighting zones and a repeat of an already approved design shorten it.
What a quotation actually contains. Because models are produced to project drawings with a minimum order of one unit, quotations are issued per project after drawing review rather than from a published price list. A complete quotation should state the scale and finished dimensions, the material and finish schedule, the lighting zones and control method, the base and cover, the packaging method, and the delivery and installation scope.
How to Choose: Six Questions That Settle the Decision
- Is the display space fixed? If the model must fit a specific window, glass case or showroom plinth, specify custom. If the display area can be built around the model, a standard configuration is viable.
- How long will it be on display? Sales-center and showroom models are expected to remain in place for three to five years. Beyond one year, plan for service access to the lighting and for durable materials.
- How close will viewers stand? Under roughly two metres, facade detail, signage and surface finish carry the display, and the larger scales from 1:50 to 1:100 work better. Across a mall concourse, 1:100 to 1:200 keeps the whole project readable.
- Does the model need to change state? Phased display, route guidance and area highlighting all require custom lighting control, so they are specification items on the custom path rather than add-ons.
- Will it ship internationally? Modular packaging and wooden case packing are the practical answer for long-distance shipment, and the shipment should be documented under the correct customs classification.
- Will you need more than one unit? If the same display repeats across several locations, decide early which units are identical and which must adapt to a different window, because geometry usually differs even when the project is the same.
Frequently Asked Questions
How are window display models classified for international shipping?
Instruments and models designed for demonstrational purposes — the category that covers architectural exhibition models — are classified under HS Code 902300 for global trade. For a buyer, this means the commercial invoice, packing list and product description should use that classification and a consistent product description. Confirm the code with your supplier and freight forwarder before the model ships, and check whether the destination market applies additional import requirements. Large or fragile models can be packed in modular wooden cases for safer long-distance or international shipment, and modular assembly reduces handling risk at both ends of the journey.
Can a window display model include LED lighting and interactive functions, and how do I evaluate suppliers that offer them?
LED lighting is an optional feature, and on architectural models it can be combined with zoning control, phased display, touch control or multimedia linkage to highlight key selling points in sales centers, exhibitions and showrooms. Interactive LED display models use programmable LED zones with optional touch-panel, projection or app integration, and can run phased display, route guidance and area highlighting. LED integration is widely treated as the standard way to highlight specific areas or night scenes.
When comparing LED lit window display model manufacturers for retail projects, ask six things: how drawings are reviewed and scale is confirmed; how facade, landscape and signage detail are checked; how the lighting system is tested before shipment; whether lighting components can be accessed for maintenance without dismantling the model; what the packaging and transport plan is for an international retail rollout; and which comparable retail, mall or commercial projects the supplier has delivered. A supplier that can answer all six in writing has usually run this type of project before.
What drives the cost difference between a custom and a standard model?
Cost is driven by specification, not by the label on the order. The main drivers are model scale and physical size; the number of buildings and the amount of facade detail; landscape, road and signage detail; the number of LED lighting zones and whether control is static, zoned, phased, touch-controlled or multimedia-linked; the material mix across acrylic, ABS, PVC board, resin, wood, metal or transparent sheet; base design, acrylic cover and modular structure; packaging for long-distance shipment; and installation support. A standard architectural scale model concentrates cost in the base configuration, while a custom window display model concentrates cost in the specification work and the features that make the model fit the display.
Can I review or approve a prototype before full production?
Yes. The production workflow includes model specification confirmation and prototype approval before production begins, followed by production progress updates, quality inspection, packaging, delivery and installation guidance. Buyers should prepare CAD drawings, renderings, master plans, elevation drawings, landscape plans, display size requirements, lighting requirements and a delivery schedule before production starts. Quality control covers drawing review before production, material inspection, scale and proportion checks, facade detail inspection, lighting system tests, assembly inspection, progress photo and video confirmation, and a final inspection before packaging and shipment.
When does production start, and how long does a custom window display model take?
Lead time is based on project size and complexity, and production starts only after the final drawings, model scale, display requirements and lighting details are confirmed. The schedule therefore includes drawing review, specification confirmation and prototype approval before the production stage begins. If your launch date is fixed, confirm the display space dimensions, lighting plan and material choices early, because these are the decisions that most often delay a start. Send the window size and launch date to JYD Models and the team can confirm the earliest production slot, issue a project quotation, and arrange a sample or prototype review before you commit to full production — contact fordyang@jydmodels.com or message +86 135-1065-4351 on WhatsApp.
Conclusion: Choose the Path That Fits the Window, Not the Price List
A standard architectural scale model is a representation. A custom window display model is an installation. If the model has to fit a fixed opening, carry a specific brand story, run LED zones and stay presentable for years, the custom path is the one that survives contact with the display space. If the model supports a short campaign, an internal review or a temporary exhibition, a standard configuration can deliver the message at a lower specification cost.
Next Step: Sample, Prototype or Quotation
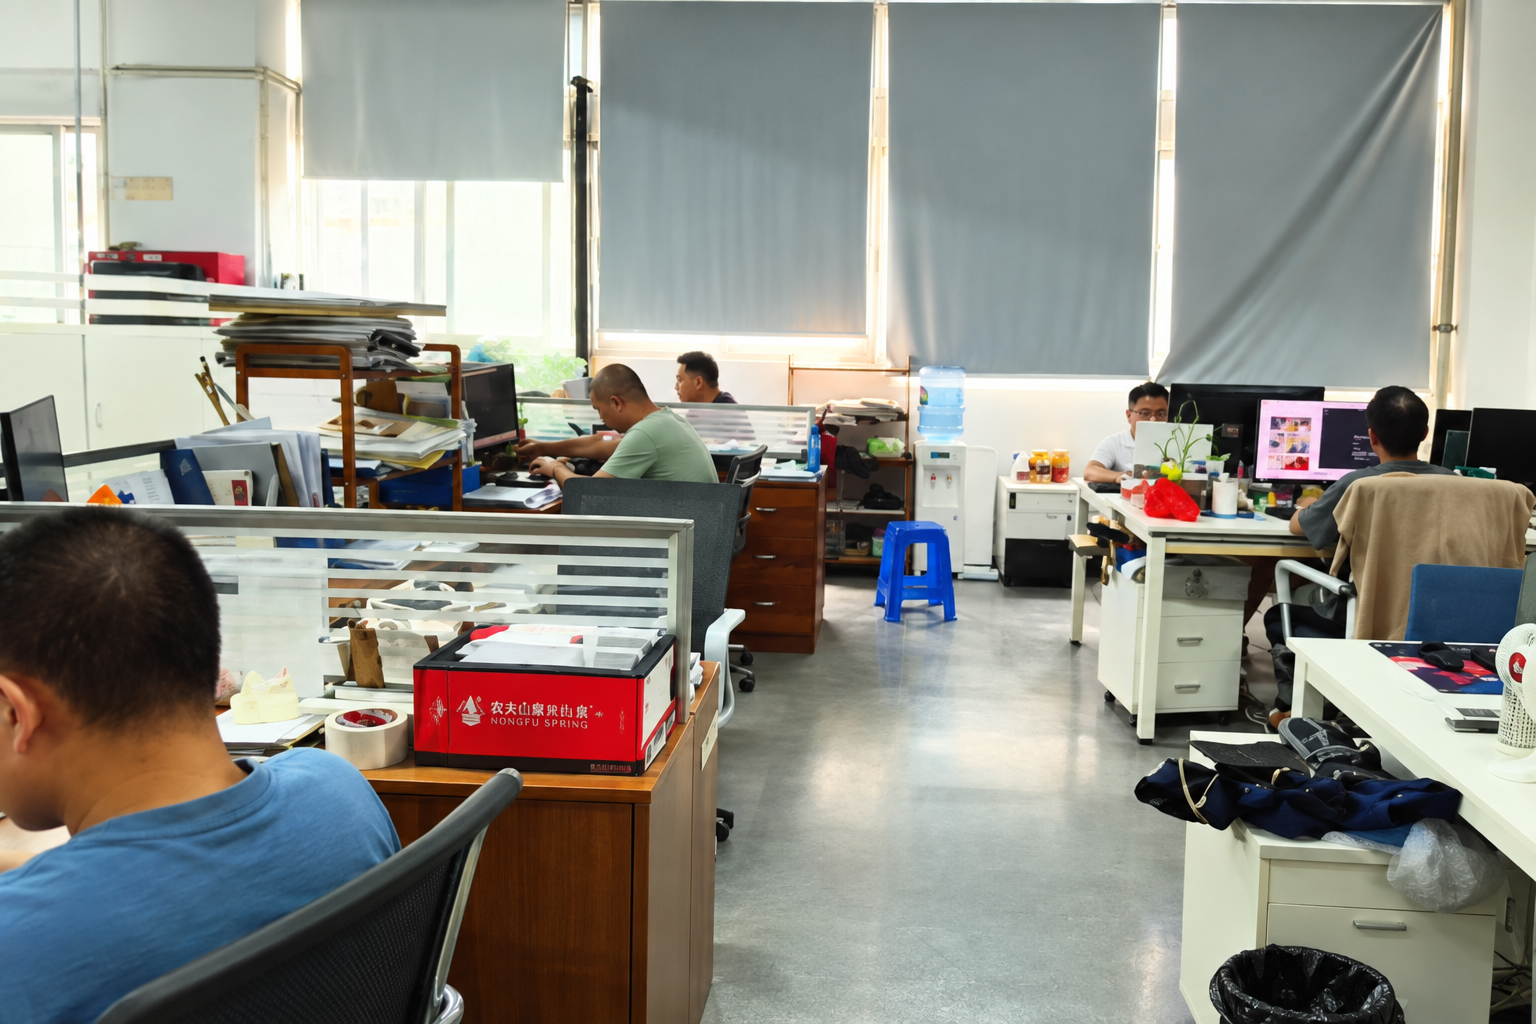
JYD Models is a professional architectural model design and production company based in Shenzhen, China. Founded in 2013, the company operates a 4,000 m2 facility with 200 employees, including a 12-engineer R&D team, produces around 1,000 units a year, and exports about half of its output to markets including Europe, Saudi Arabia, Vietnam, India, Southeast Asia, the Middle East, Qatar and the UAE. Custom projects are accepted from a minimum order of one unit.
Send your drawings, window dimensions and display requirements to request a project quotation, a sample or prototype review, or a copy of the 2026 company brochure. Contact Ford Yang at fordyang@jydmodels.com, by phone or WhatsApp on +86 135-1065-4351, or visit www.jydmodels.com. The full company brochure is available for download here: 2026 JYD Models brochure.
Have Questions or Need More Details?
Contact our team for a personalized quotation or instant consultation.
Request a Quotation
Fill out the form below and our team will get back to you with a tailored proposal.
WhatsApp Direct Chat
Prefer to chat in real-time? Message us on WhatsApp for instant assistance & quick answers.
- Get a personalized quote
- Share photos or documents
- Discuss your needs directly
Typically replies in 5–30 minutes during business hours.