Window Display Model Technical Guide: Scales, Lighting, Materials, and Interactive Parameters
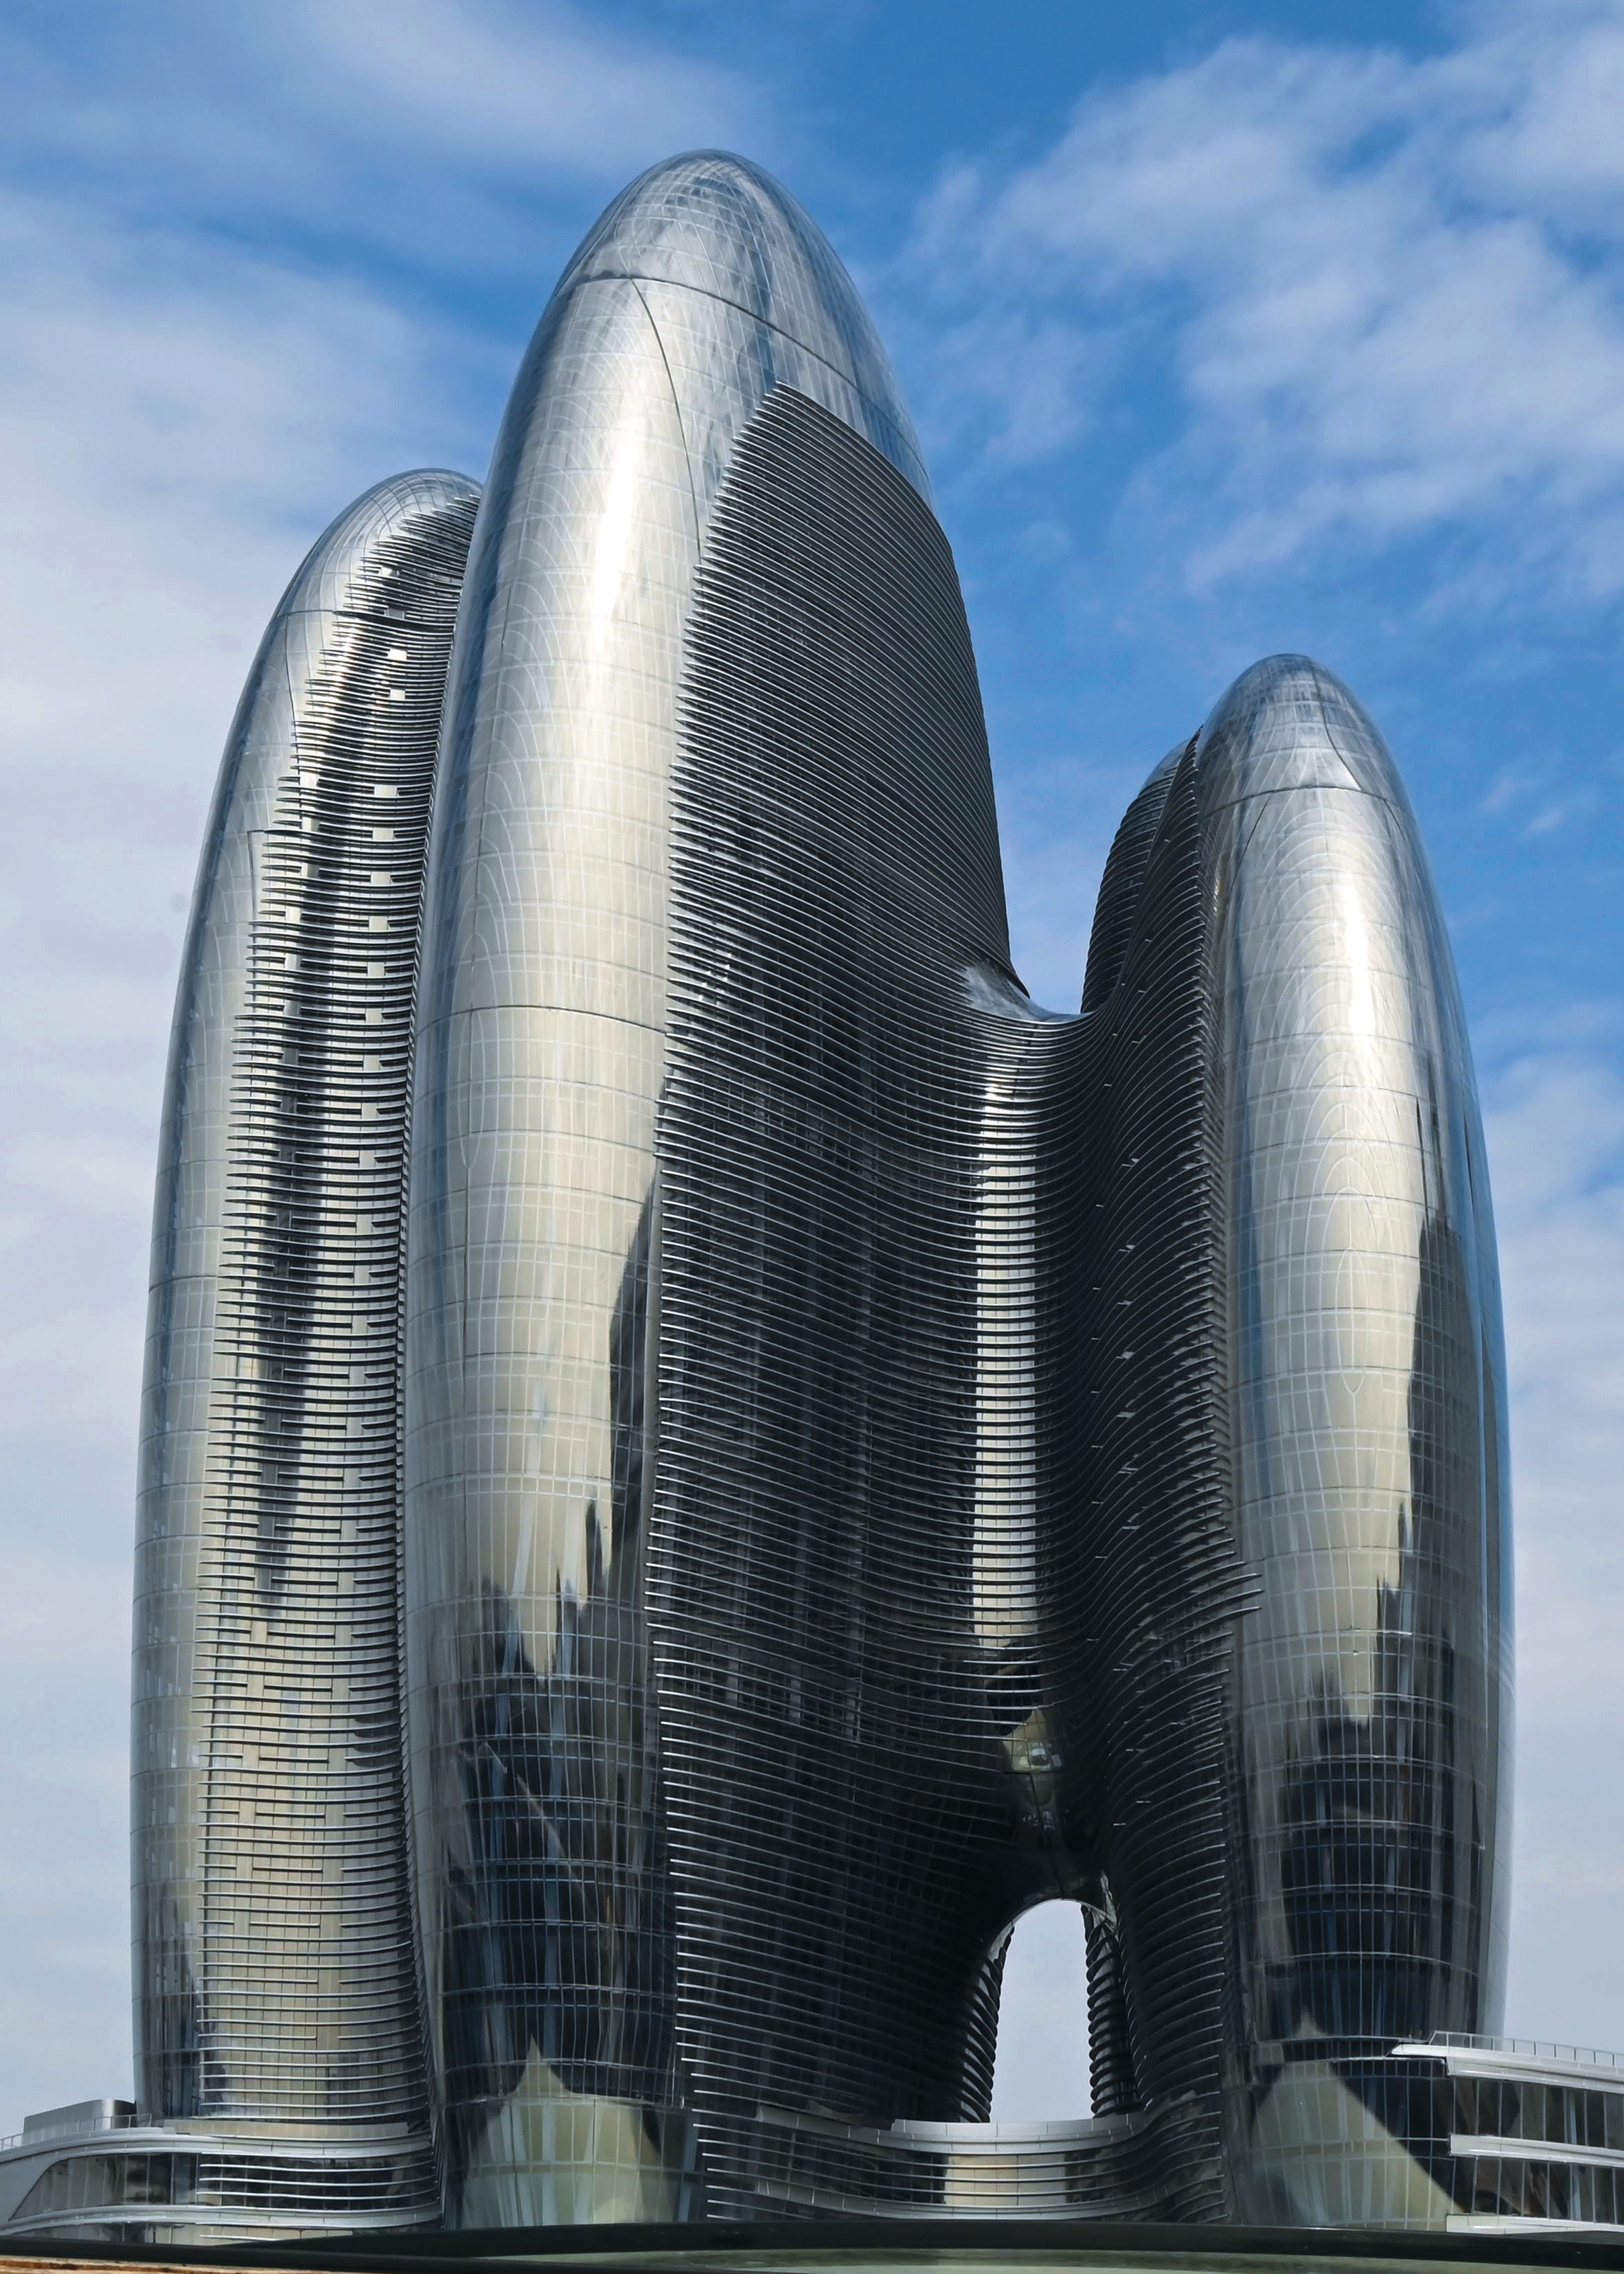
A window display model is a customised architectural scale model built for a public viewing position - a retail window, a development sales gallery, a showroom, a shopping mall atrium, a museum case or an exhibition stand. It has to explain a project in seconds, from a fixed viewing angle, often through glass and under artificial light.
Four parameter families decide whether that explanation works: scale, LED lighting zones, interactive behaviour, and surface finish and material. Each can be adjusted on its own, and each one constrains the others - which is why a display model should be specified as a technical system rather than as a picture. This guide covers the parameter ranges buyers should confirm before approving a quotation, and the production methods - CNC machining, 3D printing, laser cutting and hand assembly - that determine how accurately those parameters can be delivered.
Quick parameter reference. Standard display scales typically include 1:50, 1:100, 1:200, 1:500 and 1:1000. Building-focused window display models are commonly produced between 1:50 and 1:500. LED lighting can be customised for buildings, roads, landscape and zoning display. Interaction options include touch control, phased lighting, area highlighting and multimedia linkage. Surface finishes include matte, gloss, metallic and transparent effects, applied to acrylic, ABS, PVC, resin, wood and metal structures.
Problem Definition: Why Window Display Models Underperform
The failure mode is rarely the model itself. It is a mismatch between how the model was specified and how it will be viewed.
A buyer orders a model from a render, then discovers that at that scale the facade windows are unreadable from the display position, that the entire model runs from a single lighting circuit, or that the interactive control panel was placed for an interior layout that has since changed.
Five specification gaps account for most of these outcomes:
- Scale fixed by display space rather than by detail requirement. The window dictates the footprint, but the scale ratio should be chosen for what must stay legible inside that footprint.
- Lighting designed as on/off rather than as zones. A single circuit cannot separate building interiors, road networks, landscape and featured areas.
- Interactive functions added after the structure is closed. Touch control and multimedia linkage need space, wiring routes and access in the base and control panel.
- Finish selected by name without a physical reference. Matte, gloss, metallic and transparent effects read differently under gallery lighting than on a screen.
- Packaging designed for a single rigid object. Large display models are usually modular, and packaging has to follow the module plan for long-distance or international shipment.
The practical decision rule is a fixed sequence: scale, then lighting zones, then interaction, then finish and material, then packaging. Because scale changes lighting layout, interactive density, finish readability and packaging, it has to be locked first - which is also the point at which production can be scheduled accurately.
Industry Background: Where Physical Display Models Sit in 2026
Demand for window display models follows the architectural services market, which Grand View Research reported at USD 411.7 billion in 2025. Asia Pacific accounted for a 37.4% revenue share of that market in the same year, while North America contributed 28.5%, valued at USD 113.66 billion by Fortune Business Insights.
The digital layer of that market keeps growing: BIM and 3D modelling services held a 47.2% share of the AEC services market in 2025, according to a derived Grand View Research figure. That shift has not removed physical models from sales galleries and retail windows - it has changed how they are made. Model makers now receive digital files and convert them into physical presentations, which turns the boundary between digital accuracy and physical craft into a specification question rather than a philosophical one.
Two benchmarks are worth carrying into any purchase decision. First, model scale is standardised in practice: window and exhibition display models typically use 1:50, 1:100, 1:200, 1:500 and 1:1000. Second, LED lighting in architectural models is a standard requirement for highlighting specific areas or night scenes rather than an optional extra.
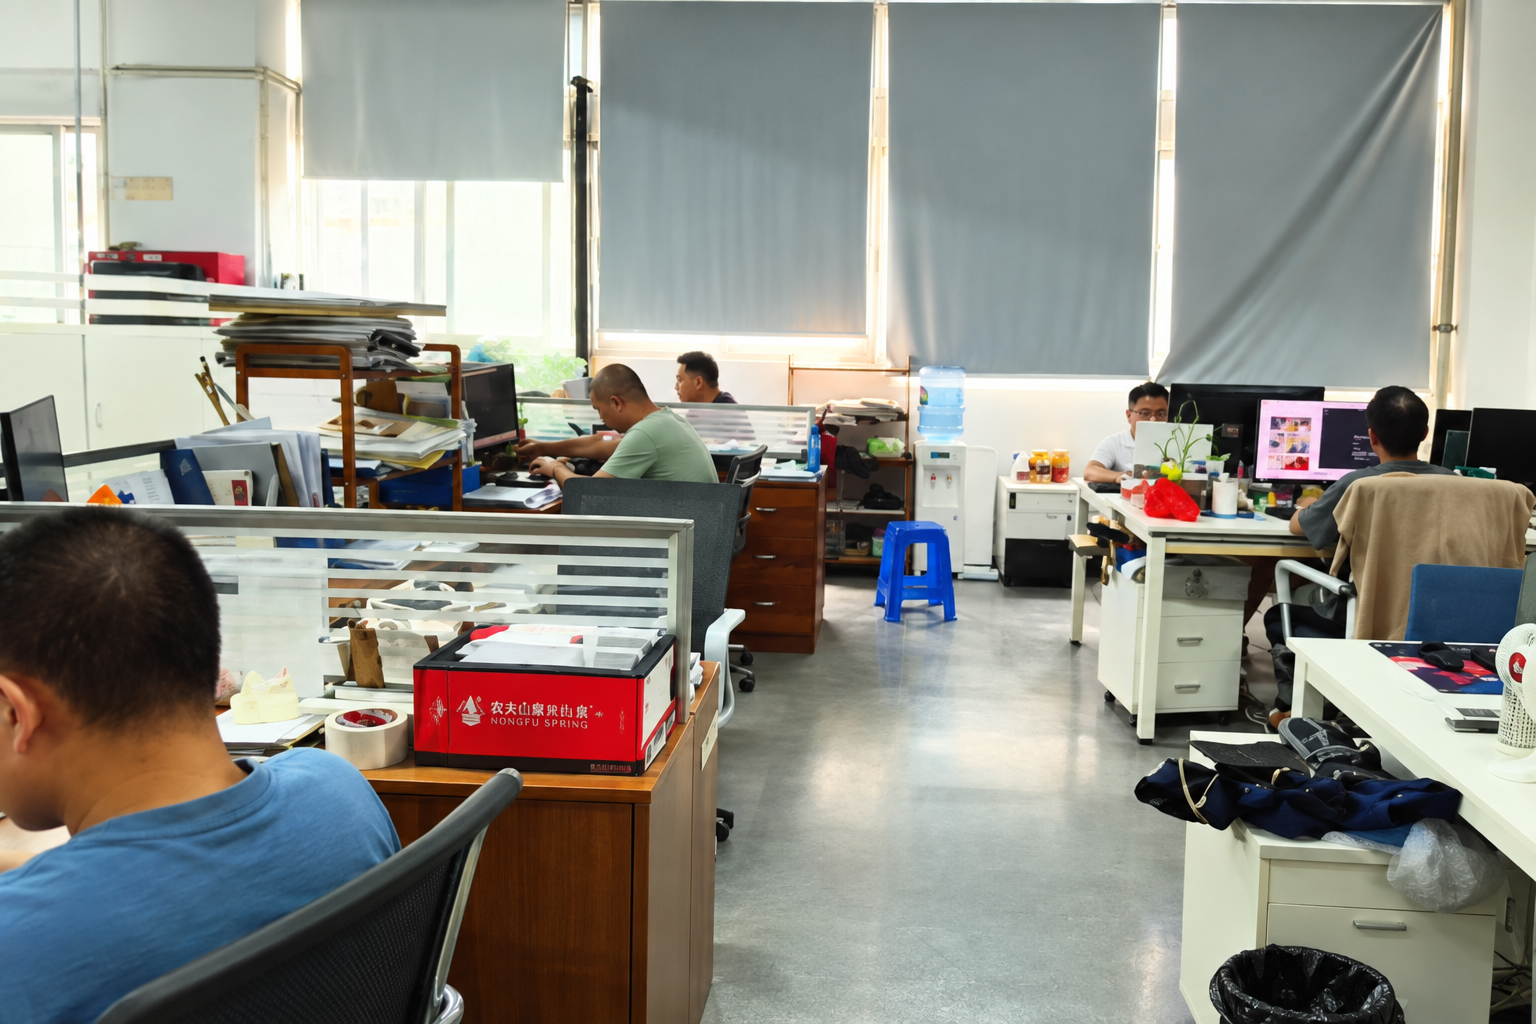
On the supply side, Shenzhen JYD Architectural Models Co., Ltd. - trading as JYD Models - is an architectural model design and production company based in Shenzhen, China, established in 2013. The company operates a 4,000 m2 facility with more than 200 employees, including a 12-engineer R&D team, and an annual output of around 1,000 units. Roughly 50% of production is exported, with markets including the EU, Saudi Arabia, Vietnam, India, Southeast Asia, China, Africa, the Middle East, Qatar and the UAE. Its clients are real estate developers, architects, urban planners, design firms, exhibition companies and investment promotion projects.
One trade detail is fixed regardless of origin: models designed for demonstrational purposes, including architectural exhibition models, are classified under HS code 902300.
Technical Specification Framework: Five Parameter Families
1. Scale selection: 1:50 to 1:500 and what changes at each ratio
Scale converts real dimensions into a physical presentation format, and the choice balances the amount of information shown against the available display space. The design logic is consistent across the industry:
- Smaller ratios (1:500, 1:1000) show the relationship between districts, roads, landscape and surrounding context rather than individual buildings.
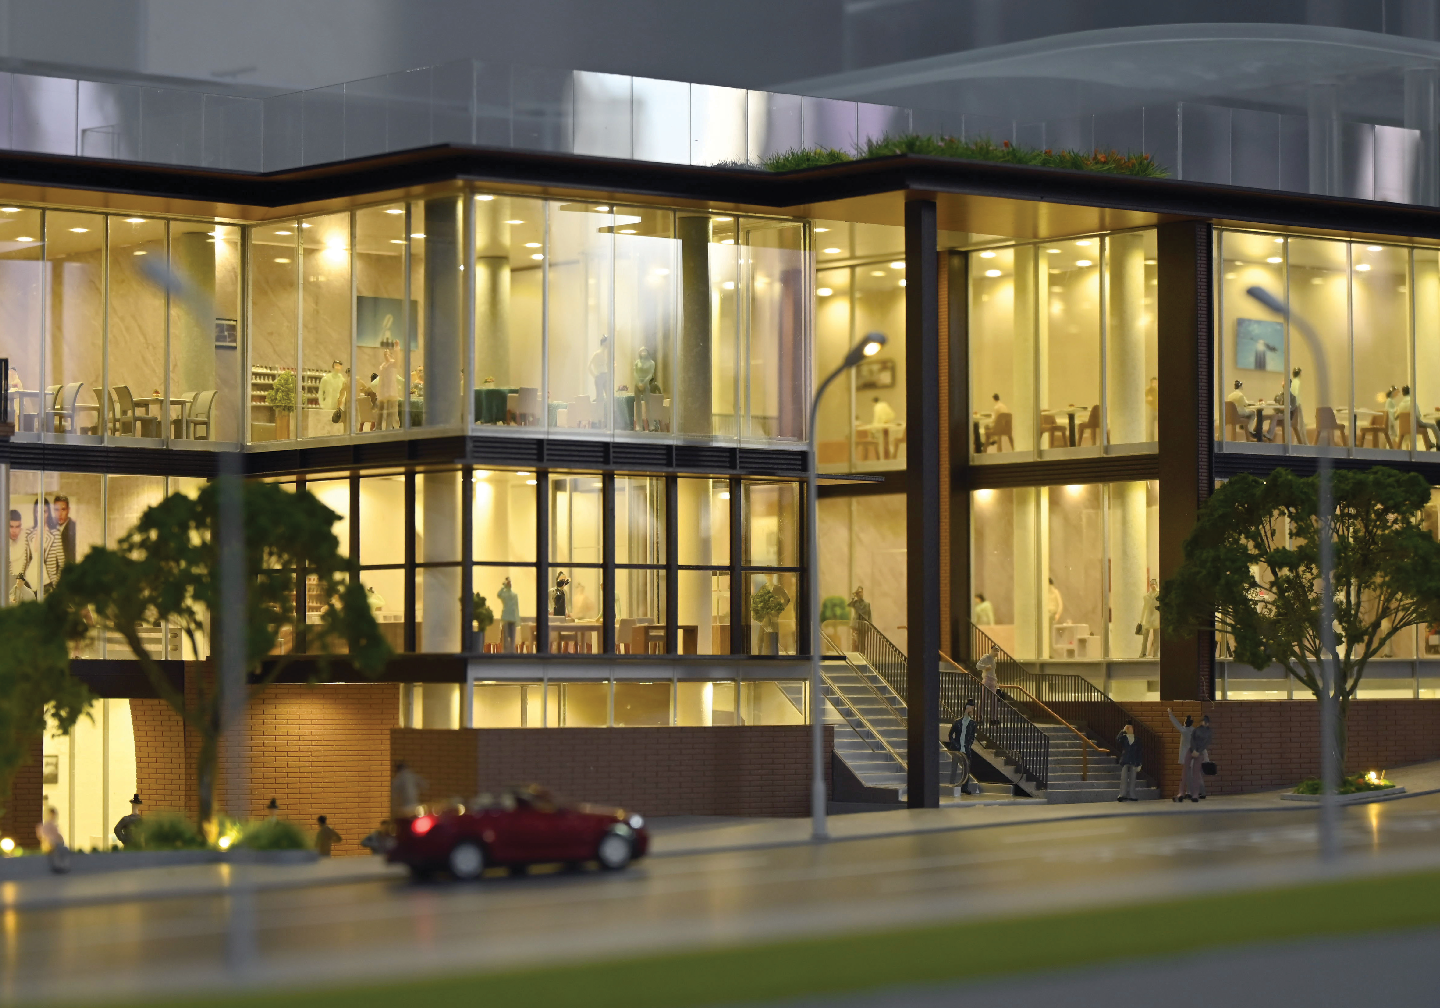
- Medium ratios (1:200, 1:300) are common for residential and commercial developments because they balance building detail with master-plan visibility.
- Larger ratios (1:50, 1:100) are used for individual buildings, interiors or facade studies where material, furniture and structural detail matter.
Final scale also depends on model footprint, viewing distance, lighting design and whether interactive elements are required. Fixing scale early is what allows production cost, delivery time and presentation quality to be controlled.
| Scale | What the viewer reads first | Typical window / display context | Series covering this ratio |
|---|---|---|---|
| 1:50 | Facade materials, window mullions, entrance detail, interior slices | Boutique project windows, single-building showroom displays | JYD-ARCH-CUSTOM (1:50-1:500); JYD-3DP-CUSTOM (1:50-1:1000) |
| 1:100 | Individual building with legible facade detail | Retail window display, showroom plinth display | JYD-ARCH-CUSTOM; JYD-LED-CUSTOM (1:100-1:1000); JYD-IND-CUSTOM (1:100-1:1000) |
| 1:200 | Building plus immediate landscape, access roads and facilities | Real estate sales gallery, mall atrium display | JYD-ARCH-CUSTOM; JYD-MP-CUSTOM (1:200-1:2000) |
| 1:500 | Site layout, road network and surrounding context | Planning display, exhibition, transport hub presentation | JYD-ARCH-CUSTOM; JYD-MP-CUSTOM; JYD-LED-CUSTOM |
| 1:1000 and smaller | District and infrastructure relationships | Urban planning display, large-format exhibition | JYD-MP-CUSTOM; JYD-LED-CUSTOM; JYD-IND-CUSTOM |
2. LED lighting zones: buildings, roads, landscape and zoning
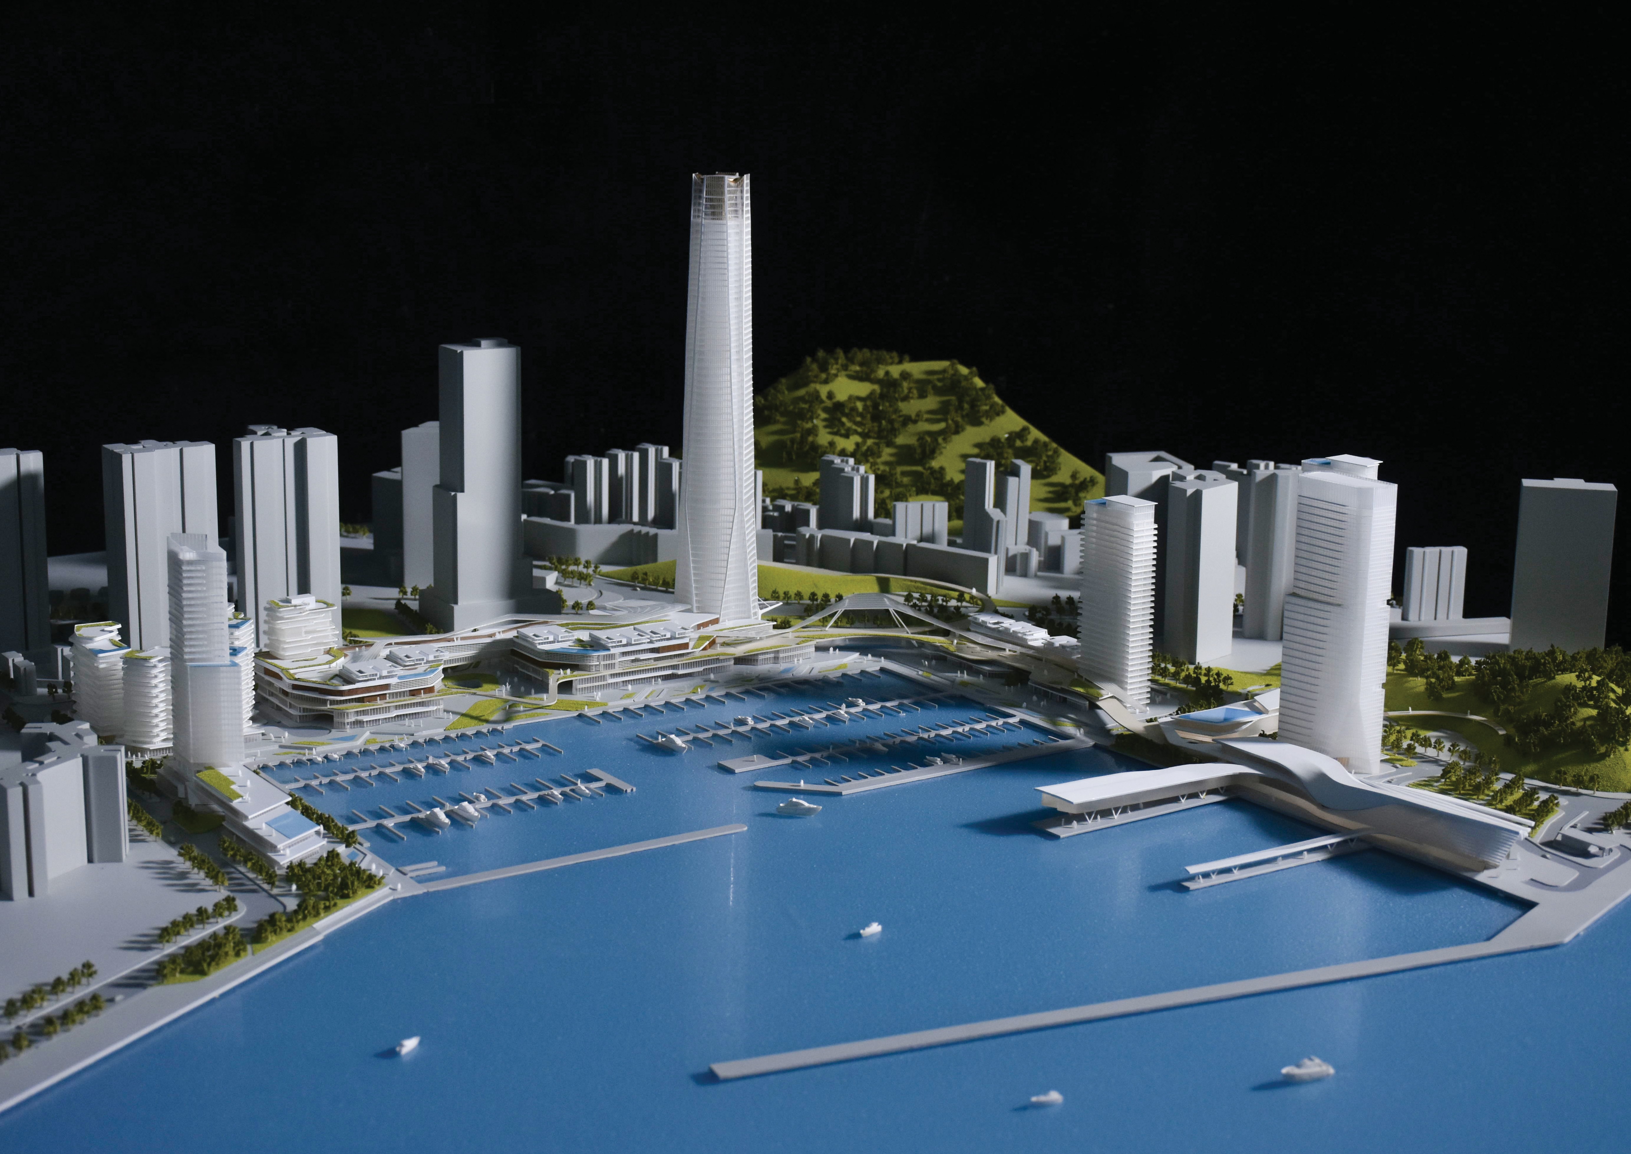
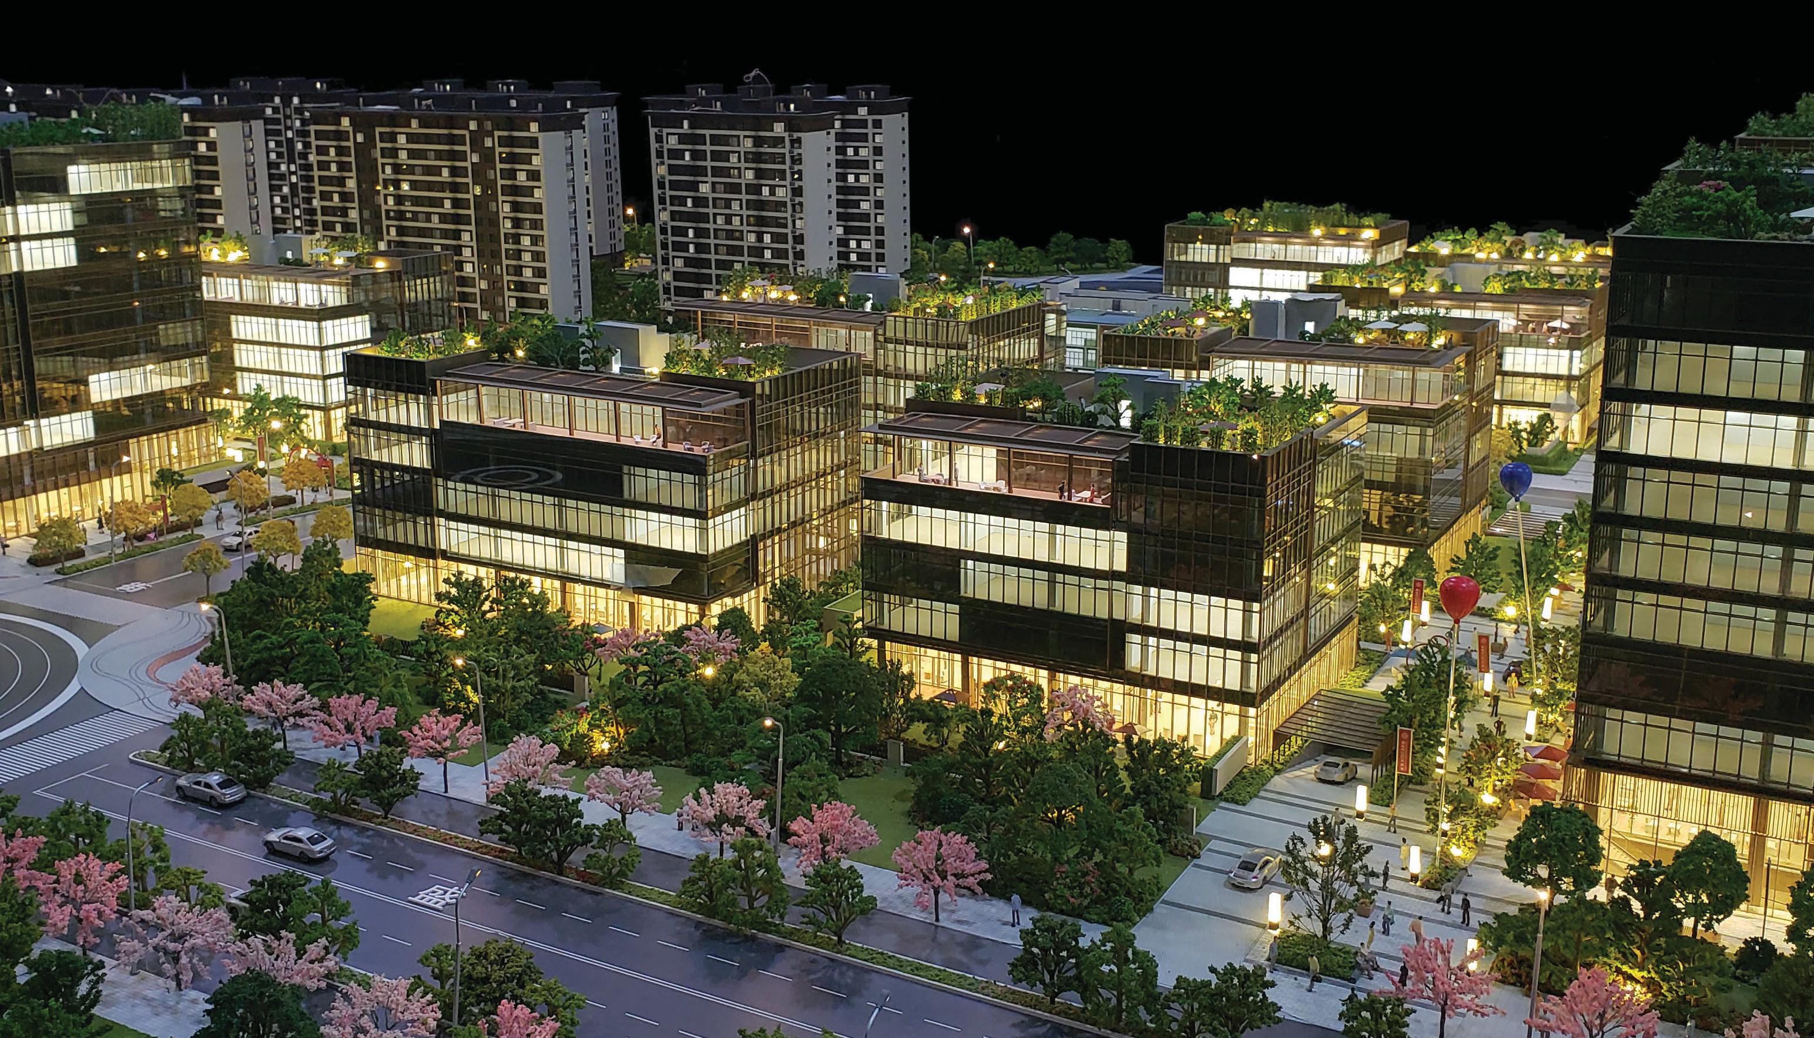
Lighting is where a window display model stops being a static object and becomes a presentation tool. LED lighting can be customised for buildings, roads, landscape and zoning display, and the interactive LED series uses programmable LED zones.
In the JYD-LED-CUSTOM series - the interactive lighting model in the range - lighting is programmable by zone, with functions that include phased display, route guidance and area highlighting. Interior and exterior lighting is also available as an option on the JYD-ARCH-CUSTOM building series, and LED lighting is optional on JYD-MP-CUSTOM master plan models and JYD-INT-CUSTOM interior models.
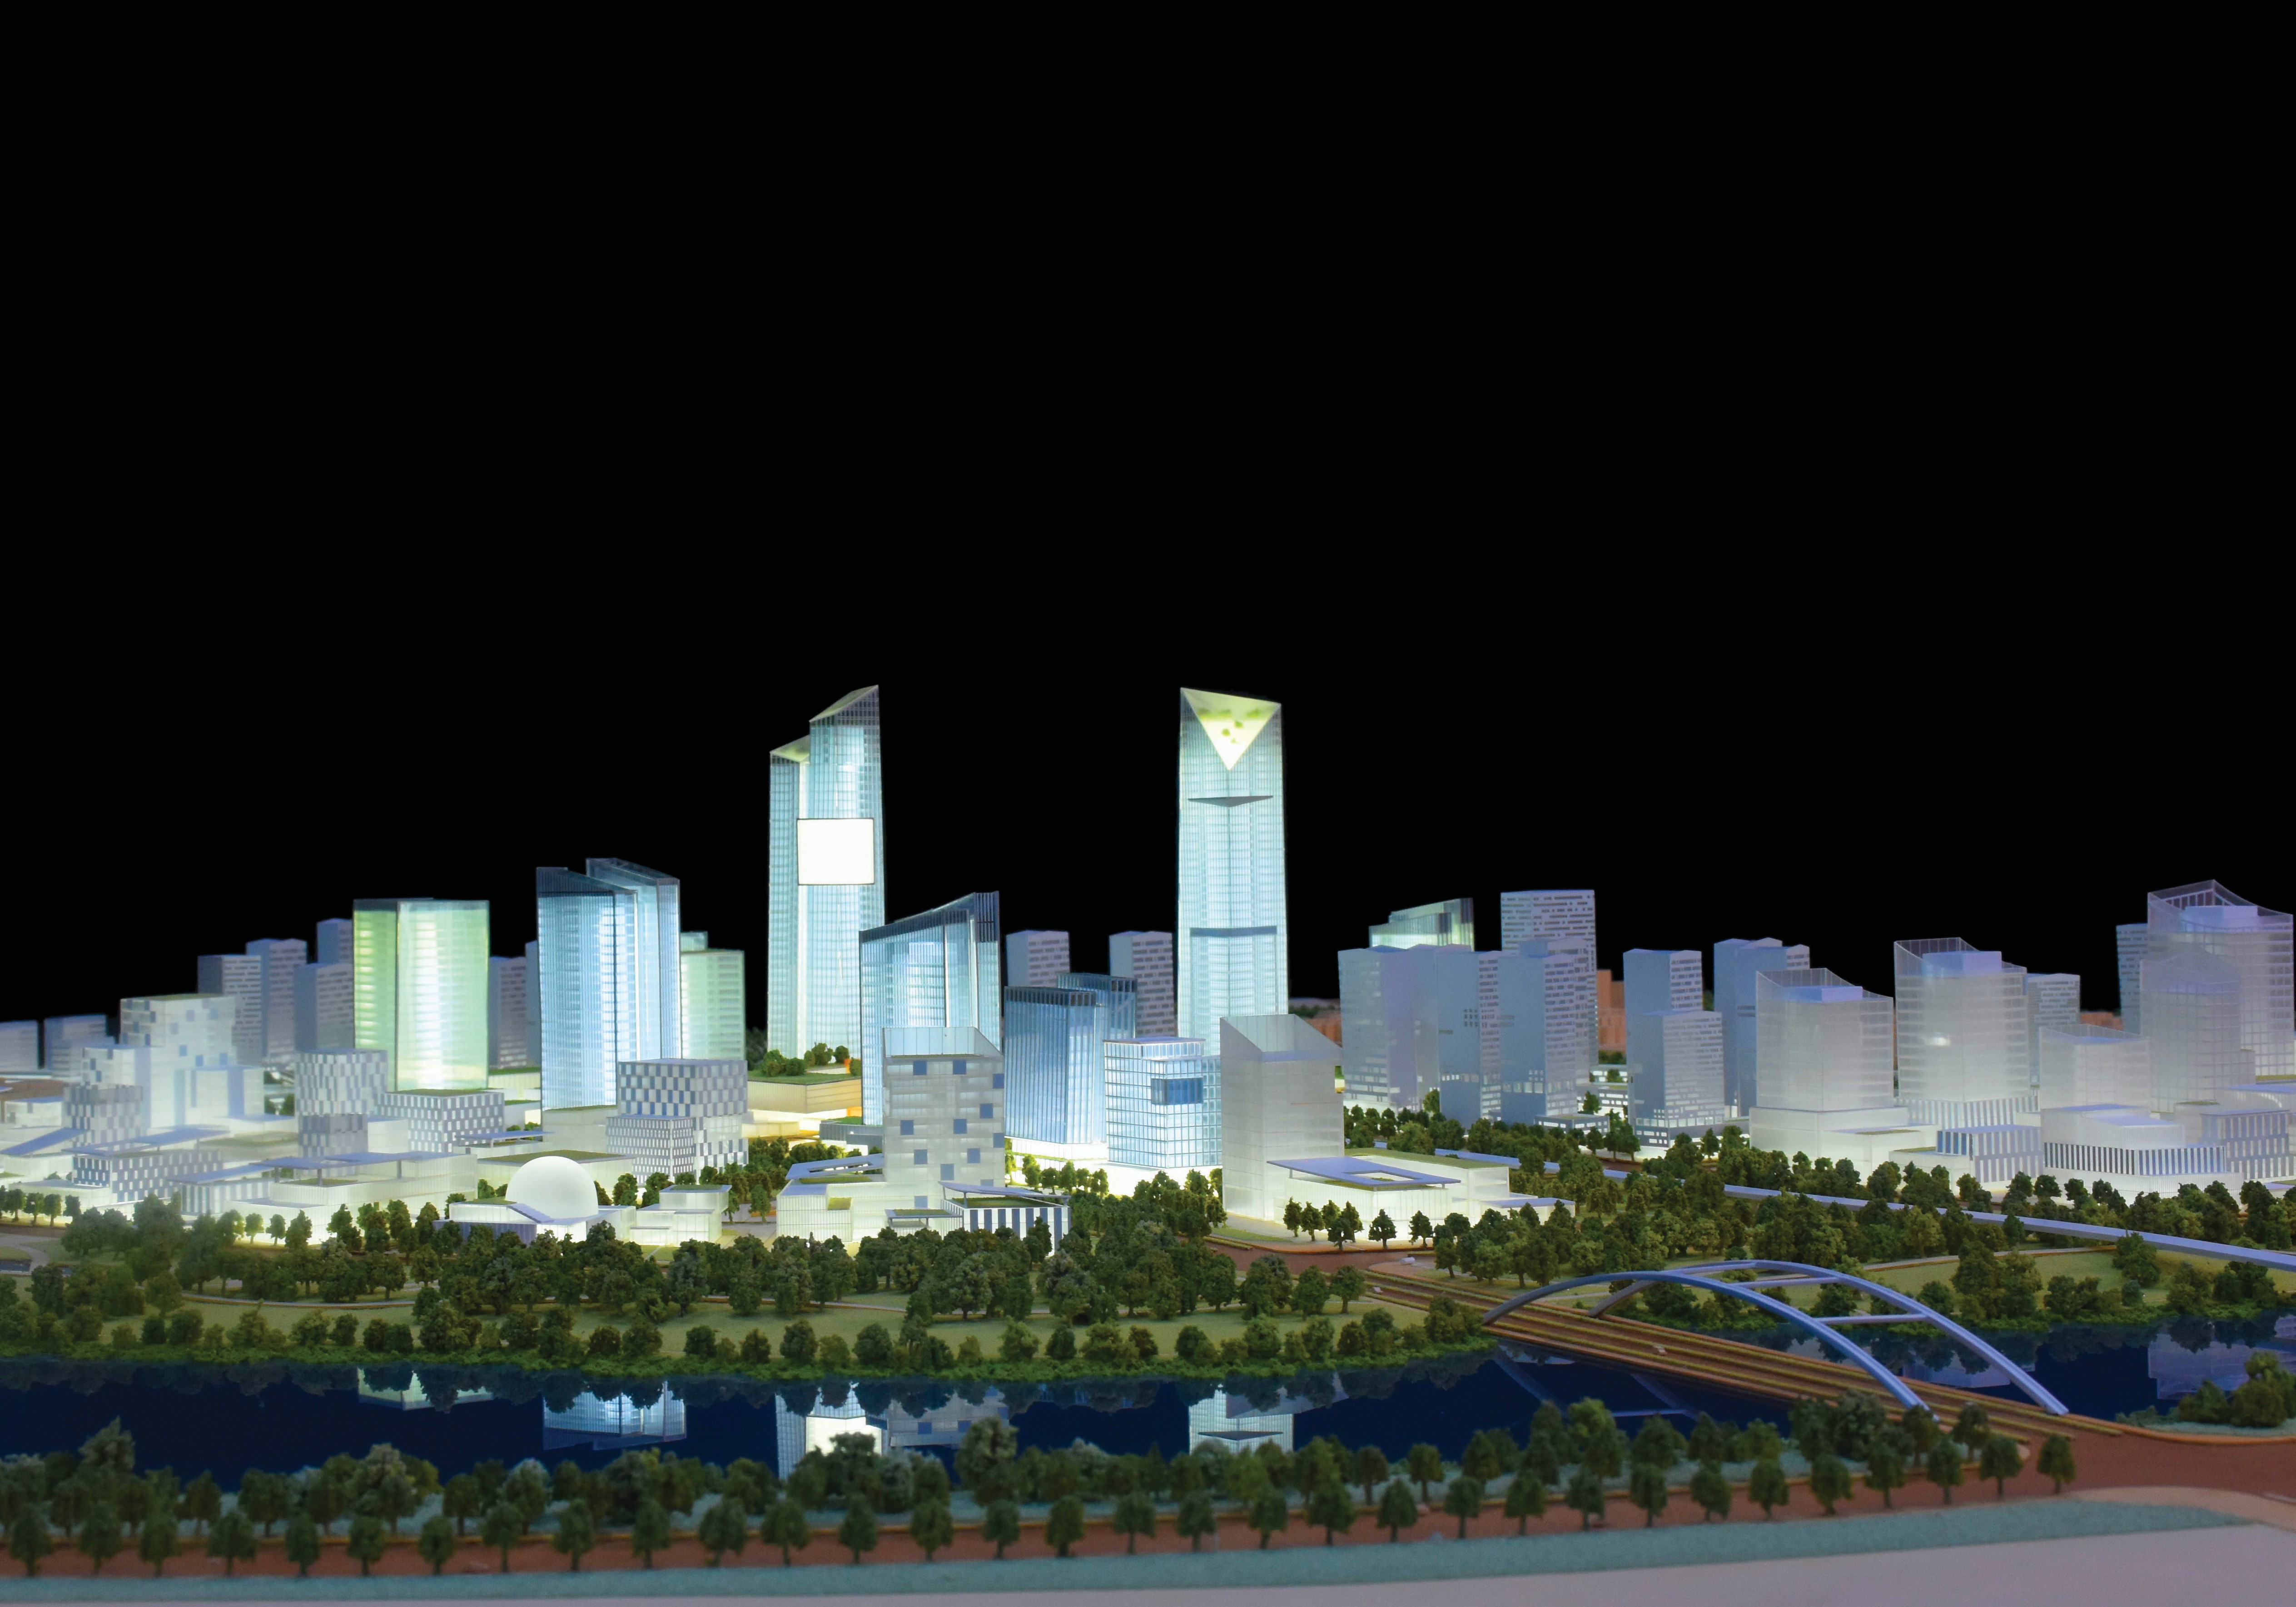
Six lighting parameters should be agreed in writing before production:
- Which building volumes are lit internally, externally, or both.
- Whether roads and traffic routes sit on a separate circuit from buildings.
- Whether landscape and public realm elements are lit separately.
- How many independent zones the control system must support.
- Whether lighting runs static, or in a phased sequence aligned to project phases.
- Whether both a day mode and a night mode are required.
Lighting also has a quality-control dimension. A stable lighting system is part of the standard requirement for this application, the lighting system test is a defined inspection step before packaging, and the matched equipment for a lit display model includes the LED lighting system, the control panel and the touch screen.
3. Interactive parameters: touch control, phased display and multimedia linkage
Interaction should be specified by function, not by hardware name. The options across the range are touch control, phased lighting, area highlighting and multimedia linkage; the interactive LED series supports touch-panel, projection or app integration as optional configurations.
Three questions define the interaction scope:
- Trigger. Touch panel, operator-controlled panel, or an automatic phased sequence.
- Response. Which lighting zone changes, which area is highlighted, or which content is projected or displayed.
- Static remainder. Which elements stay purely mechanical, since not every part of a display model needs to be powered.
Operating conditions matter here as well. Architectural display models are typically used indoors - in sales centres, showrooms, exhibition halls and project presentation rooms - under controlled temperature and indoor lighting, so interactive electronics and control panels should be specified for that environment rather than for outdoor exposure.
4. Materials and surface finishes: matte, gloss, metallic and transparent
The standard material set for architectural display models includes acrylic, ABS, PVC board, resin, wood, metal and transparent sheet, with LED components added for lit models. On top of that structure, four surface treatments are available - matte, gloss, metallic and transparent effect - plus custom painting.
Finish selection is best handled element by element rather than as a single global choice, because each finish represents a different surface in the project:
| Finish | Commonly represents | Specification note |
|---|---|---|
| Matte | Facade panels, roads, terrain, landscaping | Reduces reflection from display lighting so facade detail stays readable behind glass |
| Gloss | Glazed facades, water features, polished lobby and retail interiors | Confirm against a physical reference, since gloss reads differently under gallery lighting than on screen |
| Metallic | Metal cladding, structural frames, roof and entrance details | Used where a specific material identity matters to the project narrative |
| Transparent effect | Glazing, canopies, transparent architectural volumes | Requires transparent sheet material and careful lighting design to avoid glare |
Custom painting is used where a project palette or a specific facade colour has to be matched. Because finish and material are decided together, buyers evaluating suppliers should ask for a sample reference rather than a colour name.
5. Production methods behind facade and landscape accuracy
Parameter ranges only matter if the supplier can hold them. The production methods used for architectural display models include drawing review, 3D modelling, CNC machining, 3D printing, laser cutting, hand assembly, painting, landscaping and LED lighting integration.
- 3D printing covers complex or irregular geometry. The JYD-3DP-CUSTOM series uses SLA, FDM or resin printing between 1:50 and 1:1000, with layer resolution customised to the model detail and sanding, painting and assembly used as finishing steps.
- CNC machining handles components that must be dimensionally consistent and repeatable across a large facade.
- Laser cutting produces flat sheet components such as facade panels, site plates and base structures.
- Hand assembly and painting carry the detail that machines cannot place: landscape, planting, figures, signage, and facade elements that have to be positioned and colour-matched by eye.
- Hand-painted terrain and landscaping are the standard finish of the JYD-MP-CUSTOM master plan series, where a 1:200 to 1:2000 scale range makes the site as a whole more important than individual building detail.
The practical dividing line is that rapid digital production delivers geometry, while hand finishing delivers presentation quality - which is why a display model is usually a combination of both rather than one or the other.
Step-by-Step Breakdown: From Drawings to Installed Display Model
The workflow below reflects how a customised window display model is specified, produced and checked. One customised architectural scale model is produced per project, with scale and size set by project drawings, display space and transportation requirements.
- Drawing review. Project drawings and design intent are reviewed before production begins.
- Scale and display-space confirmation. Model scale, model size and display requirements are fixed against the sales centre, window or exhibition position.
- Quotation and specification confirmation. Scale, size, lighting requirements, interaction scope, material selection and packaging method are confirmed.
- Prototype approval. The model specification is approved before volume production starts.
- Digital build and method assignment. 3D modelling supports the build, and CNC machining, 3D printing, laser cutting and hand assembly are assigned component by component.
- Structure, facade and landscape production. Buildings, facades, roads, facilities and landscape elements are produced and assembled, with base design and acrylic cover as required.
- Lighting and interactive integration. LED zones, control panel, touch screen or multimedia linkage are installed and wired.
- Inspection sequence. Material inspection, scale and proportion check, facade detail inspection, lighting system test and assembly inspection are carried out in order.
- Progress confirmation. Progress photos and video are provided for buyer confirmation during the build.
- Final quality inspection, packaging and delivery. Modular packaging and wooden case packaging are prepared for long-distance shipment, followed by delivery coordination and installation guidance.
- After-sales support. Remote technical support, maintenance guidance, lighting system troubleshooting and replacement advice for damaged parts are provided after delivery.
Use Cases: Matching Parameters to Display Scenarios
The same parameter list produces different answers depending on where the model is displayed. Eight representative scenarios:
- Retail and boutique project window display. Limited footprint, one building in focus. A 1:50 to 1:100 ratio keeps facade and material detail legible, with matte or metallic finishes and a compact base; the model is displayed indoors under controlled conditions.
- Showroom and real estate sales gallery display. A real estate sales model at 1:100 to 1:200 shows project layout, building orientation, landscape design, traffic routes and supporting facilities, with zoned LED lighting used for phased presentation of project stages.
- Shopping mall and commercial complex display. Commercial building models between 1:50 and 1:500 reproduce massing, facade materials, public space and signage details; gloss and transparent effects suit glazed commercial volumes.
- Museum and gallery display. Exhibition display models in these settings require high detail accuracy, durable materials and a stable lighting system, with area highlighting used to direct attention inside a controlled lighting environment.
- Exhibition and pop-up presentation. Modular structure and safe packaging for long-distance or international shipment become the deciding requirements, because the model travels between venues instead of staying in one showroom.
- Urban planning and master plan display. Master plan models from 1:200 to 1:2000 present project layout, road networks and surrounding context, with hand-painted terrain and optional LED lighting; these models are commonly used in urban planning display and master plan presentation projects.
- Office complex and public building presentation. Building-scale models in the 1:50 to 1:500 range carry facade, landscape and signage detail for lobby displays and design reviews.
- Landscape-integrated display. Where landscape design is the message, the model prioritises hand-painted terrain, planting and public realm over interior detail, with lighting zoned to separate landscape from buildings and roads.
Comparison Table: Parameter Matrix by Model Series
The table below compares the standard specifications of the architectural display model series in the JYD Models range. A dash means that series' standard specification does not list the feature; scale, size, lighting, interaction, materials and finish remain customisable per project.
| Series / model code | Model type | Scale range | Lighting | Interaction | Materials |
|---|---|---|---|---|---|
| JYD-ARCH-CUSTOM | Commercial & Residential Building Scale Model | 1:50-1:500 | LED interior/exterior lighting optional | - | ABS, acrylic, PVC, wood, metal |
| JYD-MP-CUSTOM | Architectural Master Plan Scale Model | 1:200-1:2000 | LED optional | - | ABS, acrylic, PVC, wood, metal; hand-painted terrain |
| JYD-LED-CUSTOM | Interactive LED Architectural Display Model | 1:100-1:1000 | Programmable LED zones | Touch panel / projection / app integration optional; phased display, route guidance, area highlighting | Acrylic, ABS, PVC, wood, LED components, metal |
| JYD-3DP-CUSTOM | 3D Printed Architectural Model | 1:50-1:1000 | - | - | Photosensitive resin, PLA, ABS, acrylic, metal |
| JYD-INT-CUSTOM | Interior Design & Exhibition Scale Model | 1:20-1:100 | LED lighting optional | Removable roof and walls | Acrylic, ABS, PVC, wood, fabric, metal |
| JYD-IND-CUSTOM | Industrial Plant & Engineering Scale Model | 1:100-1:1000 | LED lighting optional | Sectional display and process flow | ABS, acrylic, PVC, wood, metal, 3D printed resin |
FAQ: Window Display Model Specification and Sourcing
What HS code applies to architectural display models in international shipping?
Models designed for demonstrational purposes - the category that includes architectural exhibition models - are classified under HS code 902300 for global trade. Importers should confirm the declaration with their customs broker, since documentation requirements are set by the destination market rather than by the supplier. JYD Models exports architectural models to the EU, Saudi Arabia, Vietnam, India, Southeast Asia, China, Africa, the Middle East, Qatar and the UAE, and supports modular packaging and wooden case packaging for long-distance shipment.
How do I evaluate a Chinese window display model manufacturer for retail architectural displays?
Evaluate production depth rather than catalogue size. Four checks matter: whether the supplier runs its own production process, including drawing review, 3D modelling, CNC machining, 3D printing, laser cutting, hand assembly, painting, landscaping and LED lighting integration; whether it has an engineering team able to review drawings and resolve scale, lighting and interaction issues; whether it has export experience in the markets you ship to; and whether it documents a formal inspection sequence. Shenzhen JYD Architectural Models Co., Ltd., which trades as JYD Models, was established in 2013 and works from a 4,000 m2 facility with more than 200 employees, including a 12-engineer R&D team, and an annual output of around 1,000 units. About 50% of production is exported, and the company has completed thousands of architectural model projects for real estate developers, architects, urban planners, design firms and exhibition companies.
What determines the cost of a custom window display model?
Cost follows the specification, so the useful question is which parameters are fixed. The main drivers are scale ratio and model size; the level of facade, landscape and signage detail; the number of LED lighting zones and whether lighting is static or phased; whether interactive functions such as touch control or multimedia linkage are included; material and finish selection; base and acrylic cover design; and packaging type for the shipping distance. There is no standard price band for this category because production is project-based, and the minimum order quantity for custom model production is one unit. Selecting the scale early helps control production cost, delivery time and presentation quality.
Can we approve a prototype before full production, and how is progress confirmed?
Yes. The production workflow includes drawing review before production, model specification confirmation, prototype approval, production progress updates, quality inspection, packaging, delivery and installation guidance. Inspection steps include material inspection, scale and proportion check, facade detail inspection, lighting system test, assembly inspection and final quality inspection before packaging. Progress photos and video are used for buyer confirmation during the build, which gives overseas buyers a documented record of the model rather than an unverified status update.
How long does a custom window display model take, and when does production start?
Production starts only after the final drawings, model scale, display requirements and lighting details are confirmed, and lead time then depends on project size and complexity - a large zoned LED model with interactive controls and modular packaging occupies more production time than a static single-building display model. Drawing readiness and specification sign-off are therefore the two schedule levers the buyer controls. After delivery, support includes remote technical support, installation guidance, maintenance guidance, lighting system troubleshooting and replacement advice for damaged parts. To start a project, send your drawings and display requirements to fordyang@jydmodels.com or +86 135-1065-4351 (WhatsApp available), or download the JYD Models 2026 catalogue at https://cdn.socialarks.com/sbsp/25161/common/2026/0903/2026%E5%AE%A3%E4%BC%A0%E5%86%8C.pdf.
Conclusion: A Checklist for Approving a Window Display Model
A window display model is evaluated at the intersection of scale, lighting, interaction, finish and production method - and the sequence matters as much as the values:
- Scale ratio and model size agreed against the display position, with facade legibility tested at the intended viewing distance.
- LED lighting zones defined for buildings, roads, landscape and featured areas, with the number of independent circuits written into the specification.
- Interaction scope limited to what the presentation actually needs - touch control, phased display, area highlighting or multimedia linkage.
- Surface finish and material confirmed element by element, against a physical reference.
- Packaging matched to the modular structure and to the shipping distance.
- Production methods - CNC machining, 3D printing, laser cutting, hand assembly - matched to the components that need them.
Buyers who fix these six points before issuing a purchase order receive a display model that can be inspected against a written specification instead of being judged on a visual impression.
Next Step: Sample, Prototype and Quotation
JYD Models produces customised architectural display models from Shenzhen, China, with project-based configuration of scale, size, lighting zones, interactive functions, materials, finish, base design and packaging, and a minimum order quantity of one unit.
Send your project drawings and display requirements for a quotation and prototype discussion:
Ford Yang
fordyang@jydmodels.com
Tel / WhatsApp: +86 135-1065-4351
Address: 4th Floor, Building 7, Shiyan Tango Third Industrial Zone, Baoan District, Shenzhen, China
Website: www.jydmodels.com
Download the 2026 catalogue: JYD Models 2026 brochure (PDF)
Have Questions or Need More Details?
Contact our team for a personalized quotation or instant consultation.
Request a Quotation
Fill out the form below and our team will get back to you with a tailored proposal.
WhatsApp Direct Chat
Prefer to chat in real-time? Message us on WhatsApp for instant assistance & quick answers.
- Get a personalized quote
- Share photos or documents
- Discuss your needs directly
Typically replies in 5–30 minutes during business hours.