Interactive LED Model vs 3D Printed Model: Which Fits Your Project?
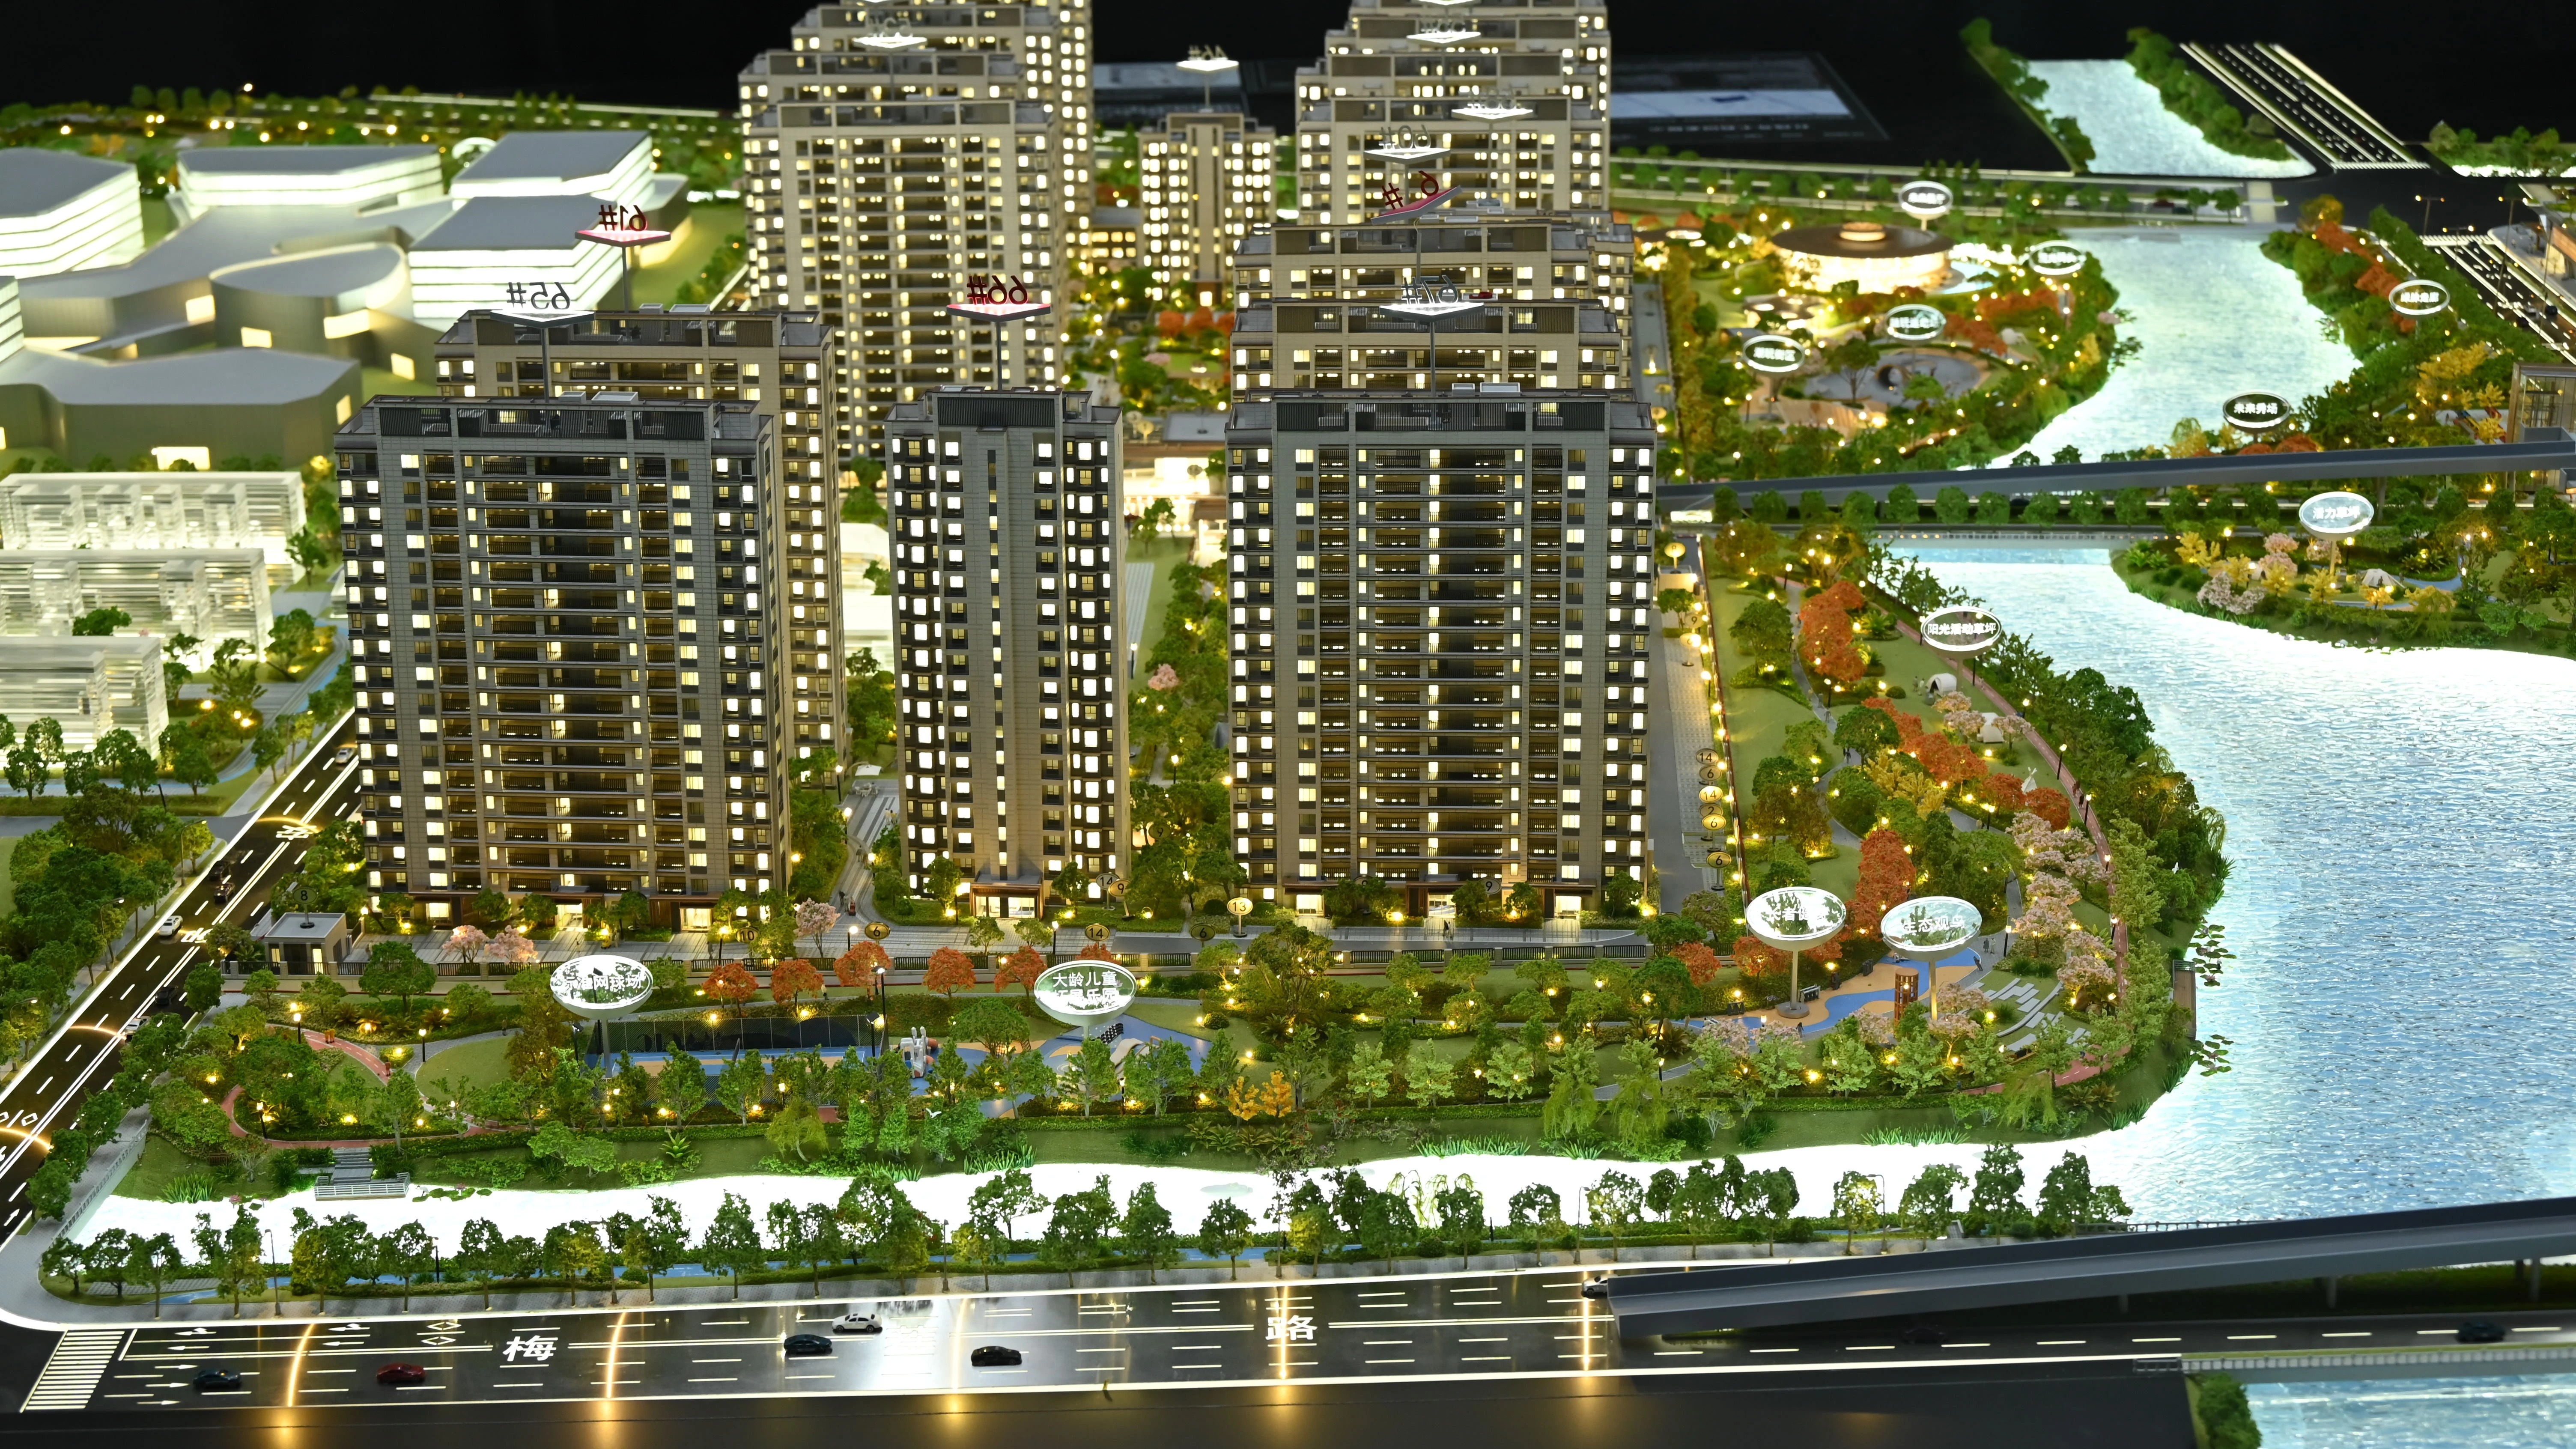
Most buyers who contact JYD Models arrive with drawings, a deadline and one unresolved question: should this project be built as an interactive LED model or as a 3D printed model? Both are custom-made in the same Shenzhen facility, both are quoted from the same set of drawings, and neither is a downgraded version of the other. They simply do different work.
An interactive LED architectural display model is built to explain a project to an audience — property buyers in a sales gallery, investors in a briefing room, planning reviewers in an exhibition hall. A 3D printed architectural model is built to verify and communicate geometry quickly, with parts produced directly from digital files through SLA, FDM and resin printing. When a buyer orders the wrong one, the failure is not aesthetic. The model simply cannot perform the task the project needed it to perform.
This guide compares the two JYD production lines — JYD-LED-CUSTOM and JYD-3DP-CUSTOM — on the four factors that decide most real projects: purpose, interactivity, scale and finishing. It also sets out a step-by-step selection process, a side-by-side specification table and the preparation points that determine how quickly either line can actually start.
The Real Decision Is About the Model's Job, Not Its Technology
Buyers rarely compare these two lines because of the machinery behind them. They compare them because a single master plan, rendering or CAD file can be turned into either output, and the two outputs answer different questions. One answers what will this project feel like to live in, buy into or approve? The other answers does this geometry work, and can we iterate on it?
An interactive display model is a communication instrument. It is a precision physical model carrying programmable LED zones and, where a project requires it, touch-panel, projection or app control. Its value shows up in a phased display that walks a buyer through construction stages, route guidance that traces traffic movement, or area highlighting that isolates amenities, retail frontage or landscape zones without anyone having to point. The model's job is to make an explanation repeatable, so that every salesperson, planner or investor in the room tells the same story.
A 3D printed model is a verification instrument. Parts are produced directly from digital files using SLA, FDM and resin printing, with sanding, painting and assembly available as finishing steps. Its value appears early in a project, when design decisions are still moving and the priority is geometric feedback rather than presentation staging.
Mismatching the two tends to fail in one of two predictable directions. If a sales gallery needs a staged lighting sequence and receives a static massing study instead, no amount of paintwork restores the missing narrative. If a design team needs fast geometric feedback and receives a fully integrated display model, the project inherits the confirmation steps that necessarily precede that kind of build — final drawings, model scale, display requirements and lighting details — and the schedule absorbs the difference.
Why Both Lines Now Sit Inside the Same Buying Decision
Two shifts explain why this comparison has become routine rather than unusual. The first is the growth of additive production in architecture. According to Growth Market Reports, the 3D printed architectural model market reached USD 1.44 billion globally in 2025 and is projected to grow at an 18.9% CAGR through 2034. The second is the wider industrialisation of how buildings are designed, engineered and presented: Grand View Research values the global smart manufacturing market at USD 410.7 billion in 2025 and projects USD 478.9 billion in 2026.
Policy has moved in the same direction. China's Guidelines for the Construction of a National Smart Manufacturing Standards System (2021 Edition) includes foundational standards for digital twins and self-perception in design and production. That matters to model buyers because an architectural scale model is itself a physical translation of design data — the point at which a digital model becomes something a committee, a buyer or a planning board can walk around.
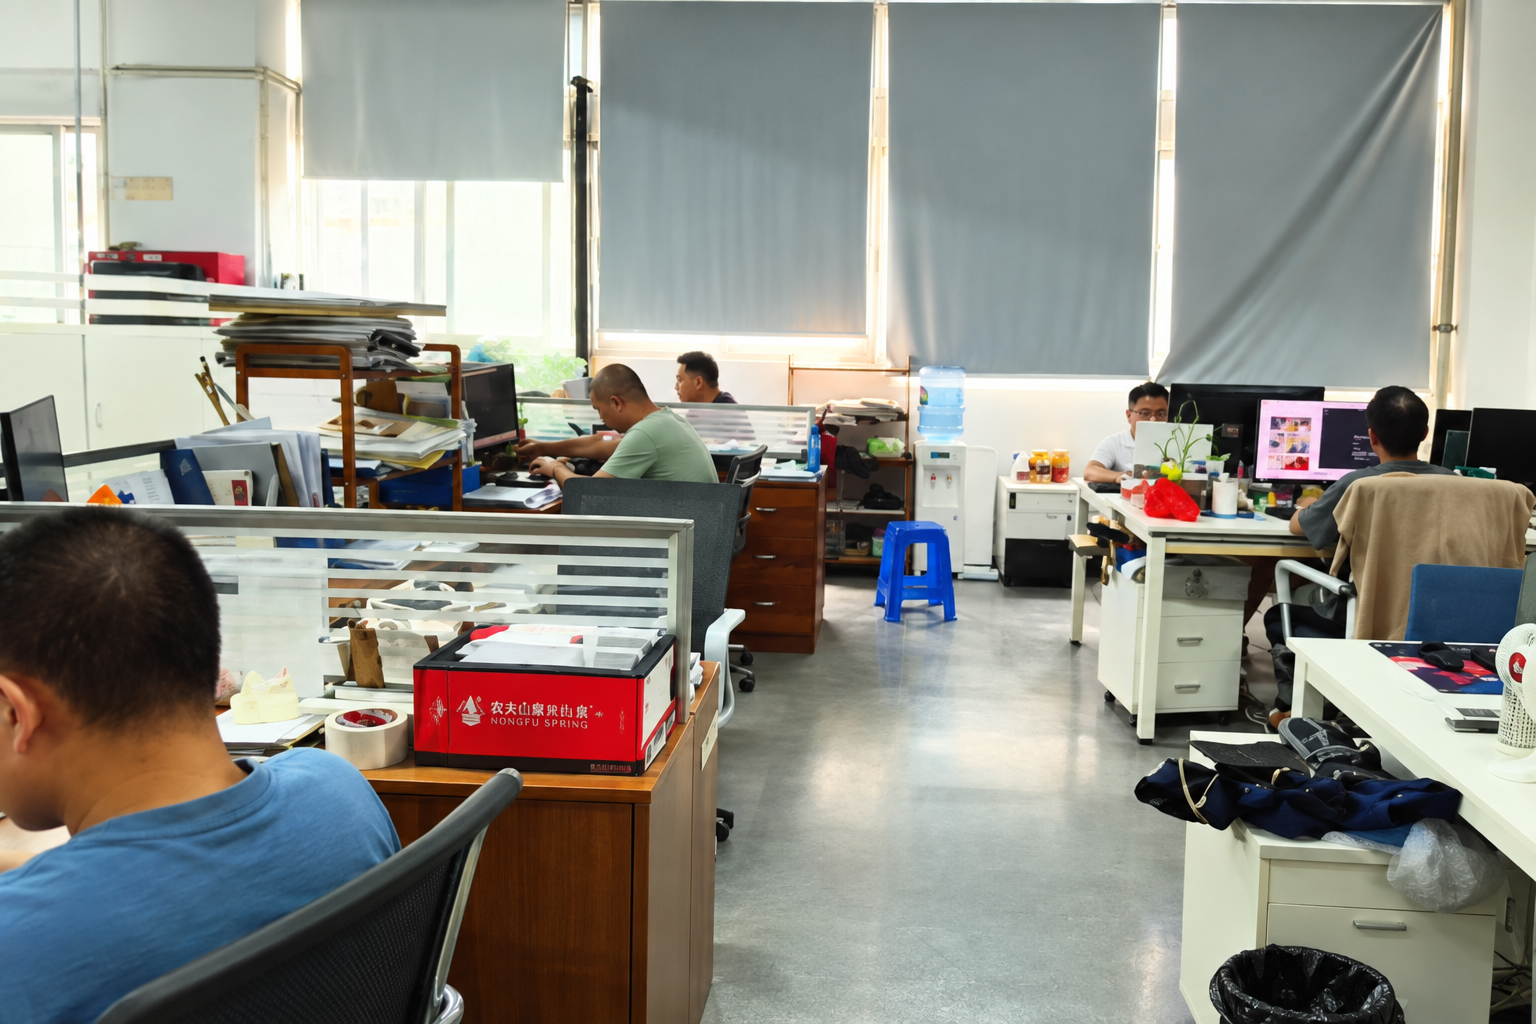
JYD Models sits on both sides of that translation. Shenzhen JYD Architectural Models Co., Ltd. was established in 2013 and works from a 4,000 m² facility with approximately 200 employees, including an R&D team of 12 engineers. Annual output is around 1,000 units, and roughly 50% of production is exported, serving markets including the EU, Saudi Arabia, Vietnam, India, Southeast Asia, China, Africa, the Middle East, Qatar and the UAE. Published company information states that JYD Models has completed over 3,000 projects globally across more than 50 countries.
Production is not split into a traditional workshop and a digital workshop. The process combines drawing review, 3D modeling, CNC machining, 3D printing, laser cutting, hand assembly, painting, landscaping and LED lighting integration. According to the company's published technical capability information, JYD Models uses CNC machines, 3D printers and precision laser cutters to produce models at scales ranging from 1:5000 for urban work down to 1:20 for detail work. A single workshop that can do all of it is precisely why the LED-versus-3D-printed question has to be answered on purpose rather than by default.
For buyers importing hardware alongside models, one classification point is worth noting: under the World Customs Organization's Harmonized System, standard 3D printers used for manufacturing architectural models are classified under HS Code 8485.20 (by plastics or rubber deposit) or 8485.30 (by plaster, cement and similar materials).
JYD-LED-CUSTOM: A Precision Model Built Around Programmable LED Zones
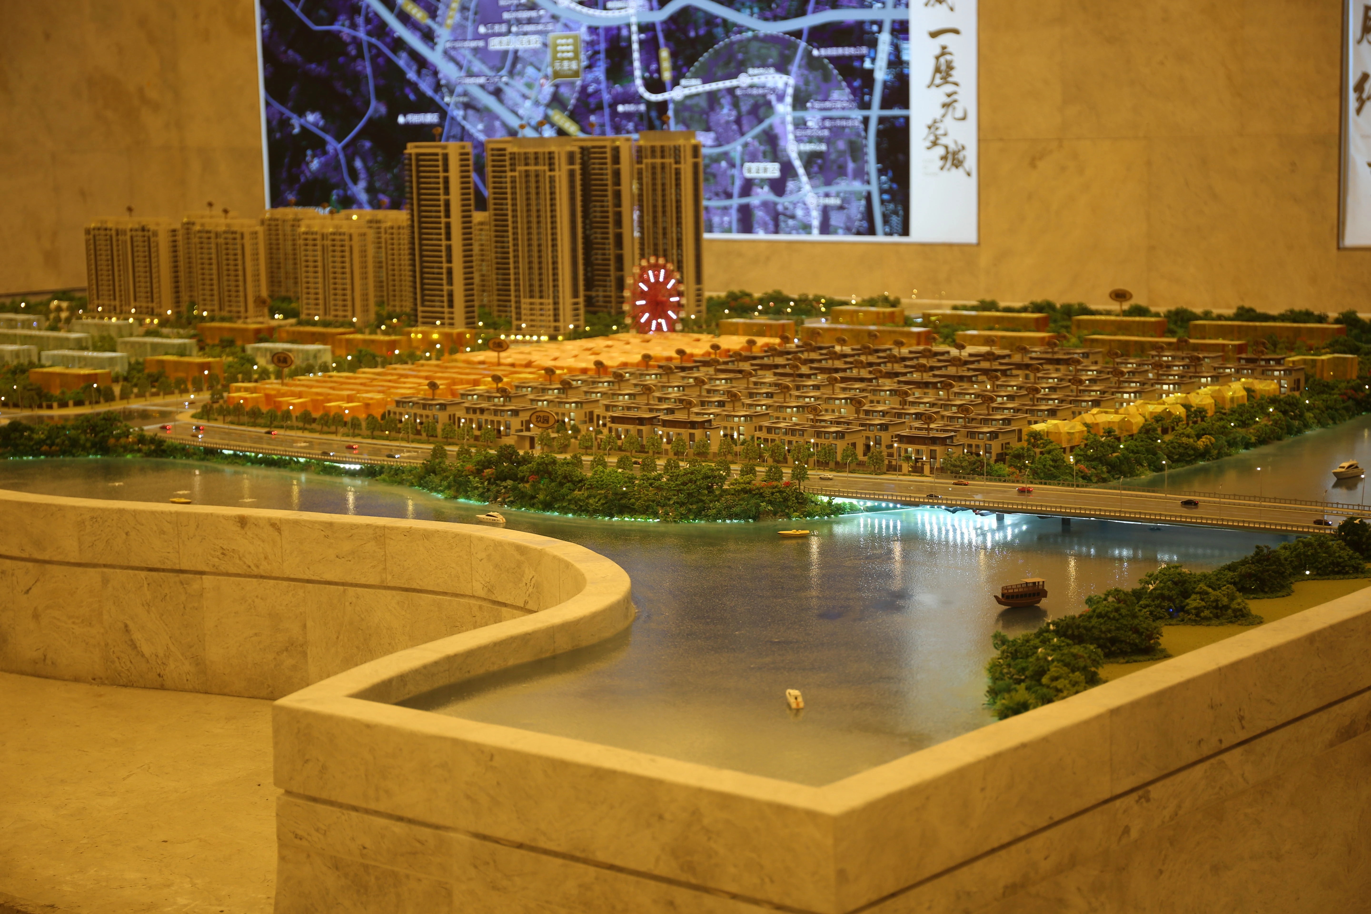
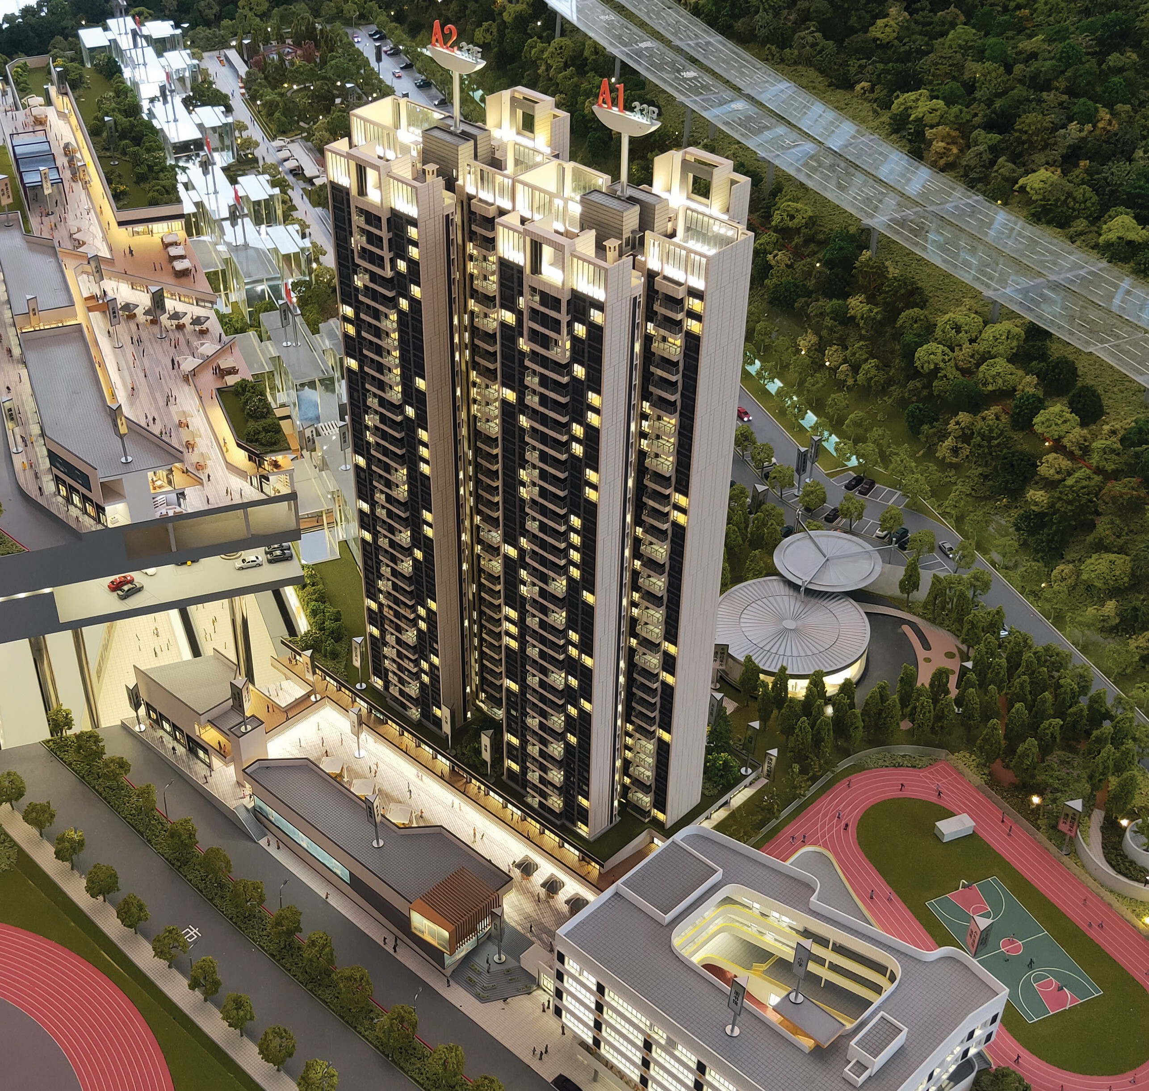
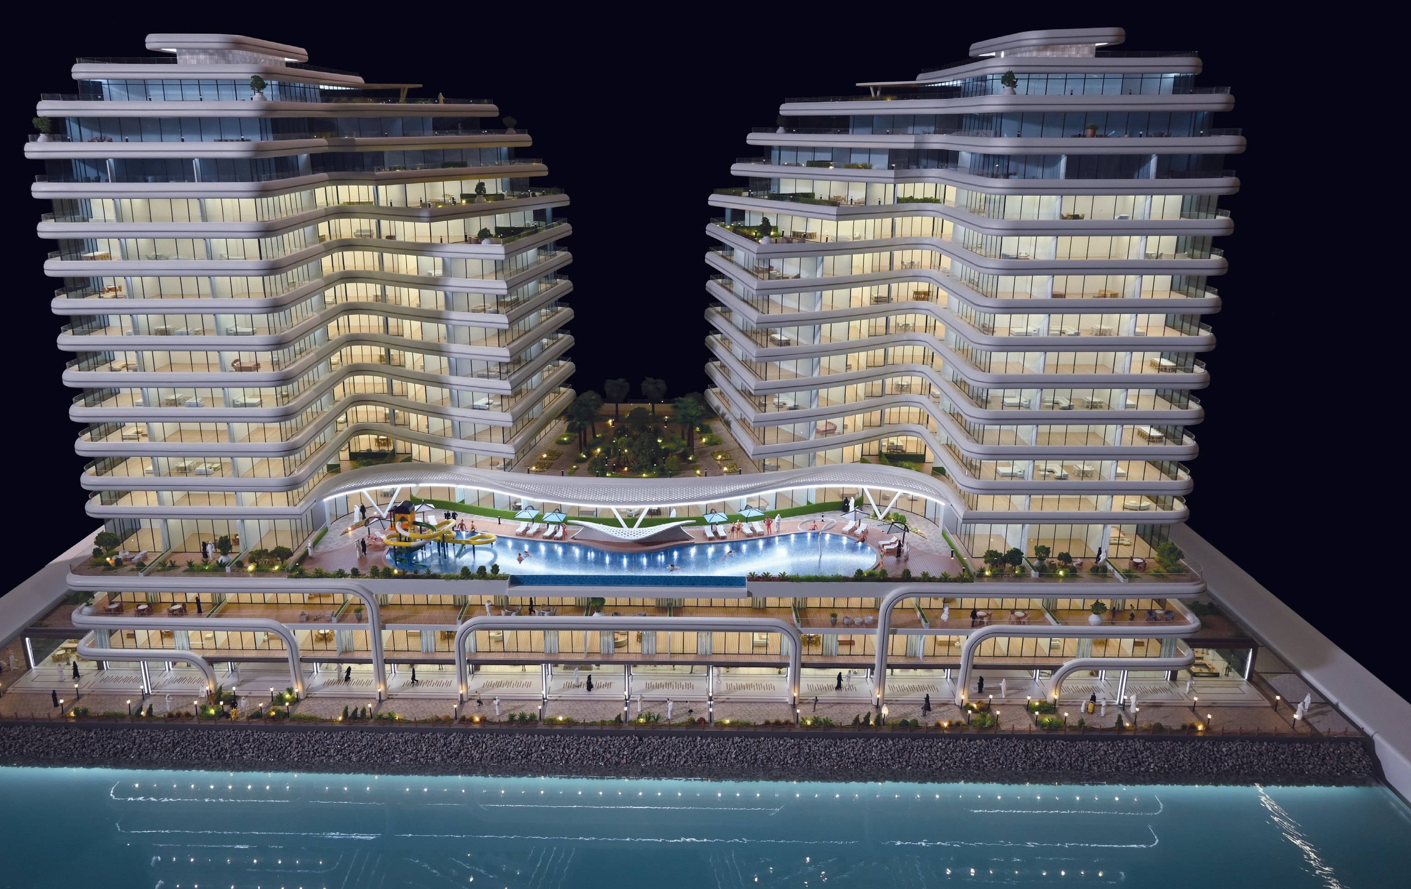
JYD-LED-CUSTOM is an interactive lighting model. It combines a precision physical model with programmable LED zones and optional touch-panel, projection or app integration, and it is specified for real estate sales galleries, urban planning exhibitions, museums and corporate showrooms.
What the line includes
- Scale range: 1:100 to 1:1000, customised per project.
- Lighting: programmable LED zones.
- Interaction: touch-panel, projection or app integration, optional according to project requirements.
- Display functions: phased display, route guidance and area highlighting.
- Materials: acrylic, ABS, PVC, wood, LED components and metal.
What that changes for the buyer
Phased display turns a static master plan into a sequence. Instead of pointing at a block and describing what will be built first, the presenter lights the phases in order and the audience follows the same timeline the sales brochure describes. Route guidance replaces verbal explanations of traffic movement, which is one of the hardest things to communicate on a static model. Area highlighting lets a presenter isolate a retail podium, a landscaped courtyard or a transport interchange without physically covering parts of the model or switching rooms.
Because the model is intended for long-term indoor display — a sales centre, showroom, exhibition hall, presentation room or investment promotion centre, under indoor lighting and controlled temperature — the display environment should be confirmed early. Case data for JYD's customised architectural scale models uses a 3–5 year display duration, which is why material durability, lighting stability and maintenance access belong in the specification rather than in a follow-up conversation.
One practical consequence follows from all of this: the interactive line has more parameters to lock before production. JYD Models' stated lead time is based on project size and complexity, and production starts only after final drawings, model scale, display requirements and lighting details are confirmed. Buyers who arrive with those four items settled move faster than buyers who discover them mid-quotation.
JYD-3DP-CUSTOM: A Rapid Prototyping Line Driven Directly by Digital Files
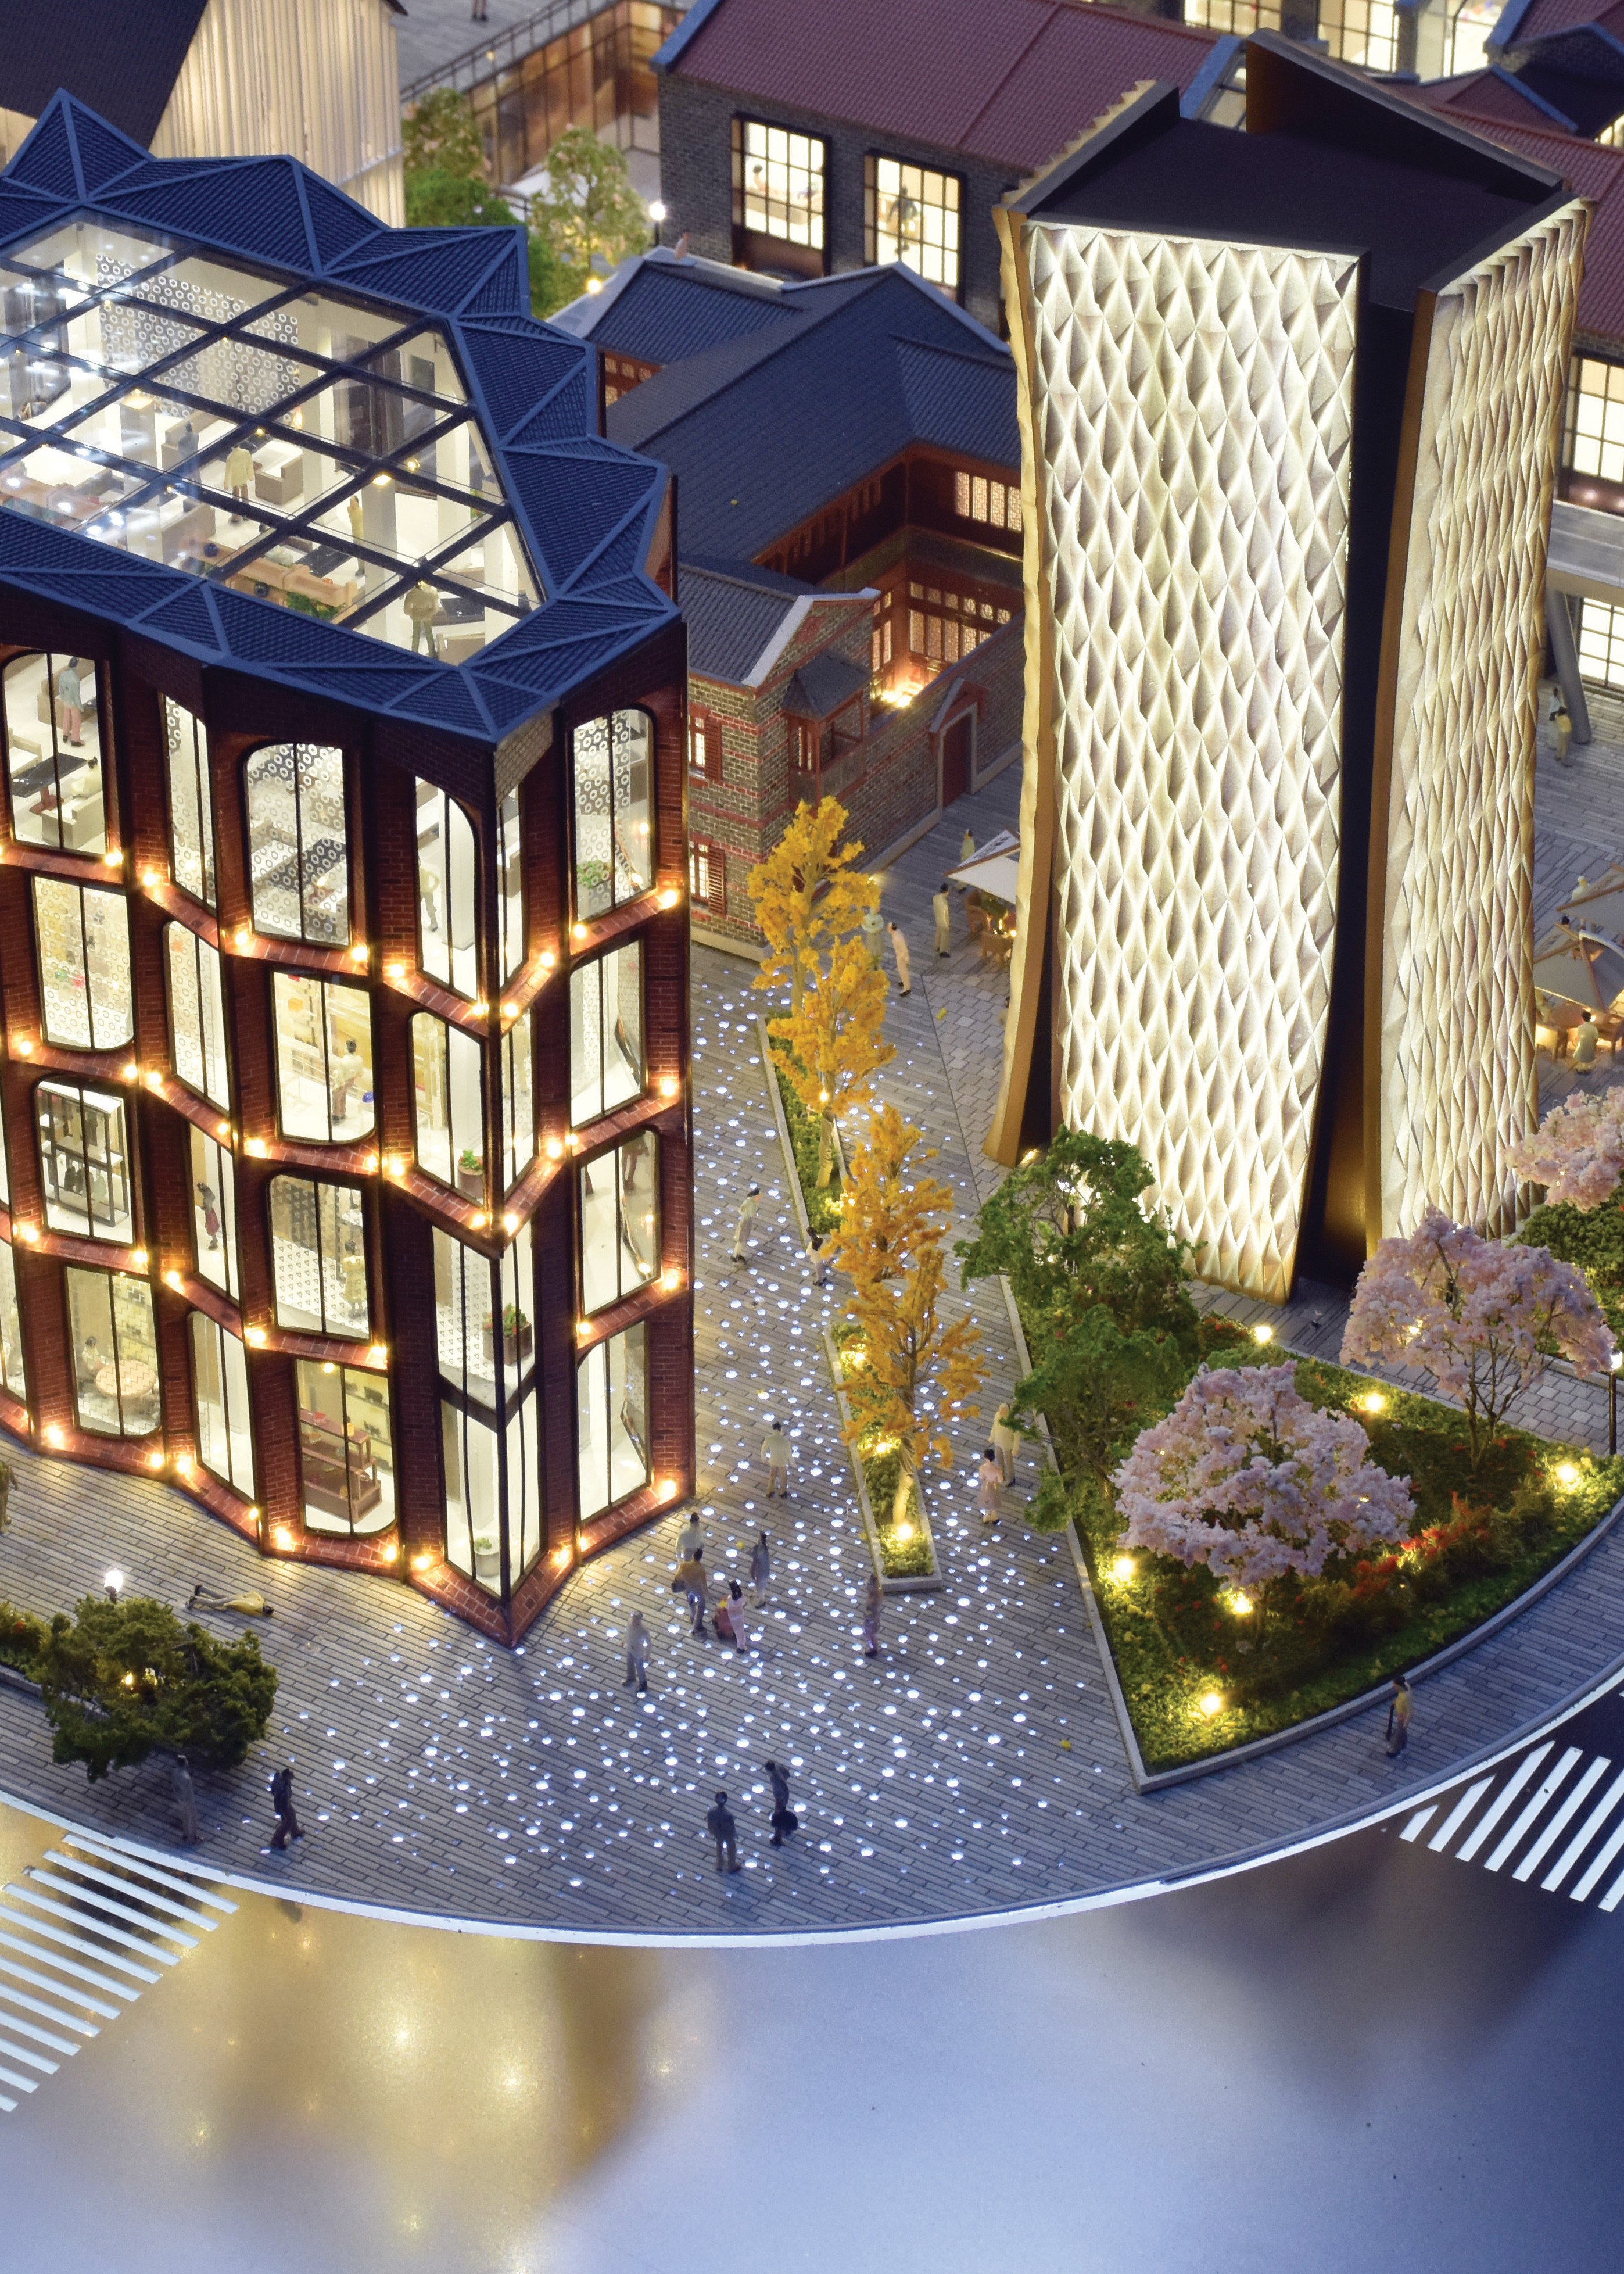
JYD-3DP-CUSTOM is a rapid prototyping architectural model line. It produces models directly from digital files using SLA, FDM and resin printing, and serves architecture, urban planning, product design and education.
What the line includes
- Scale range: 1:50 to 1:1000.
- Technology: SLA, FDM and resin printing.
- Layer resolution: customised according to the model detail required.
- Finishing: sanding, painting and assembly, optional.
- Materials: photosensitive resin, PLA, ABS, acrylic and metal.
What that changes for the buyer
The defining characteristic of this line is that geometry comes from the file rather than from a cutting and assembly plan built around the file. That makes it well suited to complex or irregular forms — twisted towers, shell structures, intricate facade screens, stepped terrain — where hand fabrication would be slow or inconsistent between one unit and the next.
Layer resolution is treated as a project variable rather than a fixed setting. Finer resolution costs more time and is normally reserved for the areas that will actually be inspected closely, such as a podium facade or a heritage facade treatment, while larger massing volumes are printed at a coarser setting. That is why the published specification states layer resolution is customised by model detail.
Finishing is deliberately modular. Sanding, painting and assembly are optional steps, which means a buyer can request a raw geometry check, a partially finished study model, or a fully painted presentation piece from the same production route. Design review usually needs the first two; a bid or investor submission usually needs the third, and often needs it to coordinate with the finishing standards used across the wider JYD range — matte, gloss, metallic and transparent effects, plus custom painting.
Where the Two Ranges Overlap
The two scale ranges overlap between 1:100 and 1:1000: JYD-LED-CUSTOM spans 1:100–1:1000, while JYD-3DP-CUSTOM spans 1:50–1:1000. That overlap is the source of most confusion. Scale alone does not separate the two lines. What separates them is what has to happen on top of the geometry.
- Does the model need lighting that can be sequenced or controlled? That is a JYD-LED-CUSTOM requirement, not a finishing option.
- Does the model need to exist quickly as an accurate physical check on a digital design? That is a JYD-3DP-CUSTOM requirement.
- Does the model need to go larger than 1:100 in detail terms? JYD-3DP-CUSTOM extends to 1:50, and the wider JYD range also covers interior and display models from 1:20 to 1:100 for furniture, material and colour detailing.
- Does the model need to show a district rather than a building? Master plan models are typically specified from 1:200 to 1:2000, which reaches further into the district end than either line. On a large site, the correct answer may be a master plan build with integrated lighting zones rather than either of the two lines considered in isolation.
Seven Steps From Drawing to the Right Line
The sequence below is the order JYD Models works through when a buyer has not yet decided. Following it in order prevents the most common error, which is choosing a technology before defining the job.
- Name the model's single job. If it must persuade, explain or stage a narrative for an audience, that points to the interactive LED line. If it must give the design team a fast, accurate physical check, that points to 3D printing. A model ordered for two jobs at once usually does neither well.
- Match the scale to the job, not to the drawing sheet. Smaller scales such as 1:500 and 1:1000 show the relationship between districts, roads, landscape and surrounding context. Medium scales such as 1:200 and 1:300 are common for residential and commercial developments because they balance building detail with master plan visibility. Larger scales such as 1:50 and 1:100 suit individual buildings, interiors or facade studies where material, furniture and structural detail matter.
- Decide whether the presentation needs control. If the answer is yes to any of phased display, route guidance, area highlighting, touch-panel, projection or app integration, the specification belongs to JYD-LED-CUSTOM.
- Set the finishing standard. The surface treatment range across JYD's model lines includes matte, gloss, metallic and transparent effects plus custom painting. On the 3DP line, sanding, painting and assembly are optional and should be stated explicitly rather than assumed.
- Confirm the display environment and intended service life. Indoor sales centre, showroom, exhibition hall, presentation room or investment promotion centre; indoor lighting and controlled temperature conditions; case data using a 3–5 year display duration. These determine material durability, lighting stability requirements, maintenance access and whether the model needs a modular structure for transport and installation.
- Assemble the pre-production package. Buyers usually need to provide CAD drawings, renderings, master plans, elevation drawings and landscape plans, plus display requirements. Add model size requirements, lighting requirements and the required delivery schedule.
- Agree the quality control checkpoints and the delivery plan. Architectural model quality control covers drawing review before production, material inspection, scale and proportion check, facade detail inspection, lighting system test, assembly inspection, progress photo and video confirmation, and final quality inspection before packaging and shipment. For large or fragile models, request the modular packaging and wooden case plan in the same conversation as the model design, not after it.
Which Line Fits Which Project
Real estate sales galleries: residential, villa, apartment and community models
A sales gallery is a persuasion environment, and that is what decides the specification. Phased display aligned to sales phasing, area highlighting for amenities, and route guidance for access and circulation all shorten the explanation a salesperson has to give. Residential development, villa and apartment complex projects are core scope for JYD Models, and the portfolio includes residential work such as Ziwei Mansion and Vanke Longwan in Dongguan.
Urban planning and master plan exhibitions
Planning exhibitions, government presentations and investment promotion centres typically display a model for years rather than months, in front of audiences that change every day. Lighting zones that separate districts, phases or infrastructure corridors, plus optional multimedia linkage, let one model serve several different briefing scripts. Master plan builds sit in a wider scale band (1:200–1:2000) than either line alone, so the build type and the lighting specification should be decided together.
Design review and bid presentation
Early design review is the strongest use case for JYD-3DP-CUSTOM: geometry arrives directly from digital files, layer resolution is tuned to the detail under discussion, and finishing can be kept minimal because the audience is internal. When the same project later needs a bid or competition model that a committee will read from across a room, the specification shifts toward finishing quality and, on larger submissions, toward lighting control.
Museums, showrooms and exhibition display
JYD-LED-CUSTOM is specified for museums and corporate showrooms as well as planning exhibitions. The reason is repeatability: a guided or self-guided visitor can trigger the same sequence of highlighted zones without a staff member operating anything.
Education and product design
JYD-3DP-CUSTOM serves education and product design alongside architecture and urban planning — environments where the model is a working object rather than a permanent exhibit, and where rapid turnaround matters more than a durable display finish.
Across all of these uses, JYD Models' architectural models have been used by real estate developers, architectural design firms, urban planning companies and commercial property developers, with case locations including Canada, China, the United Arab Emirates, France, the United Kingdom, the United States, Vietnam, India, Indonesia, Hong Kong and Thailand. Models have been applied to sales centre display, project presentation, investor communication, architectural design review, urban planning exhibition and marketing promotion.
JYD-LED-CUSTOM vs JYD-3DP-CUSTOM at a Glance
| Decision factor | JYD-LED-CUSTOM | JYD-3DP-CUSTOM |
|---|---|---|
| Primary job | Communicate, stage and explain a project to an audience | Verify and iterate on geometry from digital files |
| Product type | Interactive lighting model | Rapid prototyping architectural model |
| Scale range | 1:100–1:1000 | 1:50–1:1000 |
| Core approach | Precision physical model with integrated programmable LED zones | Parts produced directly from digital files |
| Production technology | Company-level process across lines: CNC machining, laser cutting, hand assembly, painting, landscaping, LED integration | SLA, FDM and resin printing |
| Layer resolution | Not a defining parameter of this line | Customised according to model detail |
| Lighting | Programmable LED zones as a core specification | Not part of the published specification for this line |
| Interaction | Touch-panel, projection or app integration (optional); phased display, route guidance, area highlighting | Not part of the published specification for this line |
| Finishing | Surface treatment range at company level: matte, gloss, metallic, transparent, custom painting | Sanding, painting and assembly (optional) |
| Materials | Acrylic, ABS, PVC, wood, LED components, metal | Photosensitive resin, PLA, ABS, acrylic, metal |
| Typical industries | Real estate sales galleries, urban planning exhibitions, museums, corporate showrooms | Architecture, urban planning, product design, education |
| Choose this line when | The model must persuade an audience, and the explanation must be repeatable over years of display | The model must return fast, accurate geometric feedback while design decisions are still open |
| Shift to the other line when | Interactivity is not required and the priority becomes turnaround speed | The finished model must carry a staged presentation or a long-term public display role |
Frequently Asked Questions
What files do I need to provide before production can start?
Buyers usually need to provide CAD drawings, renderings, master plans, elevation drawings and landscape plans, together with display requirements, model size requirements, lighting requirements and the required delivery schedule. For both the interactive LED line and the 3D printed line, production starts after the final drawings, model scale, display requirements and lighting details are confirmed.
What scale is commonly used for architectural models?
Common scales include 1:50, 1:100, 1:200, 1:500 and 1:1000, depending on project size and display purpose. Smaller scales such as 1:500 and 1:1000 show the relationship between districts, roads, landscape and surrounding context. Medium scales such as 1:200 and 1:300 are common for residential and commercial developments because they balance building detail with master plan visibility. Larger scales such as 1:50 and 1:100 suit individual buildings, interiors or facade studies where material, furniture and structural detail matter. Product-specific ranges are 1:100–1:1000 for JYD-LED-CUSTOM and 1:50–1:1000 for JYD-3DP-CUSTOM.
Can an architectural model include LED lighting, zoning display and interactive control?
Yes. LED lighting, zoning display, phased lighting and touch-control interaction can all be customised to project requirements. JYD-LED-CUSTOM is specified with programmable LED zones and optional touch-panel, projection or app integration, and its supported display functions include phased display, route guidance and area highlighting. Across the wider JYD model range, LED lighting can also be applied to buildings, roads, landscape and zoning, with touch control, phased lighting, area highlighting and multimedia linkage available as options.
How should buyers shortlist architectural model manufacturers for an interactive or 3D printed project?
Match the supplier's model-making capability to your project scope, required scale, presentation purpose and delivery schedule. Practical checks include the ability to interpret CAD drawings, renderings and master plans; experience with the required scale and project type; detail quality for facade, landscape, roads, lighting and signage; material, LED lighting and interactive-function options; production capacity, project schedule and milestone communication; quality inspection, modular assembly, packaging and installation support; and a relevant portfolio covering real estate, urban planning or exhibition models. Ask for a technical proposal and quotation based on your own drawings, confirm model scale and final display dimensions early, request material and lighting samples where needed, and define review checkpoints before final delivery. Both JYD lines are project-based custom production with a minimum order quantity of one unit.
How is a large or fragile model shipped, and what support comes after delivery?
Large or fragile models can be packed in modular wooden cases for safer long-distance or international shipment, and large-scale models are normally built with a modular structure. JYD Models' quality control sequence includes assembly inspection, progress photo and video confirmation, and a final quality inspection before packaging and shipment, which means you see the model before it is crated. After delivery, support covers remote technical support, installation guidance, maintenance guidance, lighting system troubleshooting, replacement advice for damaged parts, and packaging and transportation support. To move from comparison to quotation, send your drawings, target scale and display requirements to the JYD Models team — start a project discussion on WhatsApp.
The Short Answer
Choose JYD-LED-CUSTOM when the model's job is to explain. Programmable LED zones, optional touch-panel, projection or app control, and display functions such as phased display, route guidance and area highlighting exist to make a project understandable to people who will never read the drawings. It is the right line for sales galleries, planning exhibitions, museums and corporate showrooms, where the model is judged over a 3–5 year display life in front of an audience that changes constantly.
Choose JYD-3DP-CUSTOM when the model's job is to verify. SLA, FDM and resin printing from digital files, layer resolution tuned to the detail under discussion, and optional finishing steps let a design team test geometry early, at scales from 1:50 to 1:1000, without committing to a full display build.
If scale alone appears to be deciding the question, stop and re-check the ranges. The two lines overlap between 1:100 and 1:1000, which means scale cannot be the deciding factor on its own. Purpose, interactivity and finishing separate them; scale only narrows the shortlist.
Because both lines are custom-built to order, the fastest route to a correct answer is a technical review of your own drawings. JYD Models works from CAD drawings, renderings, master plans, elevation drawings and landscape plans, quotes both lines from the same input, and holds production until scale, display requirements and lighting details are confirmed — so the clarification happens before manufacturing, not after delivery.
Send Your Drawings, Get a Line Recommendation
Share your project drawings, target scale, display location and required delivery date. The JYD Models team will confirm whether an interactive LED build or a 3D printed build fits the project, and return a technical proposal with the relevant specifications.
Contact: Ford Yang | Email: fordyang@jydmodels.com | Tel / WhatsApp: +86 135-1065-4351
Website: www.jydmodels.com | Download the 2026 catalogue: JYD Models Product Brochure (PDF)
Have Questions or Need More Details?
Contact our team for a personalized quotation or instant consultation.
Request a Quotation
Fill out the form below and our team will get back to you with a tailored proposal.
WhatsApp Direct Chat
Prefer to chat in real-time? Message us on WhatsApp for instant assistance & quick answers.
- Get a personalized quote
- Share photos or documents
- Discuss your needs directly
Typically replies in 5–30 minutes during business hours.