Architectural Model Specs: Constraints Buyers Must Verify
An architectural model is a constrained engineering deliverable, not a decorative object. Before a custom model can do its job — explaining a development to buyers, a master plan to a planning committee, or a bid scheme to an evaluation panel — it has to satisfy four sets of constraints: physical (scale, footprint, viewing distance), technical (materials, finish, lighting, durability), commercial (minimum order, lead time triggers, capacity) and compliance (certification, customs classification, packaging).
This guide is written for buyers in the research and evaluation stage who already understand what an architectural model is and now need to know what to verify before an order is placed. It sets out the four constraint layers in the order they usually cause problems, then shows how a custom model producer such as JYD Models maps onto each one.
What the Term “Architectural Model” Covers in a Procurement Brief
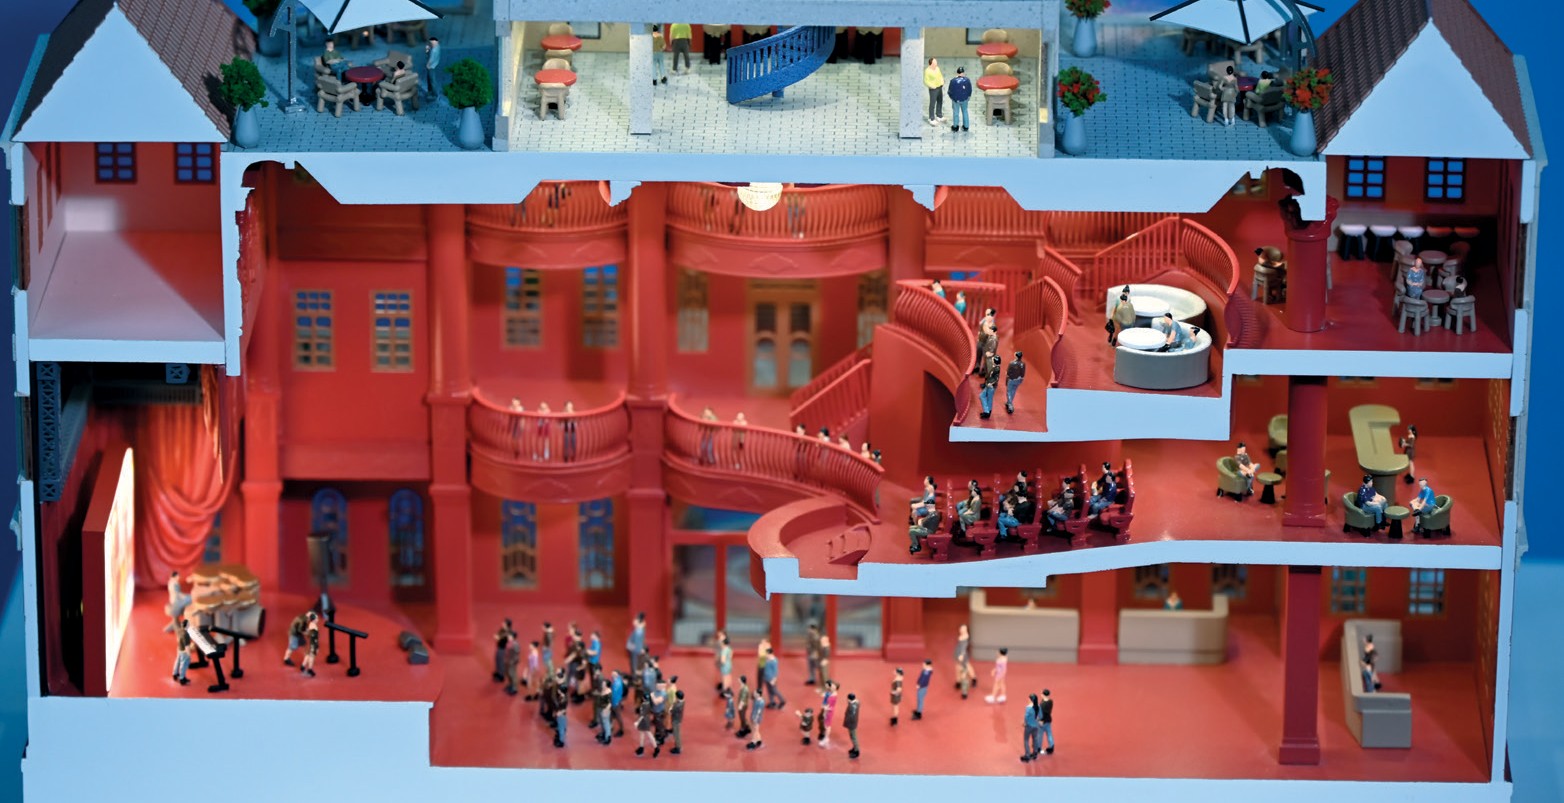
An architectural scale model is a customized physical model used to present a building, real estate project, master plan or urban planning concept at a reduced scale. It helps clients understand layout, building relationships, landscape, roads and surrounding facilities more clearly than drawings or renderings alone.
Within that single definition, one purchase order can cover very different objects. A real estate sales model is a custom architectural scale model used in sales galleries, design reviews and investor presentations, showing buildings, landscape, roads, public amenities and project context in a three-dimensional format. A master plan or urban planning model zooms out to districts, transport corridors and terrain. A commercial building model concentrates on massing, facade and public space. An exhibition display model or architectural bid model is optimised for transport, rapid assembly and repeated handling.
The core problem: qualitative briefs, quantitative production
Most sourcing failures do not come from a lack of design skill. They come from a mismatch between how the model is described and how it is manufactured. Briefs arrive as adjectives — premium, realistic, impressive. Production runs on numbers: scale, proportion tolerances, LED zone count, base footprint, crate dimensions and weight.
Three failure modes repeat across residential, commercial and planning projects:
- Display-space mismatch. The model is designed for the project rather than for the room it will stand in. Interior and exhibition models are scaled 1:20–1:100, building models 1:50–1:500, and master plan models 1:200–1:2000, so the same drawing set can produce a tabletop object or a room-filling installation.
- Viewing-distance mismatch. Facade detail that reads clearly from one metre is invisible from five, and zoning that is obvious from five metres is lost from one.
- Logistics and compliance mismatch. A model that cannot be split, packed and classified correctly is unlikely to arrive intact.
Industry Background: Why Specification Discipline Is Tightening
The production side of model making has industrialised. The global smart manufacturing market was valued at USD 410.7 billion in 2025 and is projected to reach USD 478.9 billion in 2026, according to Grand View Research. Within that, the 3D printed architectural model segment reached USD 1.44 billion globally in 2025, with a projected CAGR of 18.9% through 2034, according to Growth Market Reports.
Policy has followed the same direction. China’s Guidelines for the Construction of a National Smart Manufacturing Standards System (2021 Edition) includes foundational standards for digital twins and self-perception in design and production — the same logic that allows a model workshop to work directly from digital files rather than hand-measured drawings.
In practice, suppliers such as JYD Models run production across CNC machining, 3D printing and precision laser cutting, producing models at scales from 1:5000 (urban) to 1:20 (detail). Faster tooling, however, does not remove the buyer’s responsibility to freeze constraints. Cheaper iteration often means more iteration, and more iteration means more scope drift when the specification was never fixed in the first place.
Constraint Layer 1 — Physical: Scale, Footprint and Viewing Distance
Scale is chosen to balance the amount of information shown with the available display space. A suitable scale keeps key building, landscape and infrastructure details legible while presenting the project as a coherent whole.
The working rule set is well established:
- Smaller scales such as 1:500 and 1:1000 show the relationship between districts, roads, landscape and surrounding context.
- Medium scales such as 1:200 and 1:300 are common for residential and commercial developments because they balance building detail with master-plan visibility.
- Larger scales such as 1:50 and 1:100 are used for individual buildings, interiors or facade studies where material, furniture and structural details matter.
Common scales in practice include 1:50, 1:100, 1:200, 1:500 and 1:1000. The final choice also depends on the model footprint, viewing distance, lighting design and whether interactive elements are required. Selecting the scale early helps control production cost, delivery time and presentation quality.
Model size is a separate decision from scale. It is customised to the sales centre display space and the project master plan, which means the display table, ceiling height, access route and door width all belong in the brief. Project types that most often raise footprint issues include residential developments, villa projects, apartment complexes, commercial buildings, office towers, hotels, shopping malls, mixed-use schemes, urban planning displays, transport hubs and investment promotion projects.
Constraint Layer 2 — Technical: Materials, Finish, Lighting and Durability
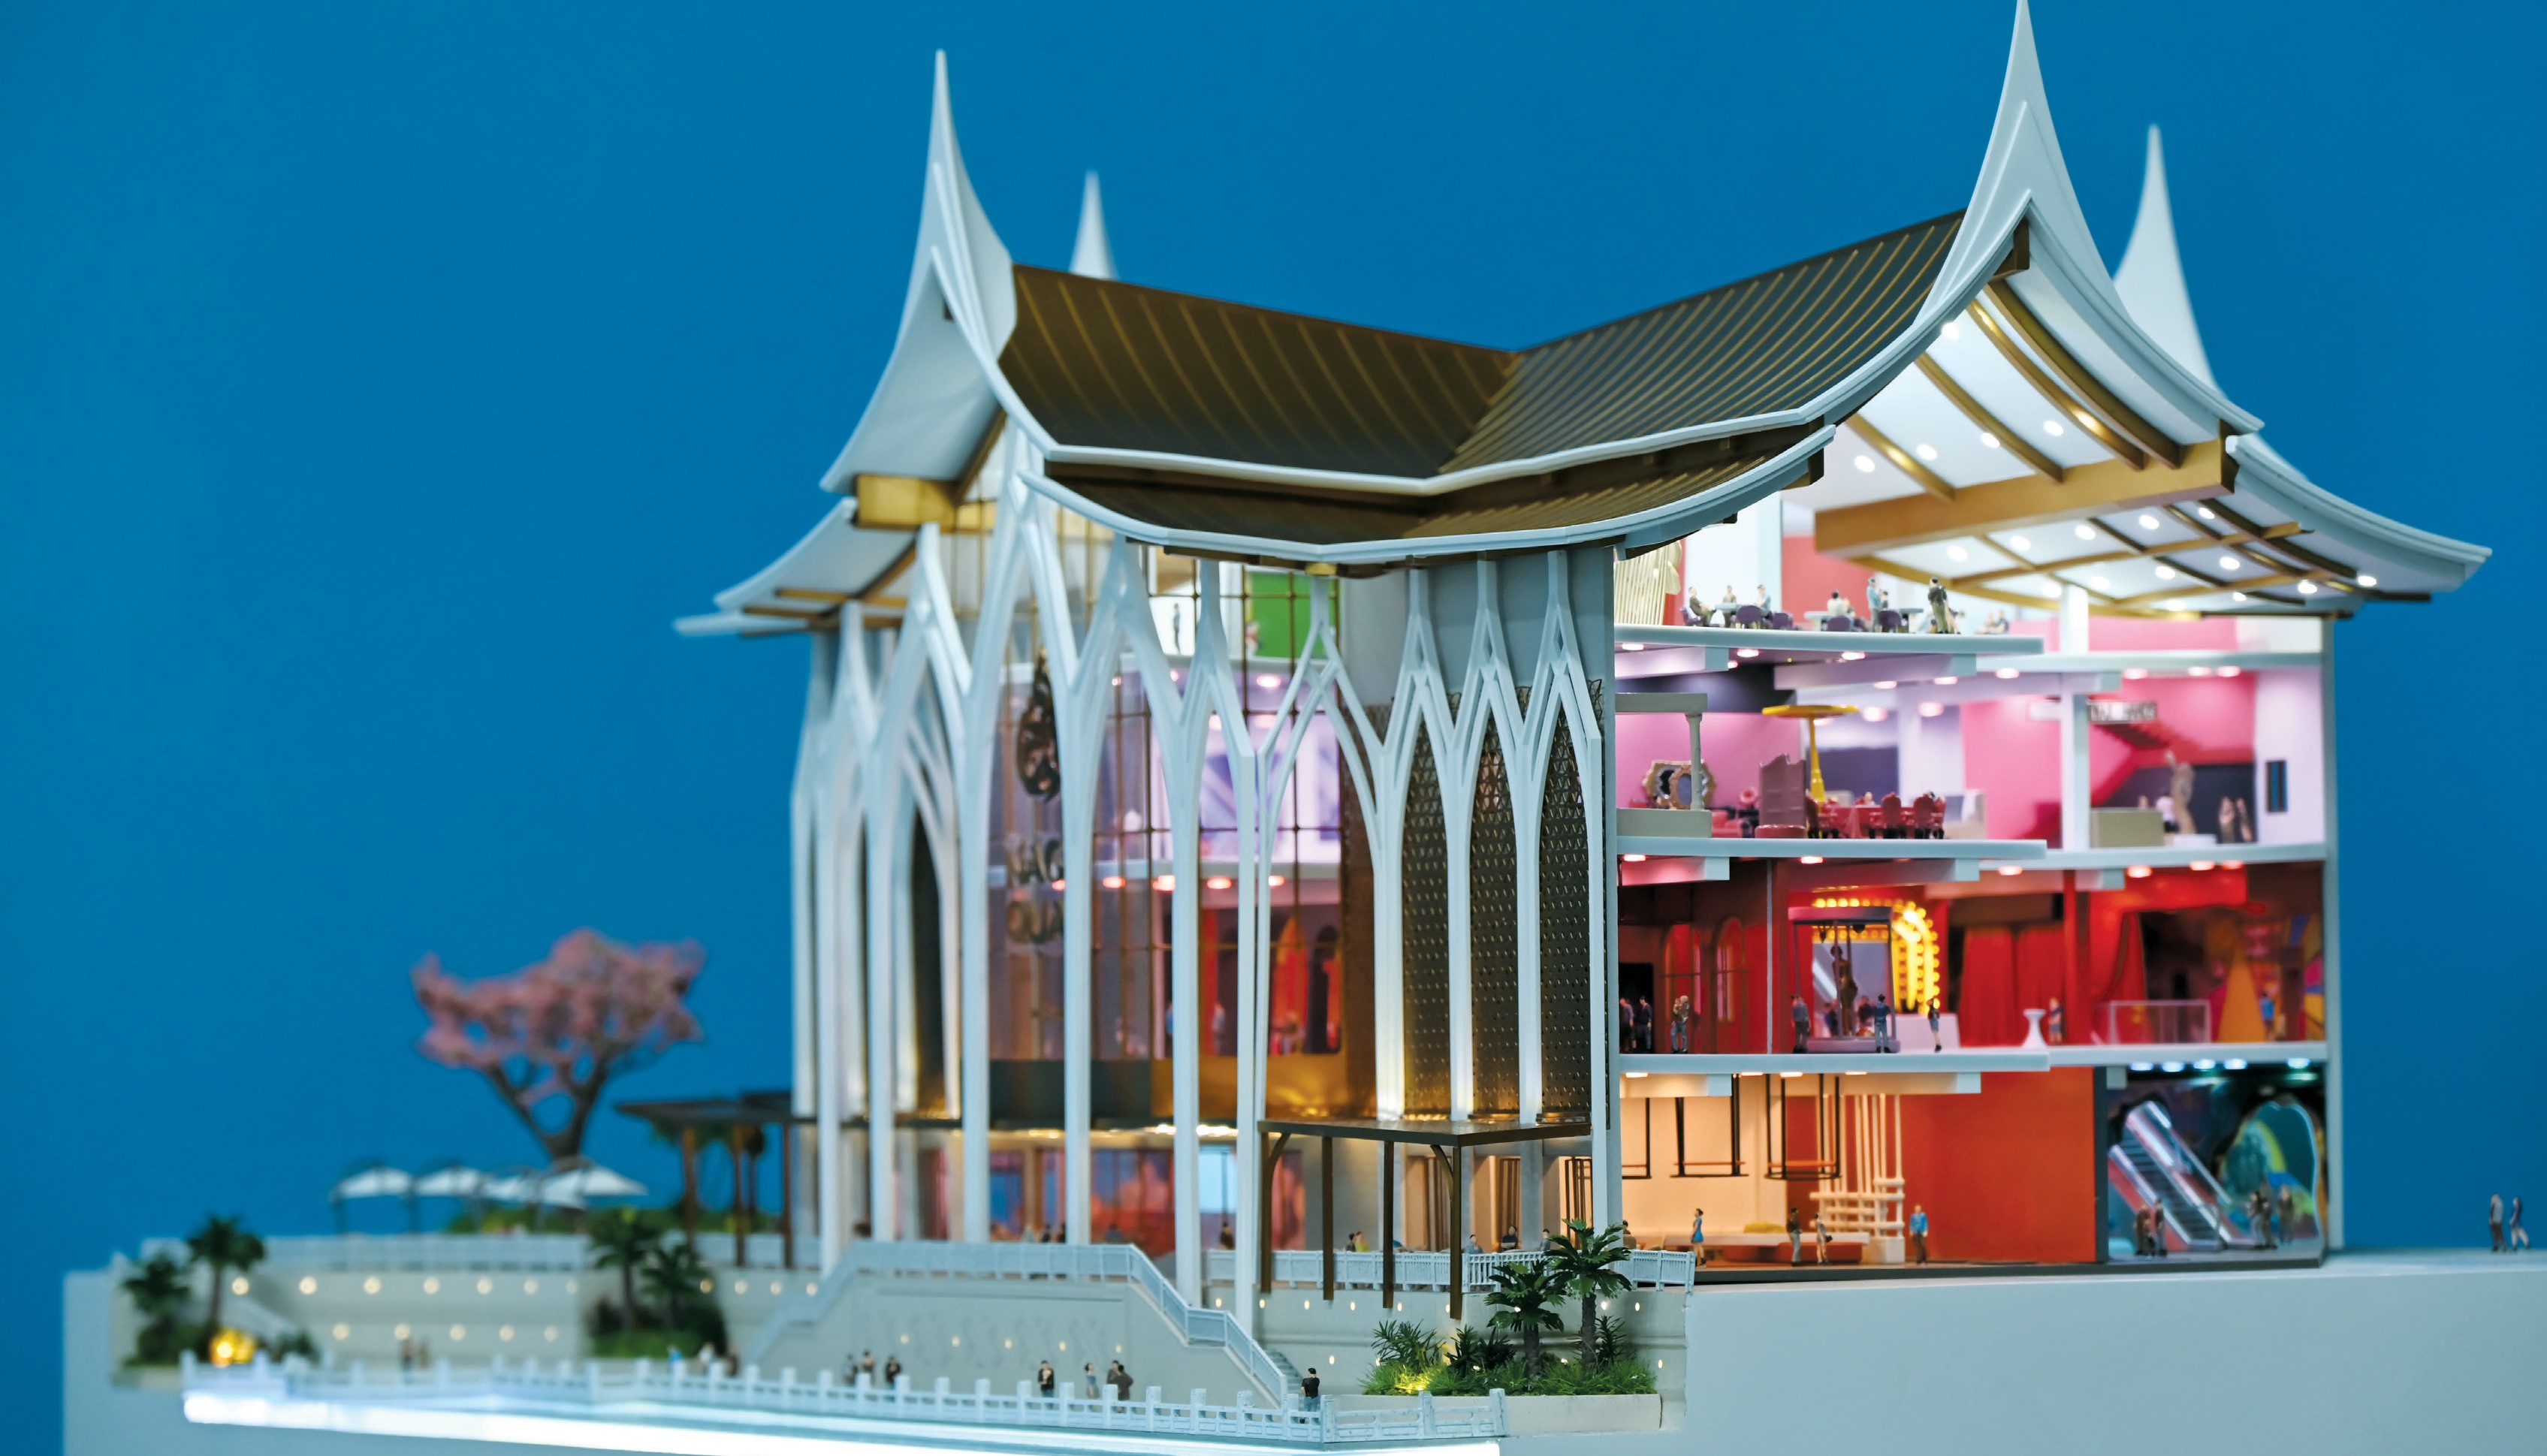
Materials determine how the model ages and how much detail it can carry. Standard model materials include acrylic, ABS, PVC board, resin, wood, metal and transparent sheet; 3D printed components use photosensitive resin, PLA or ABS. Interior and exhibition models may add fabric for seating and soft furnishing detail.
Surface treatment is a separate specification line. Options include matte finish, gloss finish, metallic finish, transparent effect and custom painting. For facade-heavy projects — an office building, a hotel, a shopping mall — the finish decision usually has more visual impact than an incremental increase in scale.
Lighting is the constraint most often under-specified. Programmable LED zones, zoning control, phased display, route guidance and area highlighting are all available, together with optional touch-panel, projection or app integration. Lighting also changes the electrical and structural design of the model: it introduces cable routing, access panels for maintenance and heat considerations, and it raises the question of who services the lighting after installation.
Durability is the trade-off buyers should state explicitly rather than assume. A model intended for long-term display in a sales gallery or an investment promotion centre needs stable lighting, durable materials, easy maintenance access and a modular structure for large footprints. A bid or presentation model that will be handled a handful of times can trade some robustness for speed and weight. Stating which of these two the project needs is one of the highest-value lines a buyer can add to a brief.
Constraint Layer 3 — Commercial: MOQ, Lead Time Triggers and Capacity
Custom architectural models are not catalogue items, and commercial terms reflect that. JYD Models works on a project-based custom basis with a minimum order quantity of one unit.
Lead time is not a fixed number; it is a trigger. Production starts after the final drawings, model scale, display requirements and lighting details are confirmed. Everything confirmed late — landscape layout, signage text, lighting zones, base design — moves the start date as well as the delivery date.
Capacity is also project-shaped rather than linear. Output depends on model scale, project complexity, lighting requirements and delivery schedule, and a workshop can handle several customized architectural model projects at the same time. For buyers planning around a launch date, a bid submission or an exhibition opening, the practical planning sequence is to fix scale and footprint first, then lighting, then finishes — and to treat each confirmation as a milestone rather than an open conversation.
Constraint Layer 4 — Compliance and Logistics: Certification, Classification, Packaging
Certification
Quality management certification is normally issued to a legal entity and a defined scope of activity, not to a product. Buyers who need an ISO 9001 certified architectural model manufacturer should verify the certificate holder’s legal name, the scope of the certificate, the issuing certification body and the validity dates, and check the certificate number with that body. Where certification is not held, the alternative evidence is a documented production control sequence — for JYD Models this covers drawing review before production, material inspection, scale and proportion checks, facade detail inspection, lighting system testing, assembly inspection, progress photo and video confirmation, and a final quality inspection before packaging and shipment.
Customs classification
Architectural models and other scale models are typically traded under the scale-model heading of the Harmonized System, while the machines used to produce them are classified separately: standard 3D printers for manufacturing architectural models fall under HS Code 8485.20 (by plastics or rubber deposit) or 8485.30 (by plaster, cement, etc.). Models with integrated lighting or electronics can raise a further classification question, because lighting features may point toward a different heading. This is a freight-forwarder conversation as much as a supplier conversation, and it should happen before the model is packed rather than after it reaches the port.
Packaging and transport
Large or fragile models are packed in modular sections and shipped in wooden cases for safer long-distance or international shipment, with acrylic covers and custom bases available where the model will be handled or displayed repeatedly. Modular splitting is a design decision, not only a packing decision: it determines where the model can be divided without cutting through a facade, and it changes the assembly time on site. Documented packaging and a defined installation plan reduce transport and on-site risk, particularly for exhibition models and international deliveries.
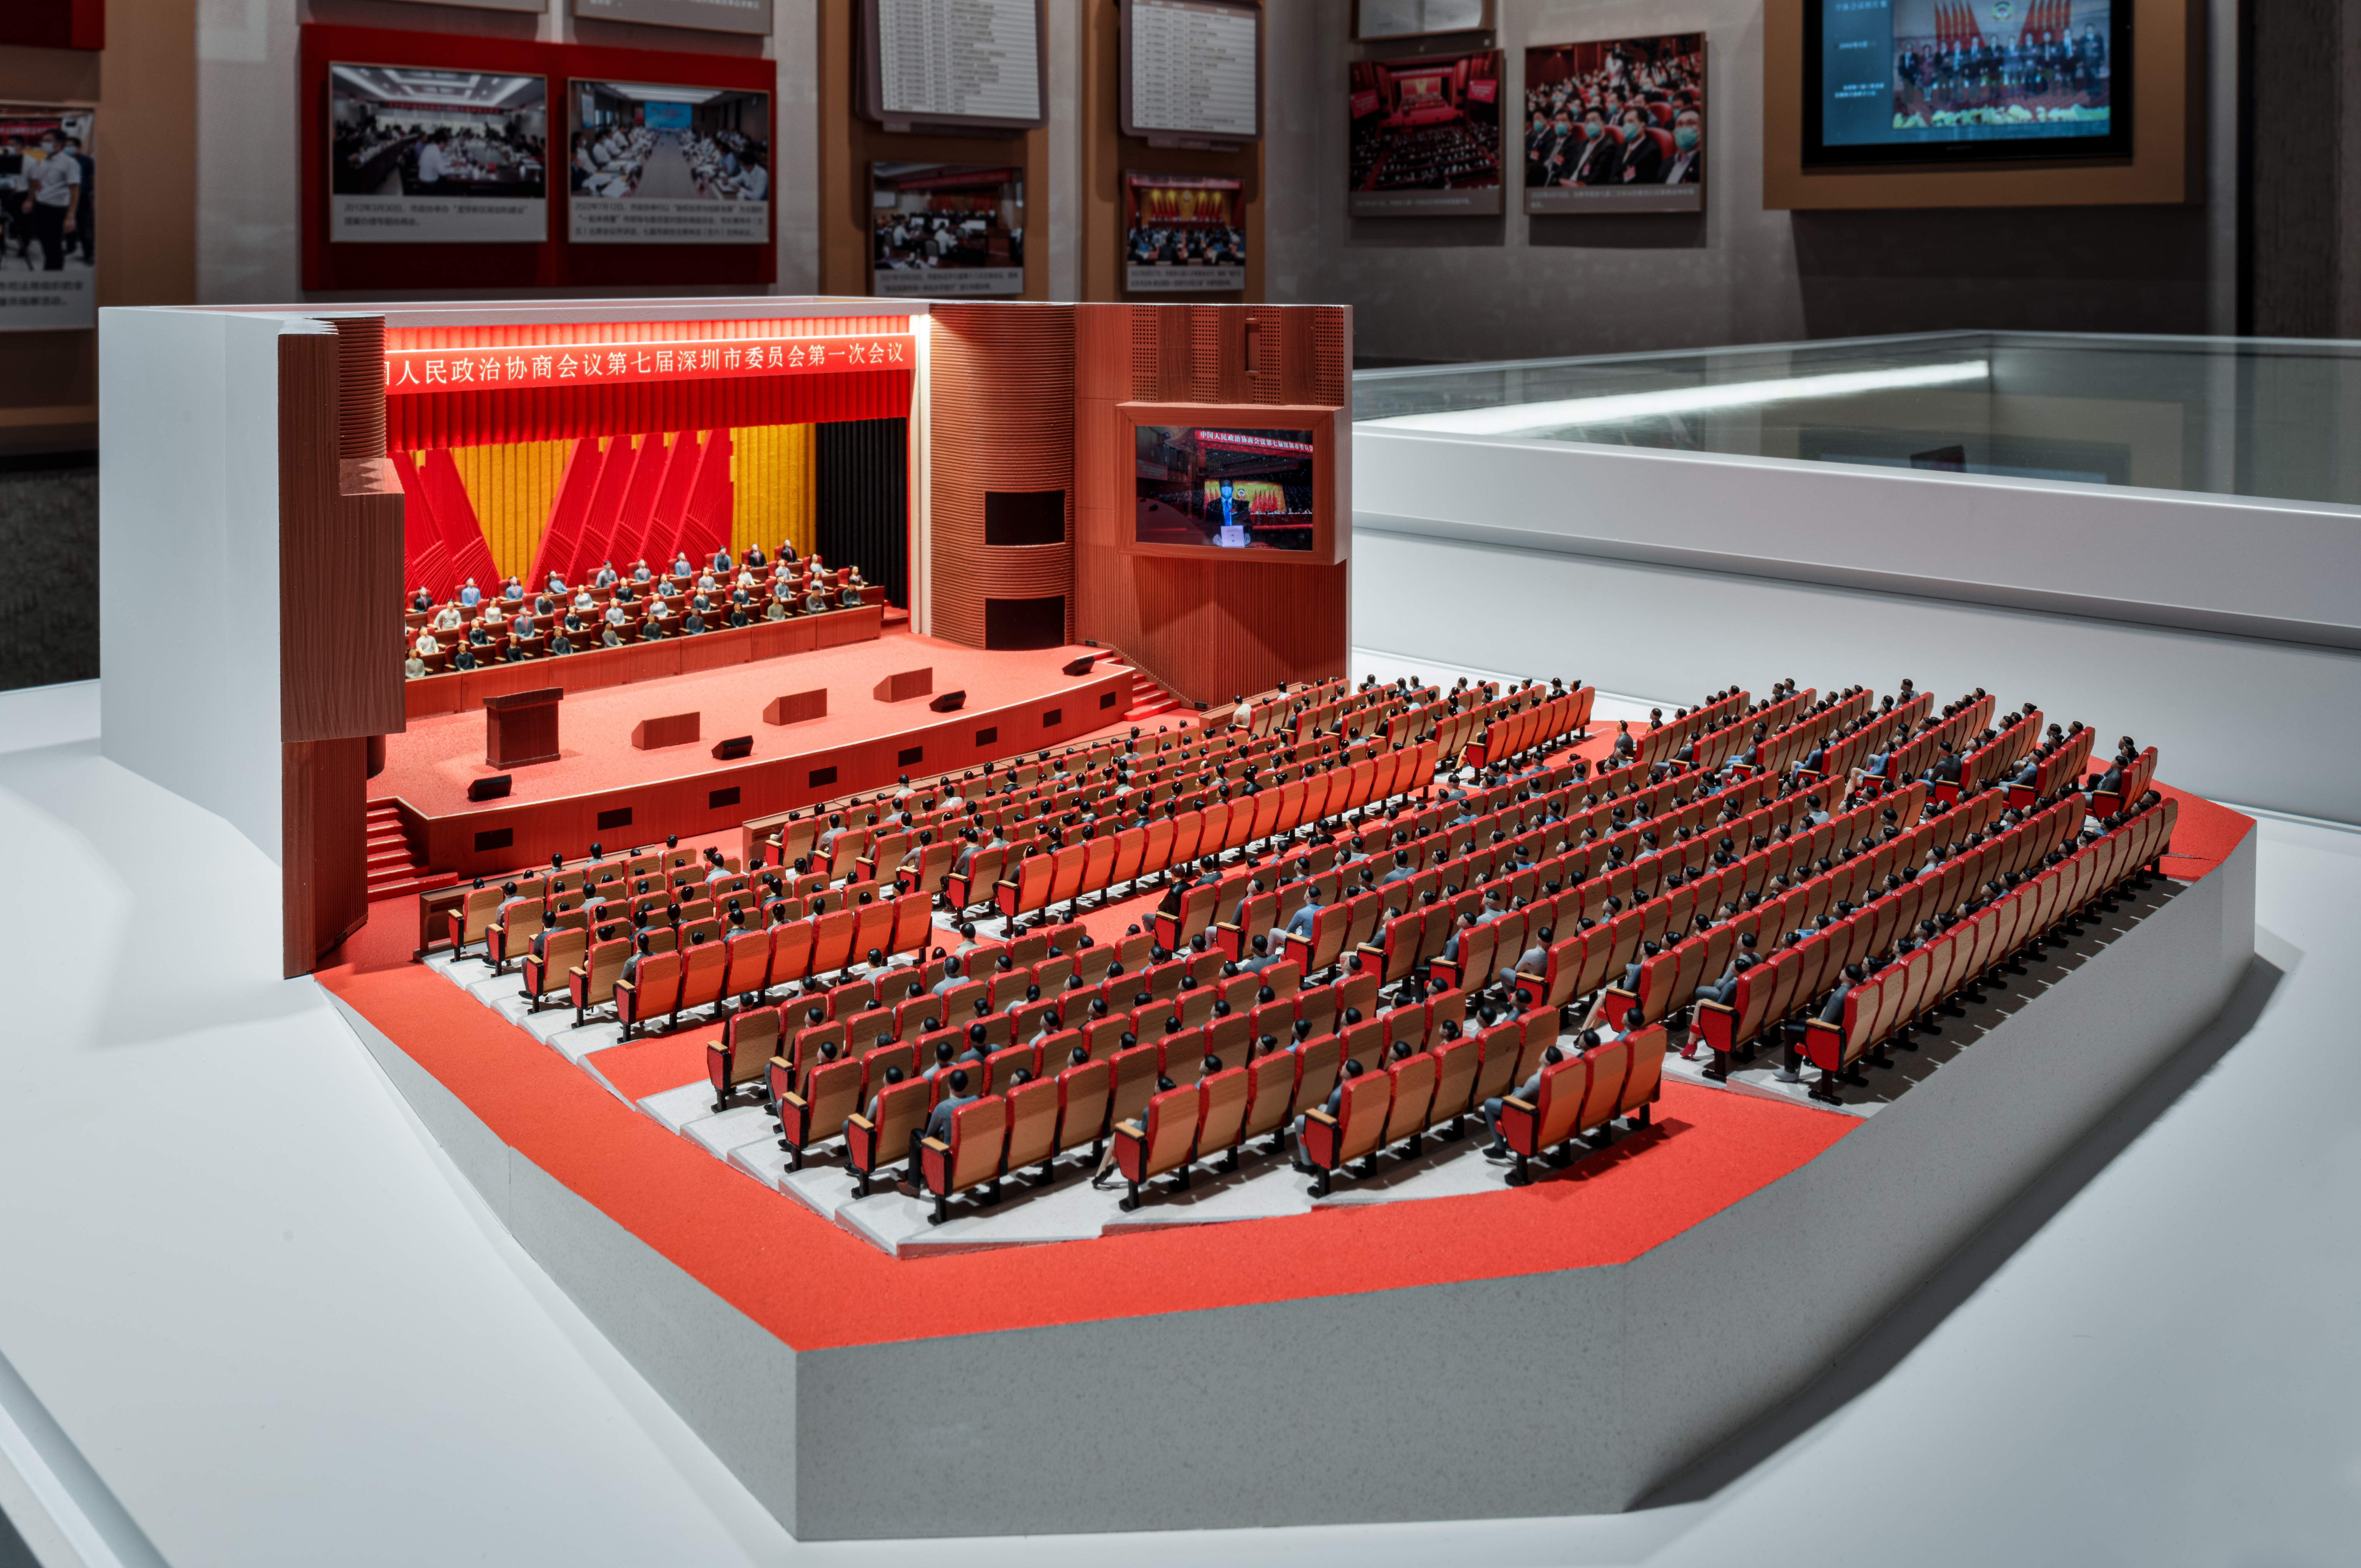
Specification Table: JYD Model Types, Scales and Materials
The table below lists the custom model types produced by JYD Models together with their published scale ranges and material sets. It is a specification reference rather than a ranking: the correct choice depends on project type, display space and presentation purpose.
| Model / code | Type | Scale range | Materials | Key features | Typical use |
|---|---|---|---|---|---|
| JYD-ARCH-CUSTOM | Commercial & residential building scale model | 1:50–1:500 | ABS, acrylic, PVC, wood, metal | Reproduces building massing, facade materials, landscaping and public space; optional LED interior/exterior lighting; facade, landscape and signage detailing | Architecture firms, property developers, sales galleries |
| JYD-MP-CUSTOM | Architectural master plan scale model (urban planning model) | 1:200–1:2000 | ABS, acrylic, PVC, wood, metal | Accurate terrain, roads, buildings and landscaping; hand-painted terrain; optional LED lighting | Urban planning, real estate development, government presentation |
| JYD-LED-CUSTOM | Interactive LED architectural display model | 1:100–1:1000 | Acrylic, ABS, PVC, wood, LED components, metal | Programmable LED zones; phased display, route guidance and area highlighting; optional touch panel, projection or app integration | Real estate sales galleries, urban planning exhibitions, museums, corporate showrooms |
| JYD-3DP-CUSTOM | 3D printed architectural model | 1:50–1:1000 | Photosensitive resin, PLA, ABS, acrylic, metal | SLA / FDM / resin printing from digital files; layer resolution customised to detail; sanding, painting and assembly finishing | Architecture, urban planning, design verification, education |
| JYD-INT-CUSTOM | Interior design & exhibition scale model | 1:20–1:100 | Acrylic, ABS, PVC, wood, fabric, metal | Removable roof and walls; furniture, material and colour detailing; optional LED lighting | Interior design, hospitality, retail, exhibition |
| JYD-IND-CUSTOM | Industrial plant & engineering scale model | 1:100–1:1000 | ABS, acrylic, PVC, wood, metal, 3D printed resin | Sectional display, process flow, equipment, pipelines and safety markings; optional LED lighting | Industrial manufacturing, energy, logistics, infrastructure |
Step-by-Step: Constraint Verification Before Production
- Freeze the input drawings. CAD drawings, renderings, master plans, elevations and landscape plans form the production baseline. Revisions after this point are the most common cause of schedule movement.
- Agree scale and finished footprint. Confirm the scale and the final dimensions against the real display space, including the access route the model must travel through.
- Define the information hierarchy. Decide which elements must be read at first glance — building orientation, supporting facilities, traffic routes or construction phasing — and which are secondary.
- Approve materials and surface finish. Matte, gloss, metallic, transparent or custom painting, with the facade materials that matter most identified by name.
- Specify lighting and interaction. LED zones, zoning control, phased display, touch control or multimedia linkage, plus how the system will be maintained on site.
- Confirm commercial terms. Quantity, schedule milestones and the exact point at which production starts.
- Review progress at defined checkpoints. Progress photo and video confirmation between assembly stages keeps the buyer inside the build rather than outside it.
- Pass final inspection. Scale and proportion check, facade detail inspection, lighting system test and assembly inspection before packing.
- Pack, ship and install. Modular packing and wooden cases, customs classification confirmed with the freight forwarder, then remote technical support and installation guidance after arrival.
Use Cases: Which Constraint Decides the Project
Residential and villa developments. The decisive constraints are facade detail, landscape presentation and LED lighting that highlights layout, building orientation and future living scenes. Scale typically sits in the 1:50–1:500 band, and the model usually lives in a sales gallery where long-term durability matters.
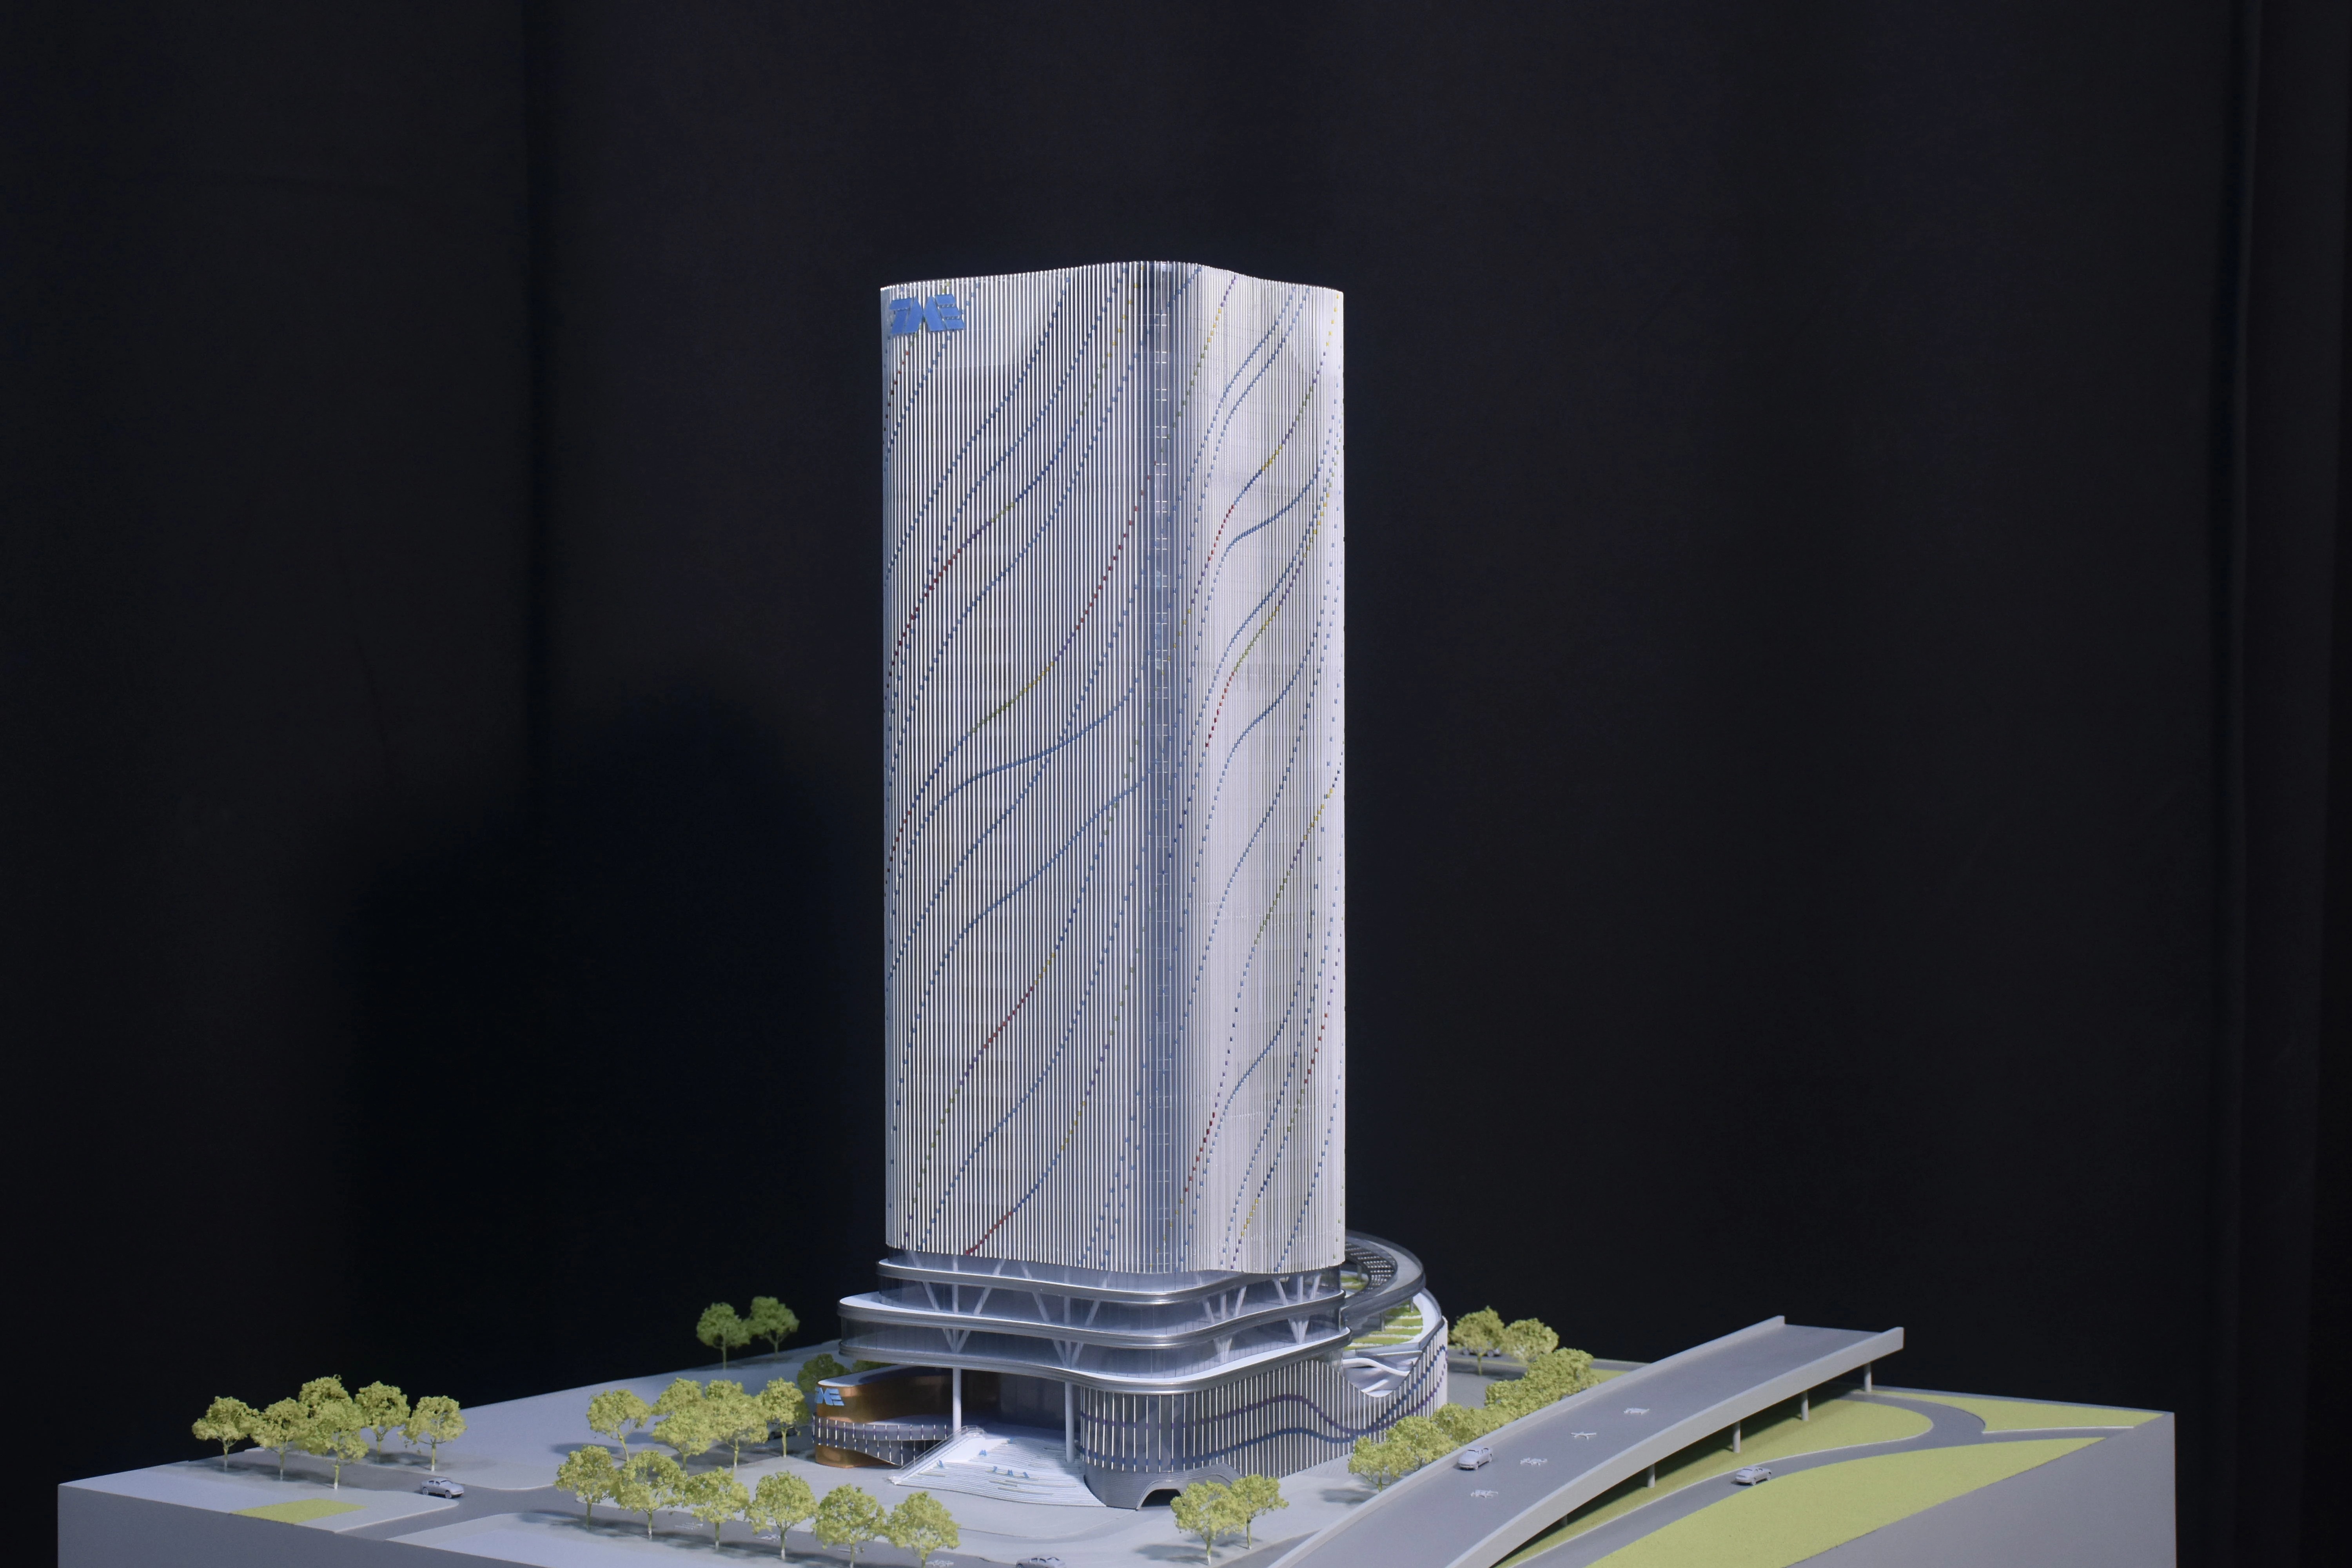
High-rise, office and commercial projects. Massing and facade are read from a distance, so finish quality and lighting zones matter more than micro-detail. Signage and public space detailing complete the picture, and the model is often seen by investors rather than end buyers.
Master plan, community, campus and tourism projects. Zoning clarity is the constraint. Hand-painted terrain, roads and landscaping carry the story, and scale often sits between 1:200 and 1:2000, which makes landform and infrastructure legibility more important than individual building facades.
Airport, transport hub and complex public projects. These combine large footprint, multiple levels and movement flows, which is why sectional display, process zoning and modular structure regularly appear in the specification.
Exhibition, bid and presentation models. Transport and assembly time dominate the decision. Modular packing, an acrylic cover and a stable base reduce handling risk, and the finish level can be tuned to the number of times the model will actually be moved.
How JYD Models Maps to These Constraints
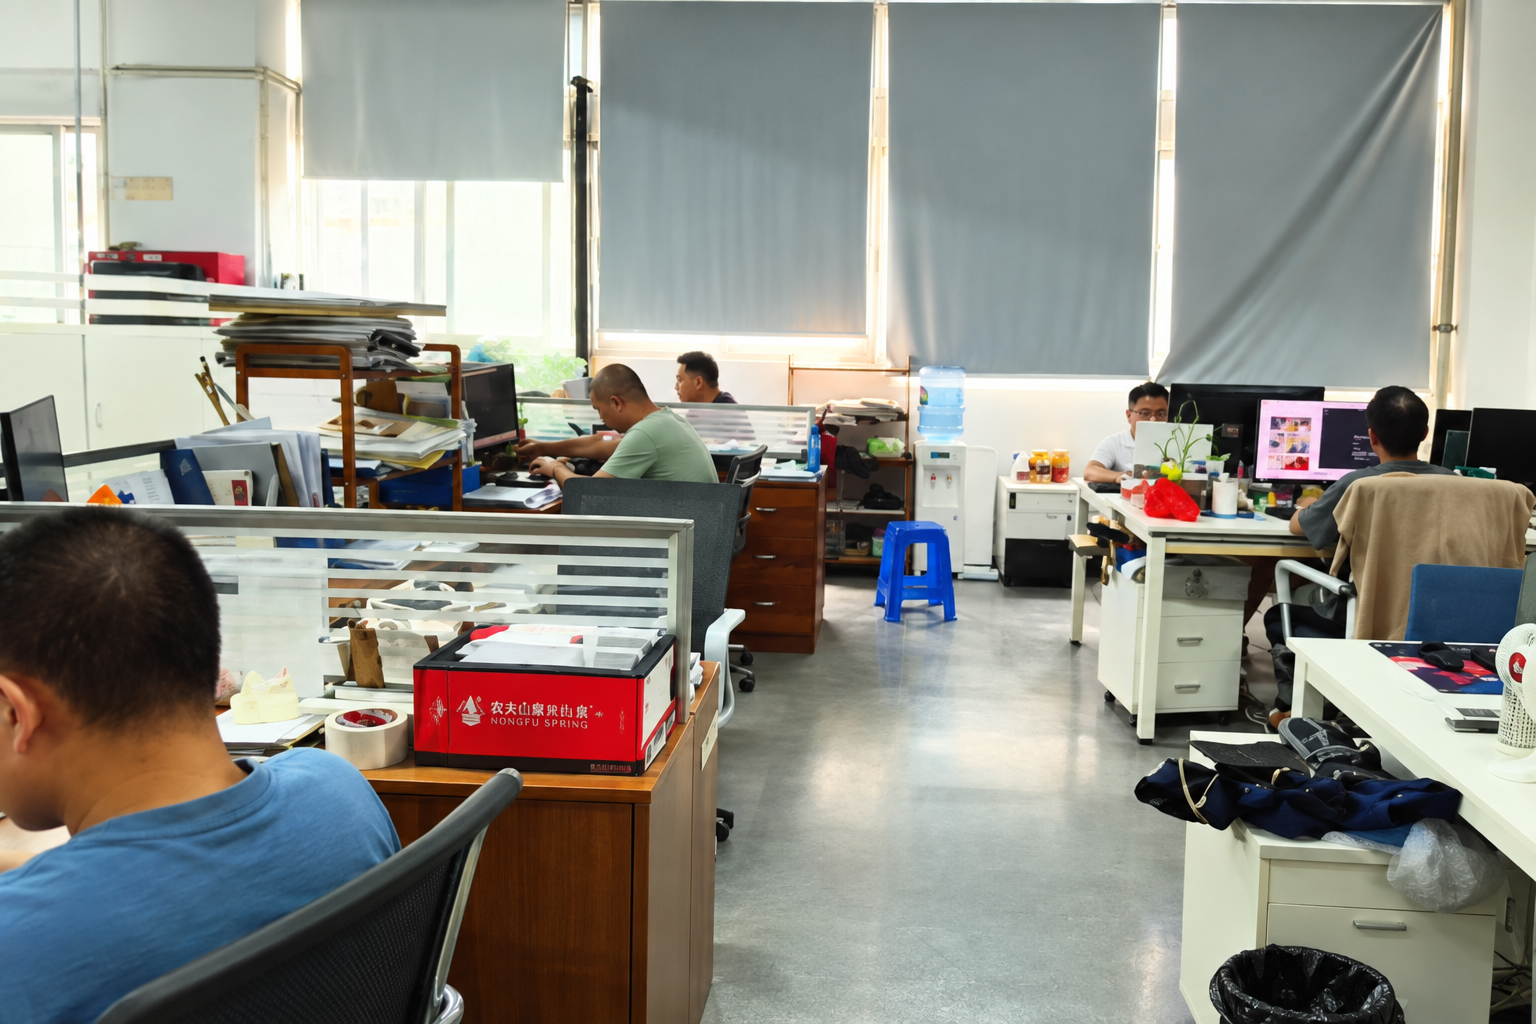
JYD Models is a professional architectural model design and production company based in Shenzhen, China, established in 2013 and focused on customised architectural scale models for global clients. Its production facility covers 4,000 m² with about 200 employees, a 12-engineer R&D team and an annual output of roughly 1,000 units. Around 50% of output is exported, with markets including the EU, Saudi Arabia, Qatar, the UAE, Vietnam, India, Southeast Asia, Africa, the Middle East and China. The company’s published profile states that it has completed more than 3,000 projects across 50+ countries.
The production chain runs from drawing review and 3D modelling through CNC machining, 3D printing, laser cutting, hand assembly, painting, landscaping and LED lighting integration. Customisation covers model scale and size, lighting zones, interactive display, acrylic cover, base design and modular packaging, and the company supports the full process from quotation to installation guidance. After-sales support is delivered remotely and includes installation guidance, maintenance guidance, lighting system troubleshooting, replacement advice for damaged parts, and packaging and transportation support.
Limitations worth stating plainly. JYD Models is a custom, project-based producer rather than a catalogue supplier. Lead time is not fixed in advance, because production starts only after drawings, scale, display requirements and lighting details are confirmed. Capacity varies with model size, complexity and lighting scope, and the workshop can run several projects in parallel rather than an unlimited number. Buyers who cannot supply complete drawings, or who need a fixed delivery date before the specification is frozen, will find any custom model workshop — not only this one — difficult to schedule around.
FAQ
How do I verify an ISO 9001 certified architectural model manufacturer?
ISO 9001 is a quality management system standard issued to a specific legal entity and a defined scope of activity, not to a product or a product category, so there is no blanket status that automatically covers every model a workshop produces. A practical verification sequence is: request a copy of the certificate; confirm that the certificate holder’s legal name matches the entity you are contracting with; confirm that the certificate scope covers model design and production rather than an unrelated activity; note the issuing certification body and the validity dates; and verify the certificate number with that body. Where certification is not held, the alternative ask is evidence of a documented production control sequence. JYD Models publishes a defined workflow covering drawing review before production, material inspection, scale and proportion checks, facade detail inspection, lighting system tests, assembly inspection, progress photo and video confirmation, and final inspection before packing and shipment. Buyers with contractual compliance requirements should request current certification documents directly from the supplier before an order is placed.
What scale and size can a custom architectural model be produced in?
Scale depends on project type and display purpose. Building models such as the JYD-ARCH-CUSTOM commercial and residential building scale model are produced at 1:50–1:500; master plan and urban planning models such as the JYD-MP-CUSTOM are produced at 1:200–1:2000; interactive LED display models at 1:100–1:1000; 3D printed models at 1:50–1:1000; interior and exhibition models at 1:20–1:100; and industrial plant and engineering models at 1:100–1:1000. Finished size is not derived from scale alone — it is customised to the sales centre display space and the project master plan, which is why the display table dimensions and access route should be shared at quotation stage. Across the range, JYD Models works at scales from 1:5000 for urban studies to 1:20 for detail work.
What drives the cost of a custom architectural model?
Cost is driven by the specification rather than by a price band attached to a product name. The main drivers are model scale and finished footprint; the level of facade, landscape and signage detail; material and surface finish selection; the number of LED zones and whether interactive control is required; base design, acrylic cover and control panel; modular structure and crate design for transport; the number of review rounds and late changes; and delivery distance. Because these inputs vary from project to project, quotations are produced against drawings and confirmed requirements rather than from a published list, and a change to any single driver — most often scale or lighting scope — changes the commercial terms. It is more accurate to treat a custom architectural model as a specification-driven project than as a priced product.
Can materials, colours and lighting be approved before full production?
Yes, and building approval checkpoints into the schedule is the most effective way to avoid rework. A controlled sequence for custom models includes material inspection, scale and proportion checks on the model structure, facade detail inspection, and a lighting system test before final assembly, with progress photo and video confirmation at agreed stages so the buyer can review facade detail, landscape work and lighting zones remotely. Reviewing a prototype or first article, rather than waiting for the completed model, keeps changes inside the production window instead of pushing the delivery date. Buyers should confirm at quotation stage which checkpoints are included, who signs them off, and what happens if a checkpoint is not approved.
When does production start, and how are large models shipped?
Production starts after the final drawings, model scale, display requirements and lighting details are confirmed, which is why the specification freeze — not the purchase order — is the real start date of a custom project. Large or fragile models are packed in modular sections and shipped in wooden cases for safer long-distance or international shipment, with acrylic covers, custom bases and installation accessories available where the model will be handled or displayed repeatedly. Customs classification should be agreed with your freight forwarder before packing, since models with integrated lighting can raise a different classification question from the 3D printing equipment classified under HS 8485.20 or 8485.30. If you are evaluating a specific project, the most efficient next step is to send your drawings, required scale, display dimensions and lighting requirements for a quotation and sample discussion — reach the JYD Models team through the contact details at the end of this article.
Conclusion: Freeze the Constraints, Then Judge the Model
Custom architectural models are evaluated far more reliably against constraints than against adjectives. Scale and footprint must fit the room; materials, finish and lighting must match the viewing distance and the intended service life; MOQ, lead time triggers and capacity must match the project schedule; and certification, customs classification and packaging must match the destination. Buyers who fix those four layers before production begins spend their review time on facade accuracy, landscape expression and lighting performance rather than on rework.
The constraint checklist in this guide can be used as a quotation brief for any custom model project — residential, commercial, urban planning, campus, tourism, airport or industrial. What changes between project types is which constraint dominates, not whether the constraints exist.
Planning an architectural model project? JYD Models is a Shenzhen-based custom architectural model designer and producer serving real estate developers, architects, urban planners, design firms and exhibition companies. Send your drawings, required scale, display dimensions and lighting requirements to receive a technical proposal and quotation.
Email: fordyang@jydmodels.com | Tel / WhatsApp: +86 135-1065-4351 | Website: www.jydmodels.com
Contact person: Ford Yang | Address: 4th Floor, Building 7, Shiyan Tango Third Industrial Zone, Baoan District, Shenzhen, China
Download the company brochure and full model capability catalogue: JYD Models 2026 Brochure (PDF)
Have Questions or Need More Details?
Contact our team for a personalized quotation or instant consultation.
Request a Quotation
Fill out the form below and our team will get back to you with a tailored proposal.
WhatsApp Direct Chat
Prefer to chat in real-time? Message us on WhatsApp for instant assistance & quick answers.
- Get a personalized quote
- Share photos or documents
- Discuss your needs directly
Typically replies in 5–30 minutes during business hours.