Architectural Model Scale and Material Selection: Technical Parameters Explained
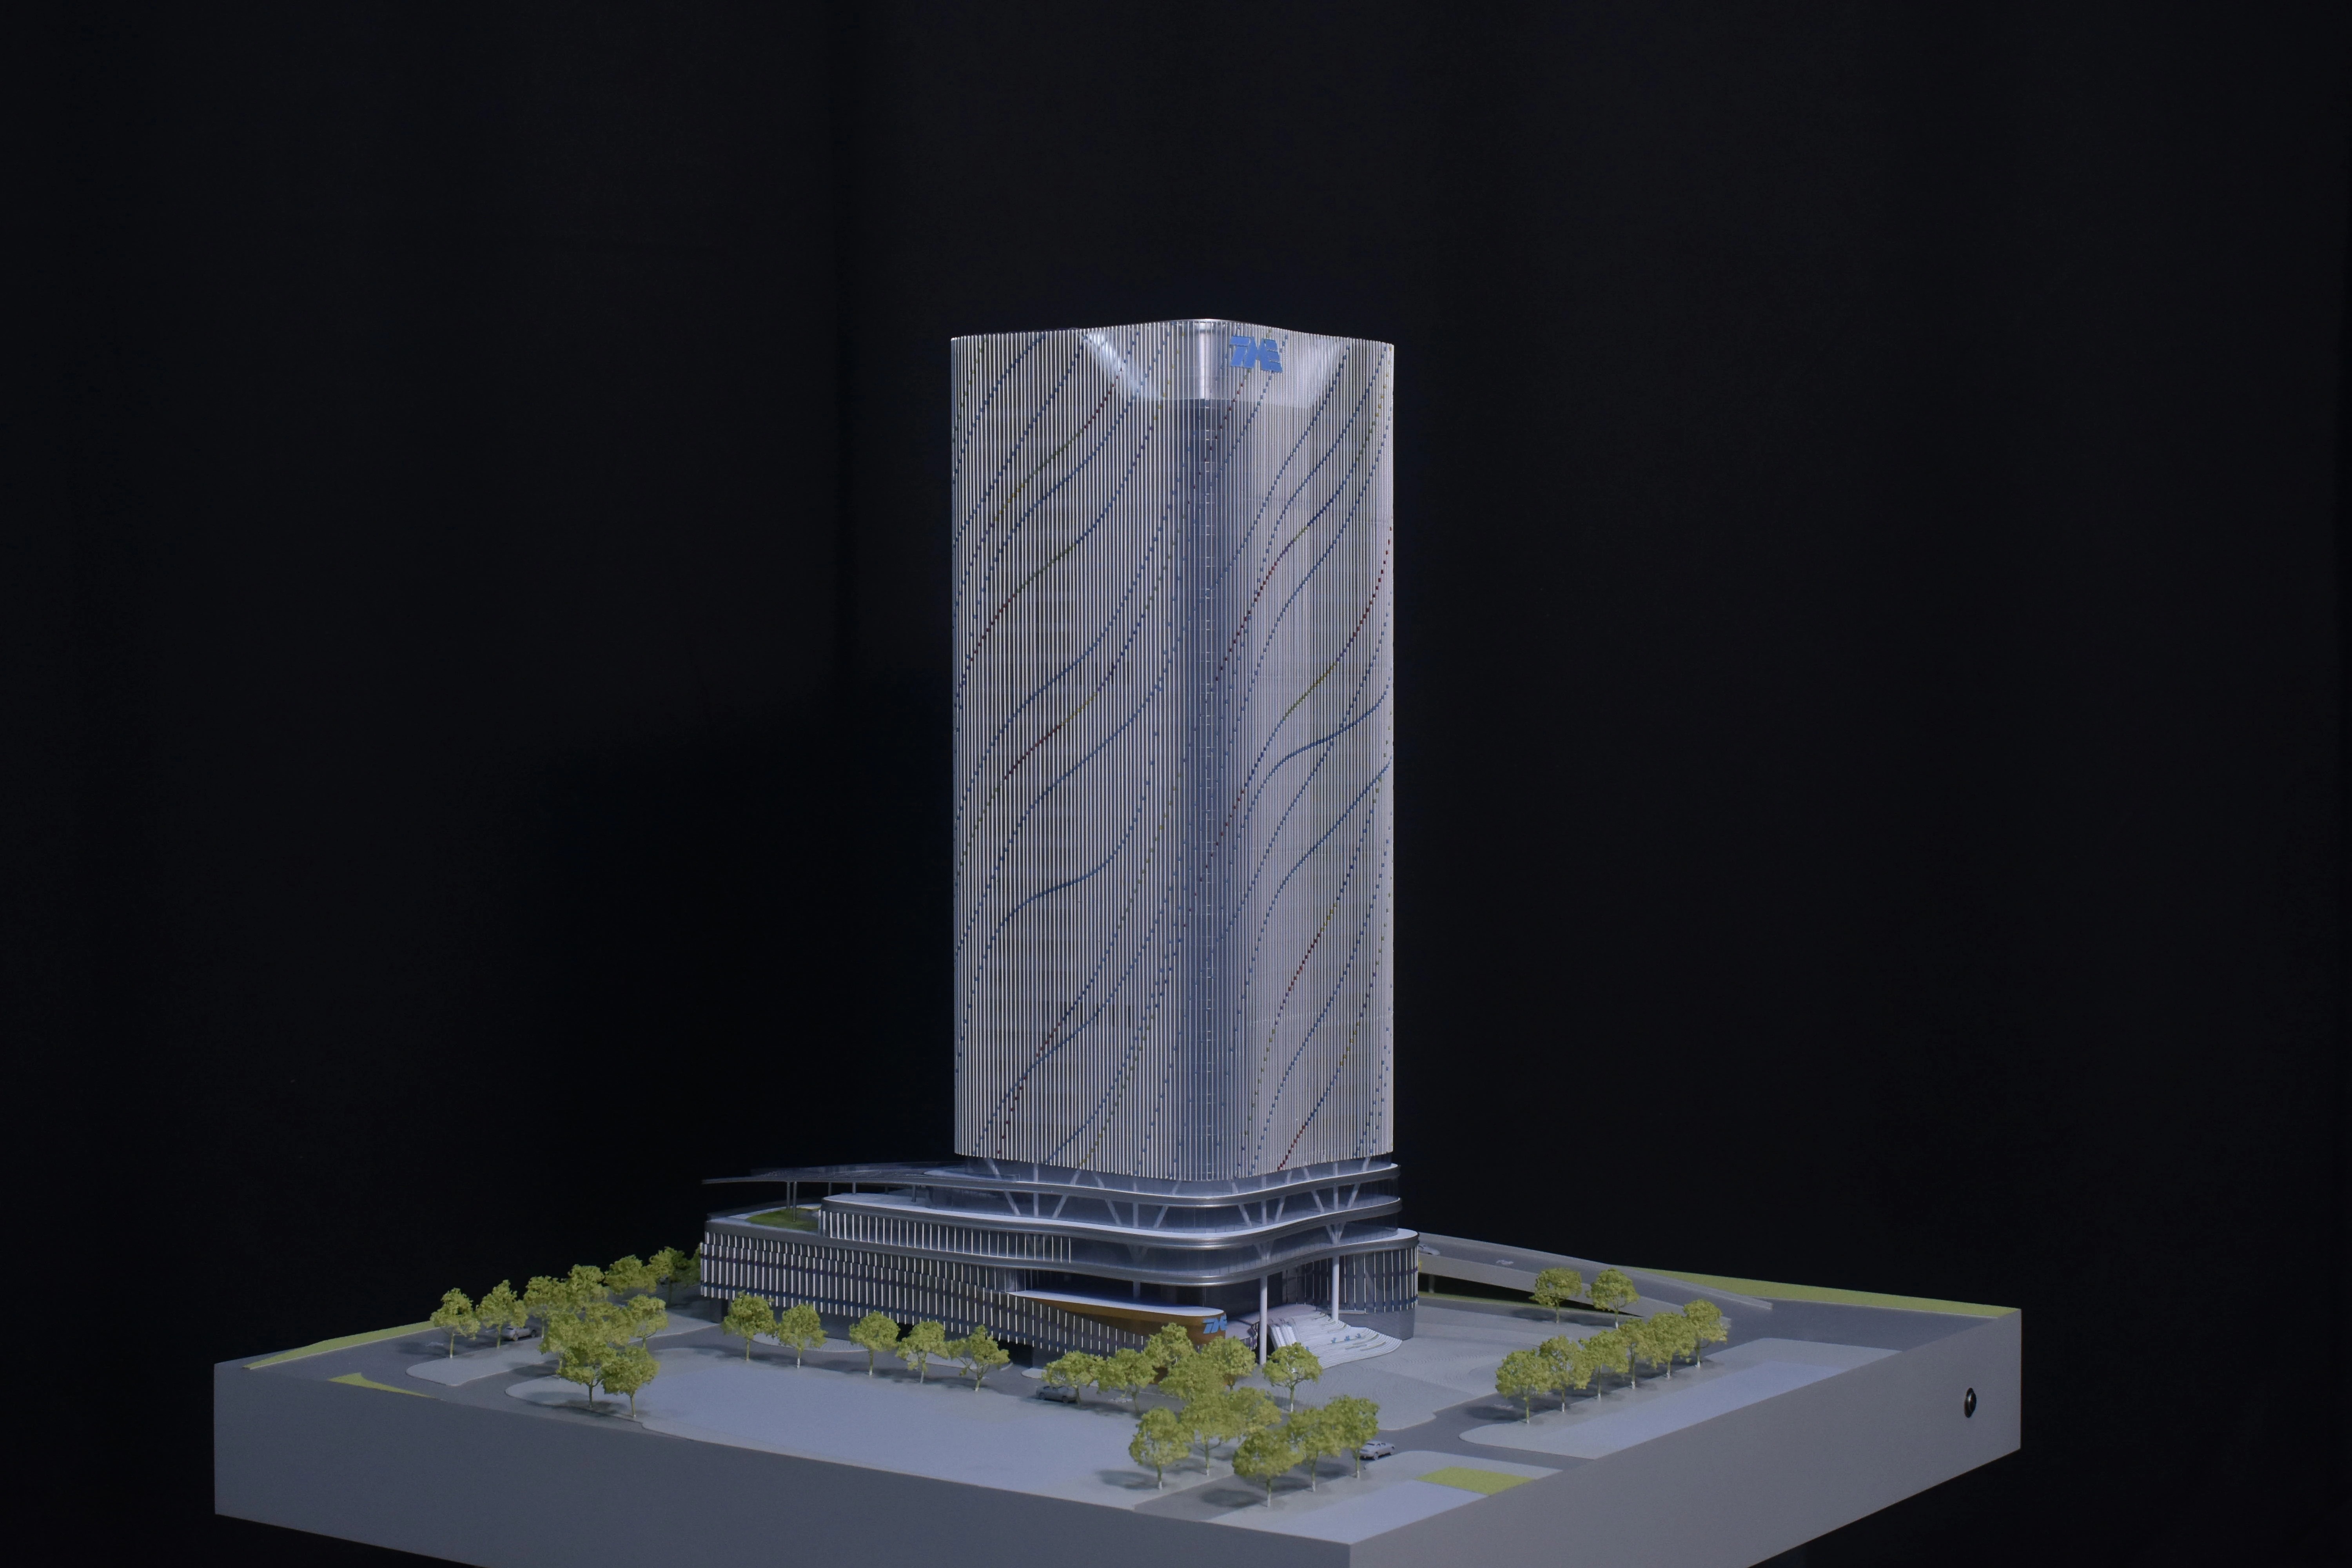
Building scale model produced by JYD Models — scale and material are specified together, not separately.
Architectural model scale and material selection are the two technical parameters that decide how much of a project a physical model can show, and how well it performs during years of daily viewing in a sales gallery, planning office or exhibition hall. Scale sets information density. Material sets achievable detail, transparency, weight and lighting behaviour.
The scale bands below define what each JYD Models product line is engineered to cover:
- JYD-ARCH-CUSTOM — commercial and residential building scale models, 1:50 to 1:500
- JYD-INT-CUSTOM — interior design and exhibition scale models, 1:20 to 1:100
- JYD-IND-CUSTOM — industrial plant and engineering scale models, 1:100 to 1:1000
- JYD-MP-CUSTOM — architectural master plan scale models, 1:200 to 1:2000
- JYD-3DP-CUSTOM — 3D printed (rapid prototyping) architectural models, 1:50 to 1:1000
- JYD-LED-CUSTOM — interactive LED architectural display models, 1:100 to 1:1000
Material options across these lines are ABS, acrylic, PVC, wood, metal, fabric and 3D printed resin, with photosensitive resin, PLA and transparent sheet available depending on the production method. The 3D printing technologies in use are SLA, FDM and resin printing, with layer resolution customized to model detail and optional sanding, painting and assembly finishing.
This guide is written for the people who sign off a model specification: real estate developers, architects, urban planners, design firms, exhibition companies and procurement teams. JYD Models — Shenzhen JYD Architectural Models Co., Ltd. — is an architectural model manufacturer established in 2013 and based in Shenzhen, China, producing customized architectural scale models for clients in markets that include the EU, Saudi Arabia, Vietnam, India, Southeast Asia, China, Africa, the Middle East, Qatar and the UAE. Approximately 50% of its products are exported.
Problem Definition: Why Scale and Material Specifications Go Wrong
Most architectural model specifications fail for one of three reasons: the scale is chosen from the available display footprint instead of the detail the audience must read, the material is chosen from habit rather than from the model line it belongs to, or lighting, interaction and packaging are decided after the structure is already fixed.
The practical consequences are predictable:
- Scale mismatch. A model built at too small a scale for its viewing purpose shows massing but loses facade rhythm, materials and public space detail that the presentation depends on.
- Material mismatch. A material that works for a 1:50 interior study is rarely the right choice for a 1:2000 master plan, where terrain and landscape finishes dominate the visual result.
- Late lighting decisions. Lighting zones, interactive display and control methods affect structure, wiring paths and base design, so they must be specified with the model, not added afterwards.
- Packaging treated as an afterthought. Large models generally need modular structures, and long-distance or international shipment normally requires modular packaging and wooden case packaging to protect the model in transit.
The core decision rule: tie scale to the decision the model must support, and tie material to the model line that produces it. Everything else — lighting, interaction, finishing, packaging — follows from those two choices.
Industry Background: Where Physical Models Sit in the Current Market
Physical architectural models are still specified inside a manufacturing and design ecosystem that is growing in value. According to Grand View Research's Smart Manufacturing Market Size & Share Report 2026–2033, the global smart manufacturing market was valued at USD 410.7 billion in 2025 and is projected to reach USD 478.9 billion in 2026. Within that environment, the 3D printed architectural model segment reached USD 1.44 billion globally in 2025, with a projected CAGR of 18.9% through 2034, according to Growth Market Reports.
Standards work has moved in the same direction. China's Guidelines for the Construction of a National Smart Manufacturing Standards System (2021 Edition), published under the State Council of the People's Republic of China, includes foundational standards for digital twins and self-perception in design and production. For project teams, the practical effect is that digital models and physical models are now treated as complementary outputs of the same design process rather than competing formats.
Production capability has also consolidated around a defined equipment set. JYD Models, for example, uses CNC machines, 3D printers and precision laser cutters within a production process that also includes drawing review, 3D modeling, laser cutting, hand assembly, painting, landscaping and LED lighting integration. That combination is what allows a single supplier to serve a 1:20 interior study and a 1:2000 master plan.
Import and classification note for buyers. Scale models are commonly declared under HS 9503.00, while the 3D printers used to produce them are classified under HS 8485.20 (by plastics or rubber deposit) or HS 8485.30 (by plaster, cement, etc.) under the WCO Harmonized System. Models that integrate electronics or LED lighting features can raise additional classification questions. Importers should confirm the final code with a customs broker before shipment.
JYD Models reports more than 3,000 completed projects across 50+ countries, with a team of 200+ professionals and a 4,000 m² production facility in Baoan District, Shenzhen.
Detailed Solution: Scale Bands, Materials and Production Technologies
Each model line exists because a different project type needs a different balance between the number of buildings shown and the detail visible on any one of them. The specification below states the scale band, material list and finishing scope for every line.
JYD-ARCH-CUSTOM — Commercial and Residential Building Models (1:50–1:500)
JYD-ARCH-CUSTOM is a commercial and residential building scale model, classified as a building architectural model. It reproduces building massing, facade materials, landscaping and public space, and is intended for architecture firms, property developers and sales galleries, with typical applications in real estate sales centers, design reviews and exhibitions.
- Scale: 1:50–1:500, customized to architectural drawings
- Materials: ABS, acrylic, PVC, wood, metal
- Finish: facade, landscape and signage details
- Lighting: optional LED interior and exterior lighting
The 1:50–1:500 band covers the widest range of marketing and design-review needs. The larger end of the band supports facade materials, signage and public space; the smaller end supports apartment complexes, hotels and mixed-use developments where the relationship between buildings matters more than individual facade panels.
JYD-INT-CUSTOM — Interior Design and Exhibition Models (1:20–1:100)
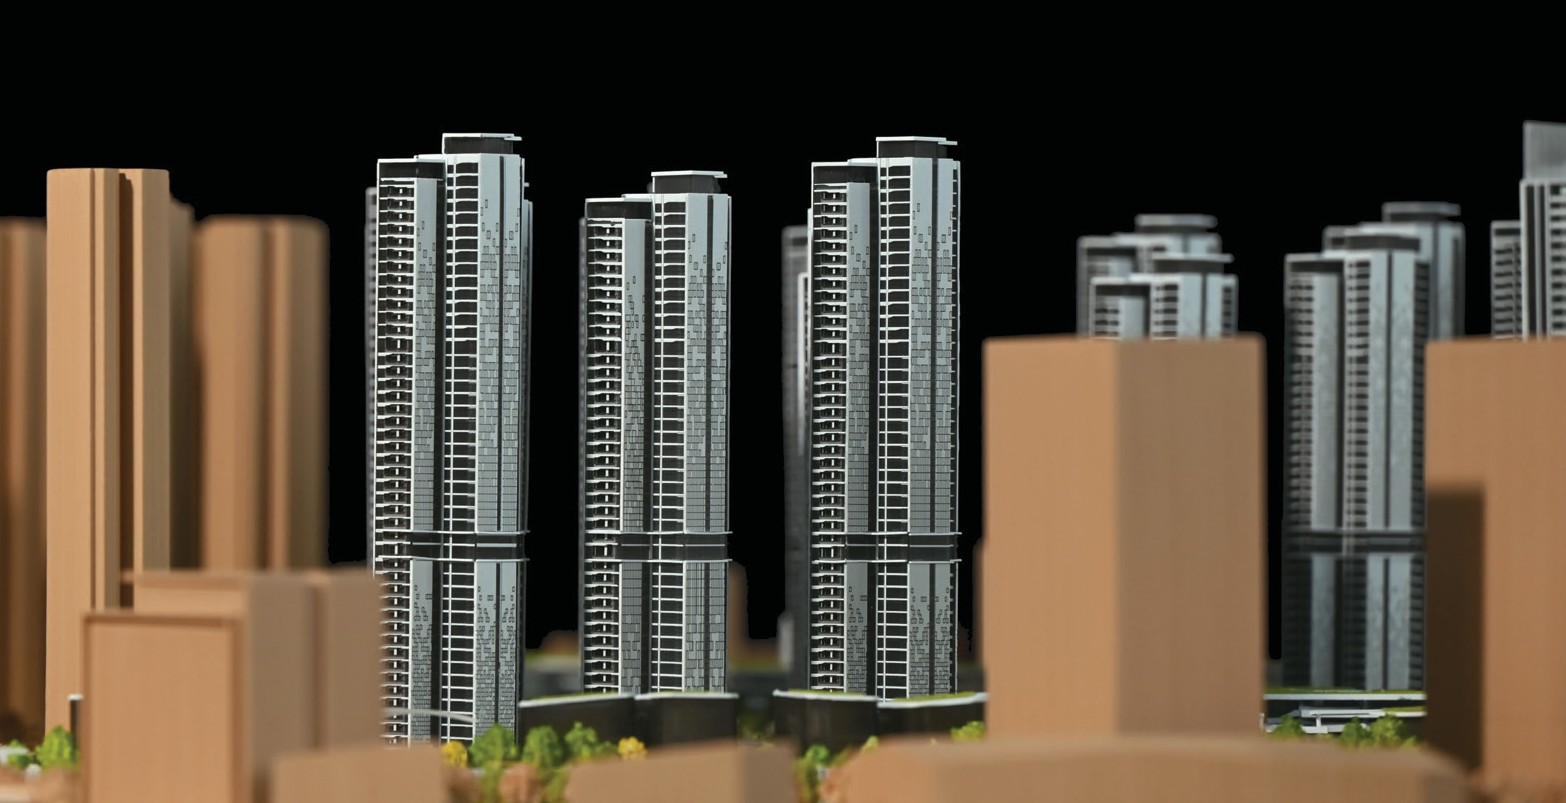
Interior and display models are built at larger scales because furniture, materials and lighting must read at close viewing distance.
JYD-INT-CUSTOM is an interior design and exhibition scale model used in design presentations, retail concepts and exhibition spaces, and is intended for the interior design, hospitality, retail and exhibition industries. It displays spatial layout, furniture, materials and lighting in high detail.
- Scale: 1:20–1:100, with dimensions customized to the interior layout
- Materials: acrylic, ABS, PVC, wood, fabric, metal
- Features: removable roof and walls; LED lighting optional
- Finish: furniture, material and colour detailing
This is the only line in the range that lists fabric as a standard material option, because soft goods — upholstery, curtains and similar interior elements — are part of what the model must communicate. Removable roofs and walls make the interior visible from above and from the side during a design presentation.
JYD-IND-CUSTOM — Industrial Plant and Engineering Models (1:100–1:1000)
JYD-IND-CUSTOM is an industrial plant and engineering scale model, classified as an industrial facility model. It is intended for the industrial manufacturing, energy, logistics and infrastructure industries, and supports engineering reviews, investor presentations and safety training.
- Scale: 1:100–1:1000, with dimensions customized to engineering drawings
- Materials: ABS, acrylic, PVC, wood, metal, 3D printed resin
- Features: sectional display, process flow and LED lighting optional
- Finish: equipment, pipelines and safety markings
The distinguishing parameter here is not the scale band but the finishing scope: equipment, pipelines and safety markings are treated as specified model content, which makes the model usable for technical review and site training rather than presentation alone.
JYD-MP-CUSTOM — Architectural Master Plan Models (1:200–1:2000)
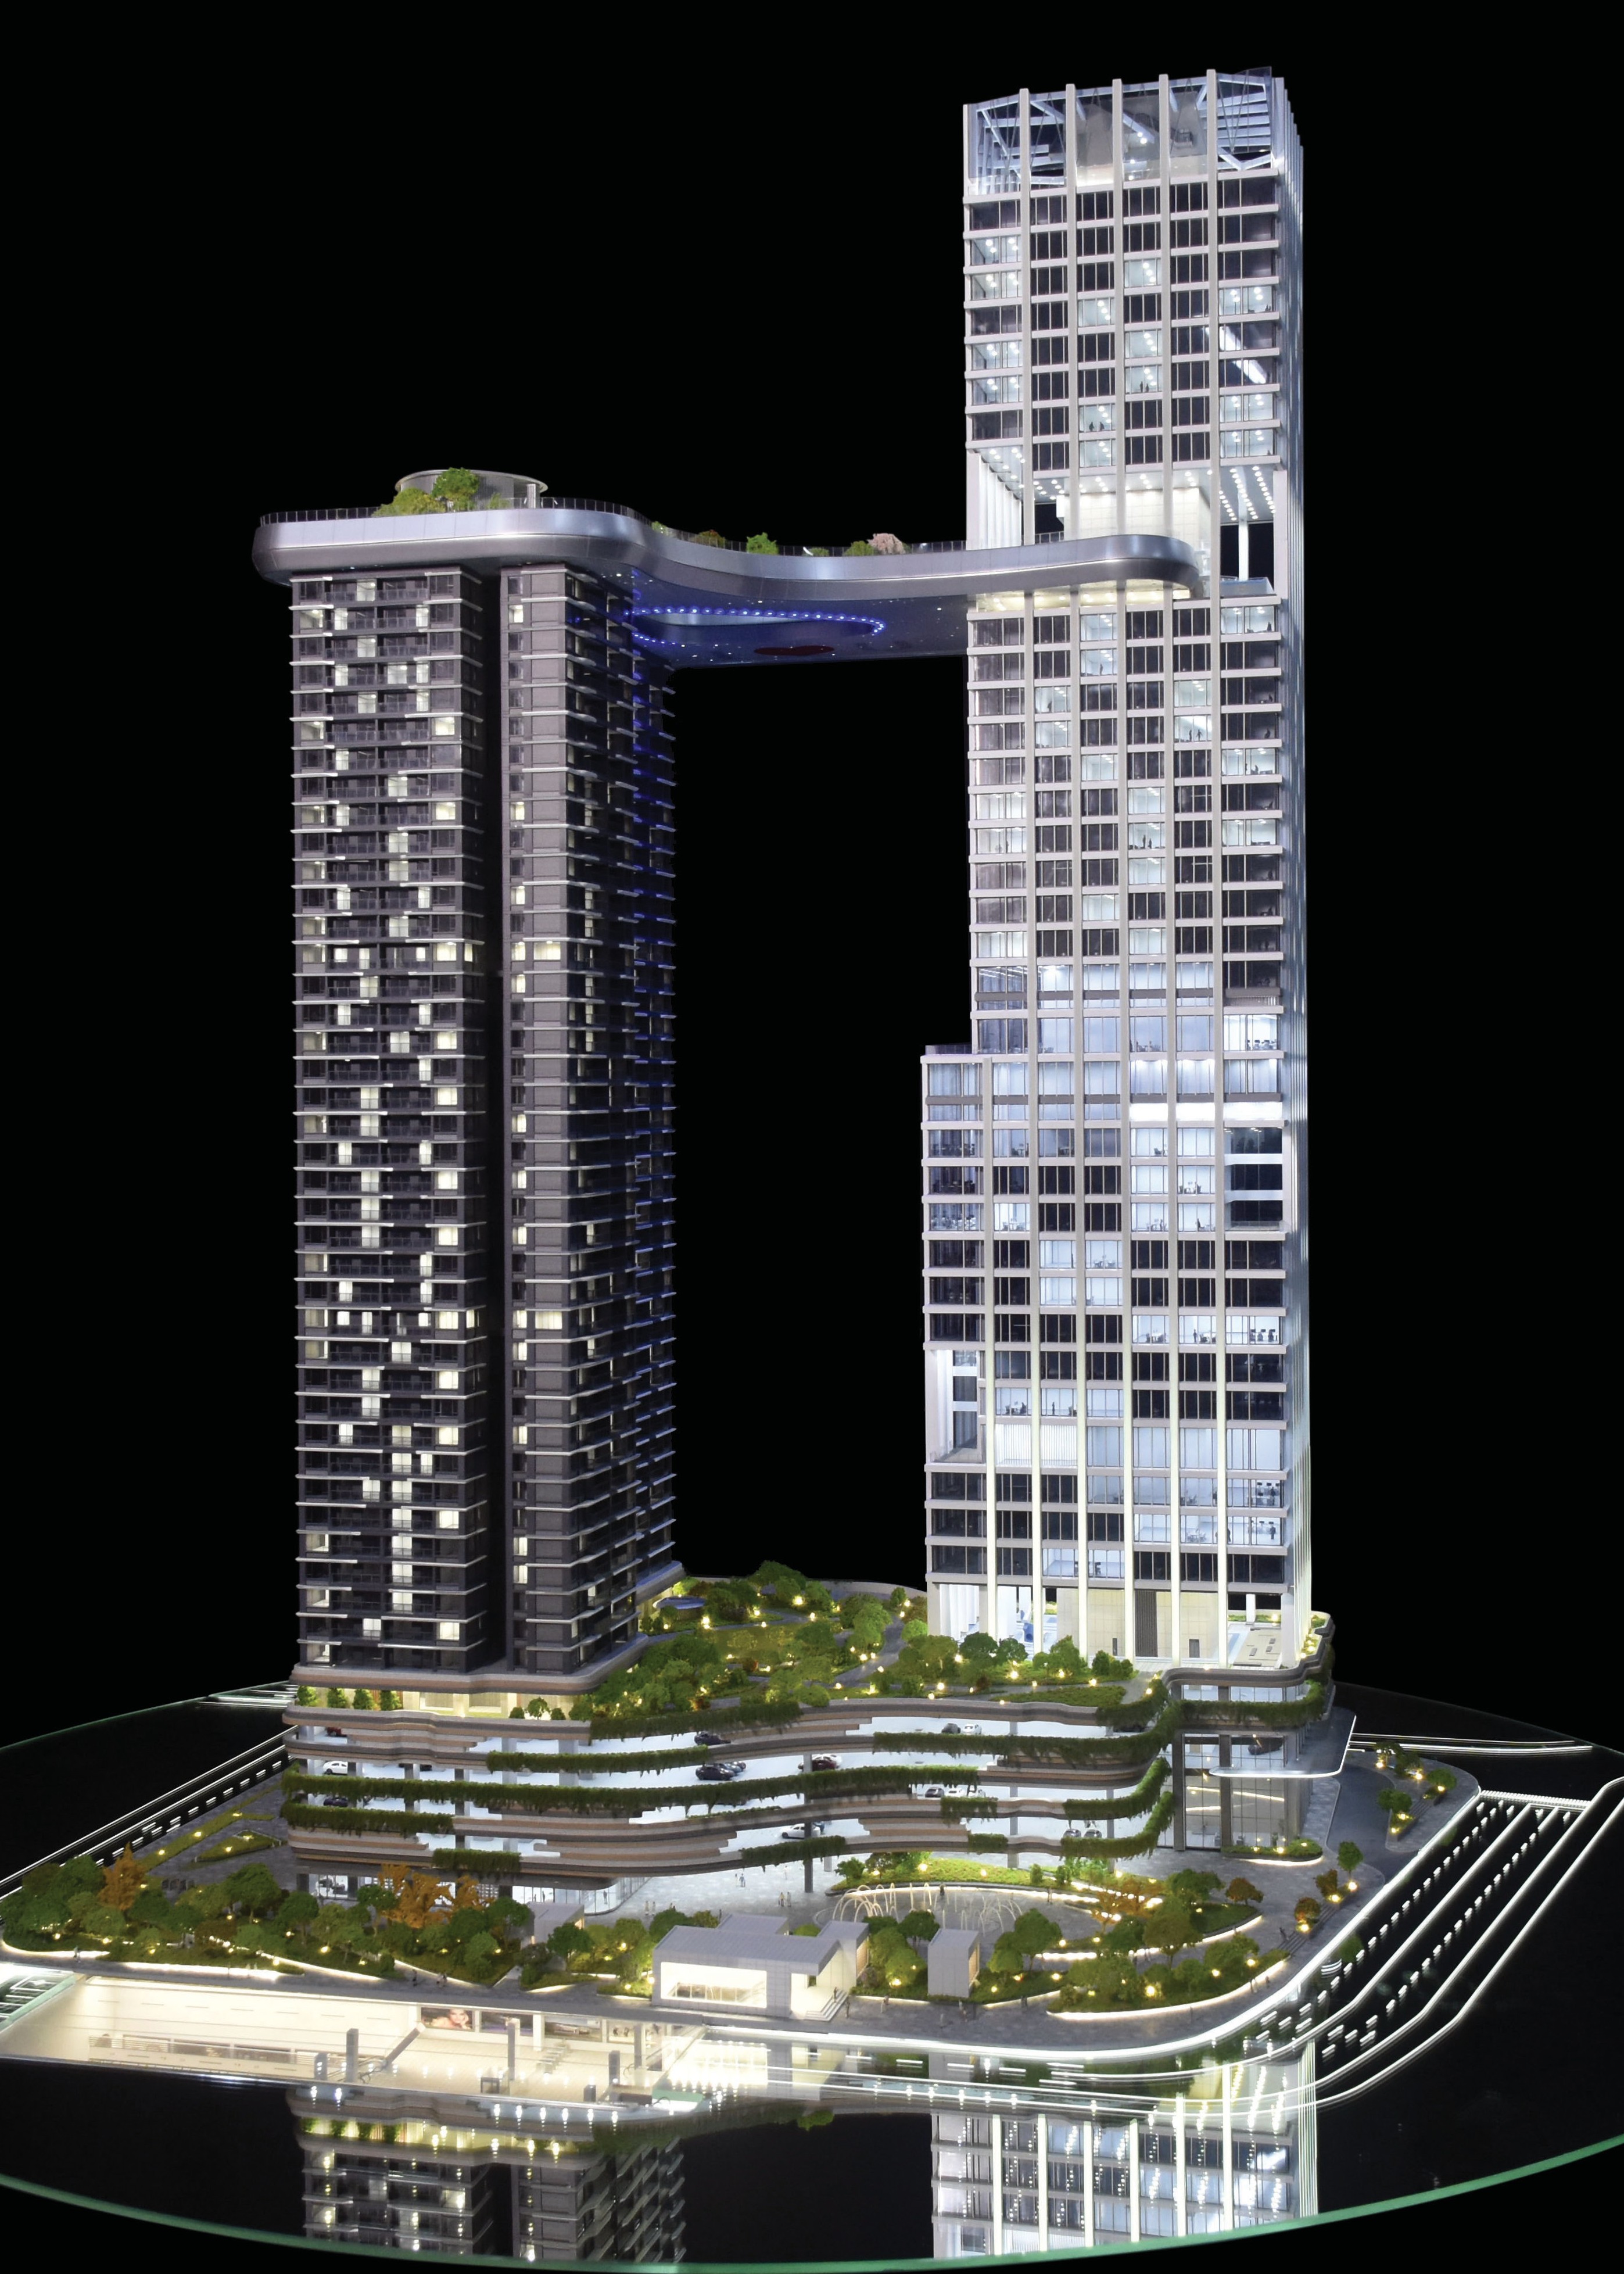
Master plan models prioritise terrain, roads and landscape relationships over individual building detail.
JYD-MP-CUSTOM is an architectural master plan scale model designed for urban planning presentations and intended for urban planning, real estate development and government presentation industries. The model can represent residential and commercial buildings and is suitable for sales galleries, design reviews and exhibitions.
- Scale: 1:200–1:2000, with dimensions customized to the site plan
- Materials: ABS, acrylic, PVC, wood, metal
- Finish: hand-painted terrain and landscaping
- Lighting: LED optional
At 1:2000 the model is a territory-scale object: it shows districts, roads, landscape and surrounding context rather than facade detail. Hand-painted terrain and landscaping finishing is what carries the visual quality at that scale.
JYD-3DP-CUSTOM — 3D Printed Architectural Models (1:50–1:1000)
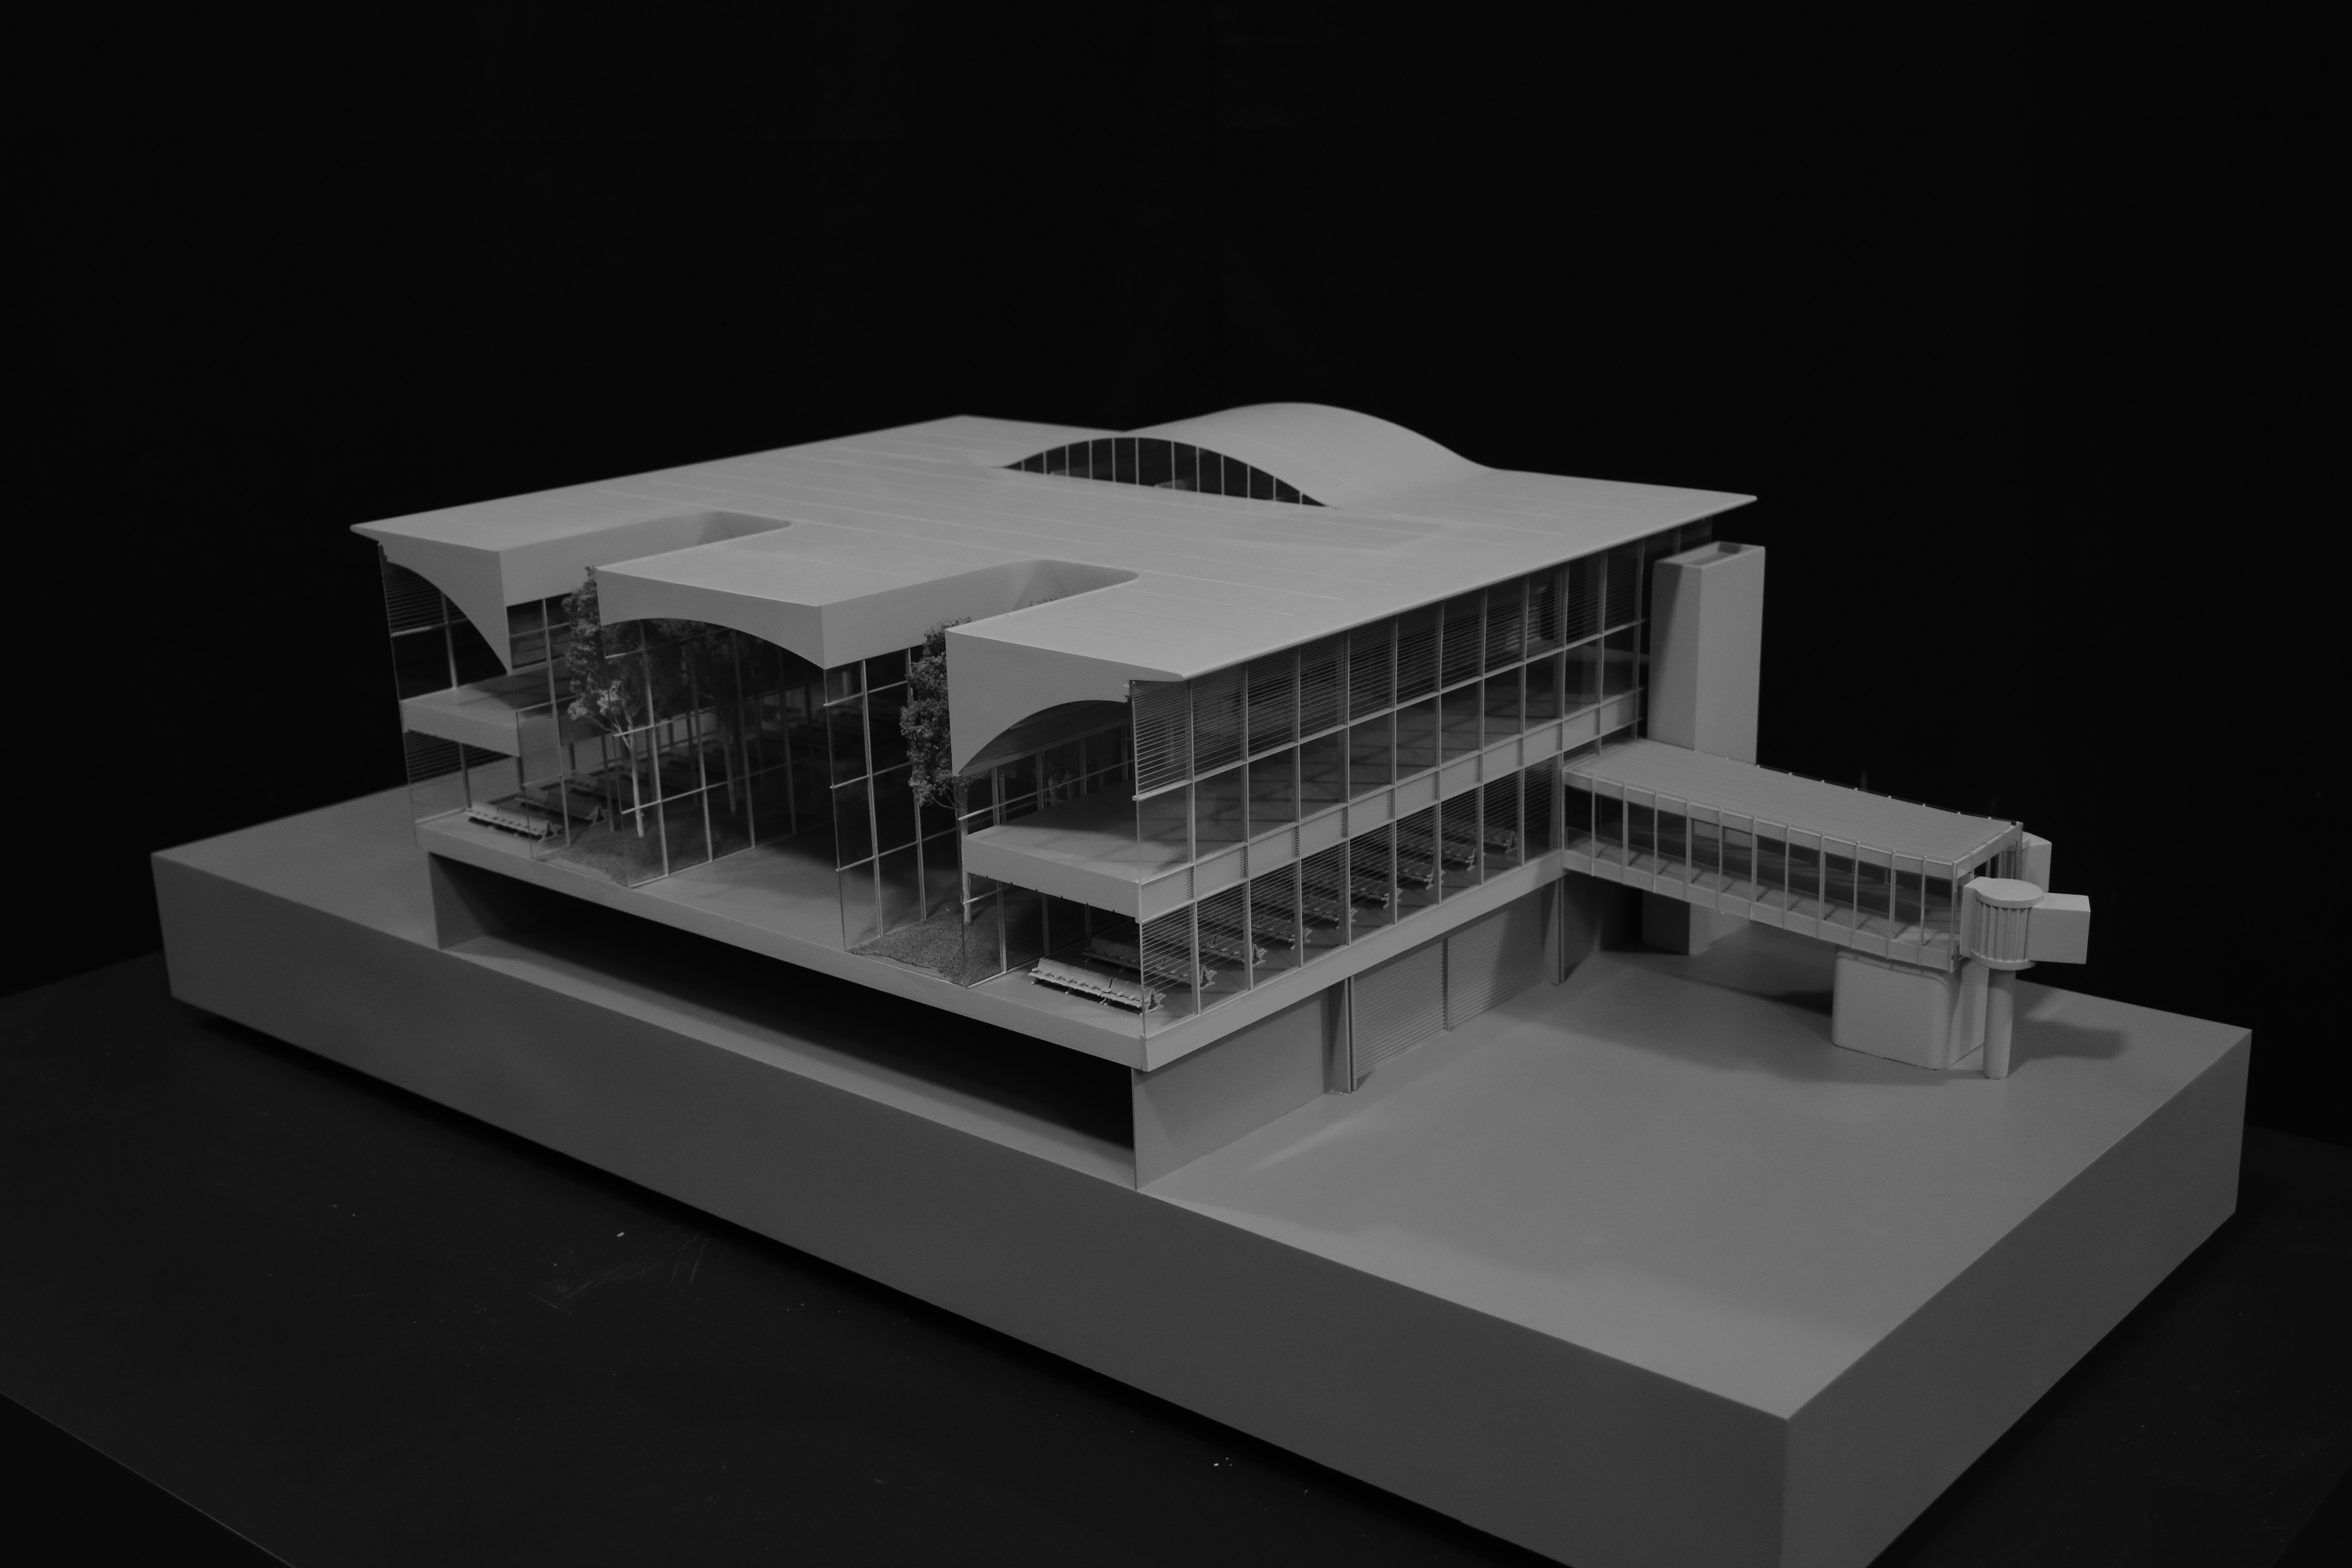
3D printing is specified where geometry is complex, repetitive or required at a resolution that hand fabrication cannot reach economically.
JYD-3DP-CUSTOM is a 3D printed architectural model classified as a rapid prototyping architectural model. It is designed for architectural design verification and presentation scenarios and is intended for the architecture, urban planning, product design and education industries. It enables direct model production from digital files and combines 3D printing with hand finishing.
- Scale: 1:50–1:1000
- Technology: SLA / FDM / resin printing
- Layer resolution: customized by model detail
- Materials: photosensitive resin, PLA, ABS, acrylic, metal
- Finishing: sanding, painting and assembly optional
Layer resolution is not a fixed factory setting. It is specified against the smallest detail the model must display, which is why the finishing step — sanding, painting and assembly — is listed as optional rather than automatic: some 3D printed models are delivered as verification tools, others as final presentation pieces.
JYD-LED-CUSTOM — Interactive LED Display Models (1:100–1:1000)
JYD-LED-CUSTOM is an interactive LED architectural display model, classified as an interactive lighting model. It is intended for real estate sales galleries, urban planning exhibitions, museums and corporate showrooms, and combines a precision physical model with programmable lighting and interactive controls.
- Scale: 1:100–1:1000
- Materials: acrylic, ABS, PVC, wood, LED components, metal
- Functions: phased display, route guidance and area highlighting
- Interaction: touch-panel, projection or app integration optional
Because lighting components appear in the material list, this line is the clearest example of why lighting should be specified together with scale and material: the LED zones are part of the build, not an accessory fitted afterwards.
Material Options: What Each Material Is Used For
Material selection follows from the model line. The table below states where each material appears in the JYD Models range and what it is typically used for.
| Material | Model lines | Typical role in the model | Consideration before specifying |
|---|---|---|---|
| ABS | ARCH, INT, IND, MP, 3DP, LED | Building massing, structural components, equipment blocks | Durable and machinable; facades generally require surface finishing for a clean result |
| Acrylic | ARCH, INT, IND, MP, 3DP, LED | Glazing, transparent volumes, display covers, bases | Delivers transparency for glazing; handling and packaging need care |
| PVC | ARCH, INT, IND, MP, LED | Base plates, terrain layers, secondary volumes | Stable sheet material for flat and layered geometry |
| Wood | ARCH, INT, IND, MP, LED | Terrain, landscape, framing, bases | Suits hand-painted terrain and landscaping finishes |
| Metal | ARCH, INT, IND, MP, 3DP, LED | Thin structural members, masts, fine frames, details | Used where thin sections must remain rigid |
| Fabric | INT | Interior soft goods, upholstery, curtains | Reserved for interior and exhibition models at larger scales |
| 3D printed resin (photosensitive resin) | IND, 3DP | Fine geometry, repetitive details, verification parts | Layer resolution is set against the smallest required detail |
| PLA | 3DP | 3D printed components and mock-up geometry | FDM-printed parts, normally combined with finishing |
| LED components | LED (optional on ARCH, INT, IND, MP) | Zone lighting, route guidance, phased display | Lighting zones must be defined with the structure |
| Transparent sheet | General architectural physical model range | Glazing and cover elements | Listed as an optional material in the general product specification |
3D Printing Technologies and Layer Resolution
The 3D printing route used for architectural models is selected by geometry, not by preference. SLA and resin printing are used where fine, smooth surfaces and small repeating details are required; FDM is used where larger printed components and structural geometry are needed. Layer resolution is customized by model detail, and printed parts can be finished with sanding, painting and assembly when the model is intended for presentation rather than internal review.
For buyers, the practical question is not which technology is used but what the printed part must achieve: verification of a design detail, a facade pattern at 1:50, or a repetitive component repeated across a master plan.
Surface Finishing, Display and Packaging Options
Across the range, surface treatment can be specified as matte, gloss, metallic, transparent effect or custom painting. Additional display elements include an acrylic display cover, base design and, where required, interactive display and lighting zone control. For shipment, models can be built with modular structures and delivered in modular packaging or wooden case packaging for long-distance and international transport.
Step-by-Step Breakdown: Specifying Scale and Material in Seven Steps
A workable specification can be produced in seven steps, in this order.
- Define the decision the model must support. Sales gallery presentation, design review, planning or government presentation, investor briefing, engineering review, safety training, or exhibition display. Each of these sets a different priority for detail versus coverage.
- Set the viewing distance and the display footprint. Close viewing supports larger scales; long-distance viewing in a large hall supports smaller scales and wider coverage.
- Select the scale band from the matching model line. Use the comparison table below rather than negotiating scale independently of the line: 1:50–1:500 for buildings, 1:20–1:100 for interiors, 1:100–1:1000 for industrial facilities, 1:200–1:2000 for master plans, 1:50–1:1000 for 3D printed models, 1:100–1:1000 for interactive LED models.
- Match material to the required visual result. Transparent glazing points to acrylic; building massing and structural blocks to ABS and PVC; terrain and landscape to wood with hand-painted finishing; thin rigid elements to metal; interior soft goods to fabric; fine repetitive geometry to 3D printed resin.
- Confirm the production route and layer resolution. Decide whether the geometry is better produced by CNC machining, laser cutting, 3D printing (SLA, FDM or resin) or hand assembly, and set layer resolution against the smallest detail the model must show.
- Specify finishing and optional lighting or interaction. Facade, landscape and signage detail; furniture, material and colour detail; equipment, pipelines and safety markings; or hand-painted terrain, depending on the line. Add LED interior/exterior lighting, programmable lighting zones, touch-panel or projection control where required.
- Plan packaging and delivery. Large models generally use modular structures; long-distance and international shipment normally requires modular packaging and wooden case packaging, together with installation accessories.
These decisions map onto a standard production workflow: drawing review, 3D modeling, CNC machining, 3D printing, laser cutting, hand assembly, painting, landscaping and LED lighting integration. Customization can be applied to model size, scale, lighting zones, interactive display, acrylic cover, base design and modular packaging according to project requirements.
Use Cases: Matching Scale and Material to Project Type
Real estate sales galleries — residential, villa and apartment developments
Sales galleries need building layout, facade character, landscape, roads and facilities to read clearly to non-technical buyers. JYD-ARCH-CUSTOM covers this at 1:50–1:500 with optional LED interior and exterior lighting. Where a project is released in phases, JYD-LED-CUSTOM at 1:100–1:1000 adds programmable lighting zones and phased display so individual phases or amenities can be highlighted during a sales conversation.
Urban planning and government presentation
Planning presentations are judged on relationship and context, not facade detail. JYD-MP-CUSTOM at 1:200–1:2000, with hand-painted terrain and landscaping, is the appropriate line for master plans, district studies and surrounding-area design presentations.
Interior design, hospitality, retail and exhibition
Interior models must show layout, furniture, materials and lighting at close range. JYD-INT-CUSTOM at 1:20–1:100 is built with removable roof and walls and includes fabric in its material list — the only line in the range to do so — making it the correct specification for design presentations, retail concepts and exhibition spaces.
Industrial plants, energy, logistics and infrastructure
Engineering audiences need layout, process and safety information. JYD-IND-CUSTOM at 1:100–1:1000 supports sectional display, process flow, equipment, pipelines and safety markings, and is used for engineering reviews, investor presentations and safety training.
Design verification and education
Where a model exists to test a design rather than to sell it, JYD-3DP-CUSTOM at 1:50–1:1000 allows direct production from digital files, with layer resolution set to the detail under examination and sanding, painting and assembly available if the printed model later becomes a presentation piece.
Comparison Table: JYD Models Lines by Scale, Material and Project Fit
The table below summarises the six lines by their published technical parameters. It is the reference point for the selection steps above.
| Model line | Model type | Scale range | Core materials | Finishing / features | Typical project fit |
|---|---|---|---|---|---|
| JYD-ARCH-CUSTOM | Commercial & residential building scale model | 1:50–1:500 | ABS, acrylic, PVC, wood, metal | Facade, landscape and signage details; optional LED interior/exterior lighting | Architecture firms, property developers, sales galleries; real estate sales centers, design reviews, exhibitions |
| JYD-INT-CUSTOM | Interior design & exhibition scale model | 1:20–1:100 | Acrylic, ABS, PVC, wood, fabric, metal | Furniture, material and colour detailing; removable roof/walls; LED optional | Interior design, hospitality, retail, exhibition; design presentations and retail concepts |
| JYD-IND-CUSTOM | Industrial plant & engineering scale model | 1:100–1:1000 | ABS, acrylic, PVC, wood, metal, 3D printed resin | Equipment, pipelines and safety markings; sectional display and process flow; LED optional | Industrial manufacturing, energy, logistics, infrastructure; engineering reviews, investor presentations, safety training |
| JYD-MP-CUSTOM | Architectural master plan scale model | 1:200–1:2000 | ABS, acrylic, PVC, wood, metal | Hand-painted terrain and landscaping; LED optional | Urban planning, real estate development, government presentation |
| JYD-3DP-CUSTOM | Rapid prototyping architectural model (3D printed) | 1:50–1:1000 | Photosensitive resin, PLA, ABS, acrylic, metal | SLA / FDM / resin printing; layer resolution customized by detail; optional sanding, painting, assembly | Architecture, urban planning, product design, education; design verification and presentation |
| JYD-LED-CUSTOM | Interactive lighting model | 1:100–1:1000 | Acrylic, ABS, PVC, wood, LED components, metal | Programmable LED zones; touch-panel, projection or app integration; phased display, route guidance, area highlighting | Real estate sales galleries, urban planning exhibitions, museums, corporate showrooms |
The wider architectural physical model range from JYD Models is offered with project-based customization from 1:50 to 1:500, with display content covering building layout, facade details, landscape, roads, facilities and surrounding environment, and with lighting, interaction, surface treatment and packaging options specified per project.
FAQ
What should importers know about the classification of architectural models and model-making equipment?
Scale models are commonly declared under HS 9503.00, while the 3D printers used to produce them fall under HS 8485.20 (by plastics or rubber deposit) or HS 8485.30 (by plaster, cement, etc.) under the WCO Harmonized System. Architectural models that integrate electronics or LED lighting features can raise additional classification questions. Because the equipment and the finished model sit under different headings, importers should confirm the final classification with a customs broker before shipment.
Which architectural model scale should a project use?
Scale is selected by matching the project type and the required level of detail to a published band: 1:50–1:500 for commercial and residential building models (JYD-ARCH-CUSTOM), 1:20–1:100 for interior and exhibition models (JYD-INT-CUSTOM), 1:100–1:1000 for industrial plant and engineering models (JYD-IND-CUSTOM), 1:200–1:2000 for master plan models (JYD-MP-CUSTOM), 1:50–1:1000 for 3D printed models (JYD-3DP-CUSTOM), and 1:100–1:1000 for interactive LED display models (JYD-LED-CUSTOM). Larger scales show facade, interior and material detail; smaller scales show the relationship between districts, roads, landscape and surrounding context.
What materials are available for architectural models, and how do they map to model lines?
Available materials are ABS, acrylic, PVC, wood, metal, fabric and 3D printed resin, plus photosensitive resin, PLA and transparent sheet depending on the production method. Fabric appears in the interior and exhibition line (JYD-INT-CUSTOM). 3D printed resin appears in the industrial plant and engineering line (JYD-IND-CUSTOM) and the 3D printed line (JYD-3DP-CUSTOM). LED components appear in the interactive lighting line (JYD-LED-CUSTOM), with LED lighting available as an optional addition on the building, interior, industrial and master plan lines. Surface treatment options include matte, gloss, metallic, transparent effect and custom painting.
What 3D printing technologies and layer resolution does JYD-3DP-CUSTOM use?
JYD-3DP-CUSTOM supports SLA, FDM and resin printing, and layer resolution is customized according to model detail rather than fixed. The line is designed for direct production from digital files and combines 3D printing with hand finishing; optional finishing services include sanding, painting and assembly. Materials available for this line are photosensitive resin, PLA, ABS, acrylic and metal, and the scale range is 1:50 to 1:1000.
How do I evaluate an architectural model manufacturer before ordering?
Check five things against published specifications rather than general claims. First, scale ranges stated per model line, not a single generic range. Second, model type coverage — commercial and residential buildings, interiors, industrial facilities, master plans, 3D printed models and interactive LED models. Third, in-house process scope, which for JYD Models includes drawing review, 3D modeling, CNC machining, 3D printing, laser cutting, hand assembly, painting, landscaping and LED lighting integration. Fourth, customization scope: model size, scale, lighting zones, interactive display, acrylic cover, base design and modular packaging. Fifth, production and export capacity — JYD Models operates a 4,000 m² facility with approximately 200 staff, an R&D team of 12 engineers and an annual output of about 1,000 units, exports approximately 50% of its products, and reports more than 3,000 completed projects across 50+ countries. A practical next step is to submit your drawings and display requirements for a drawing review: contact Ford Yang at fordyang@jydmodels.com or +86 135-1065-4351.
Conclusion: Turning Scale and Material Decisions into a Buildable Specification
Scale and material are not negotiable last steps in a model order; they are the parameters that determine what the finished model can communicate and how it performs in service. The working rule is simple: select the scale band from the model line that matches the project type, then select materials from that line's material list, then specify finishing, lighting, interaction and packaging on top of that foundation.
For building and sales gallery models the band is 1:50–1:500; for interiors and exhibitions it is 1:20–1:100; for industrial plant and engineering models it is 1:100–1:1000; for master plans it is 1:200–1:2000; for 3D printed models it is 1:50–1:1000; and for interactive LED display models it is 1:100–1:1000. Materials across the range are ABS, acrylic, PVC, wood, metal, fabric and 3D printed resin, with SLA, FDM and resin printing available and layer resolution customized to the detail required.
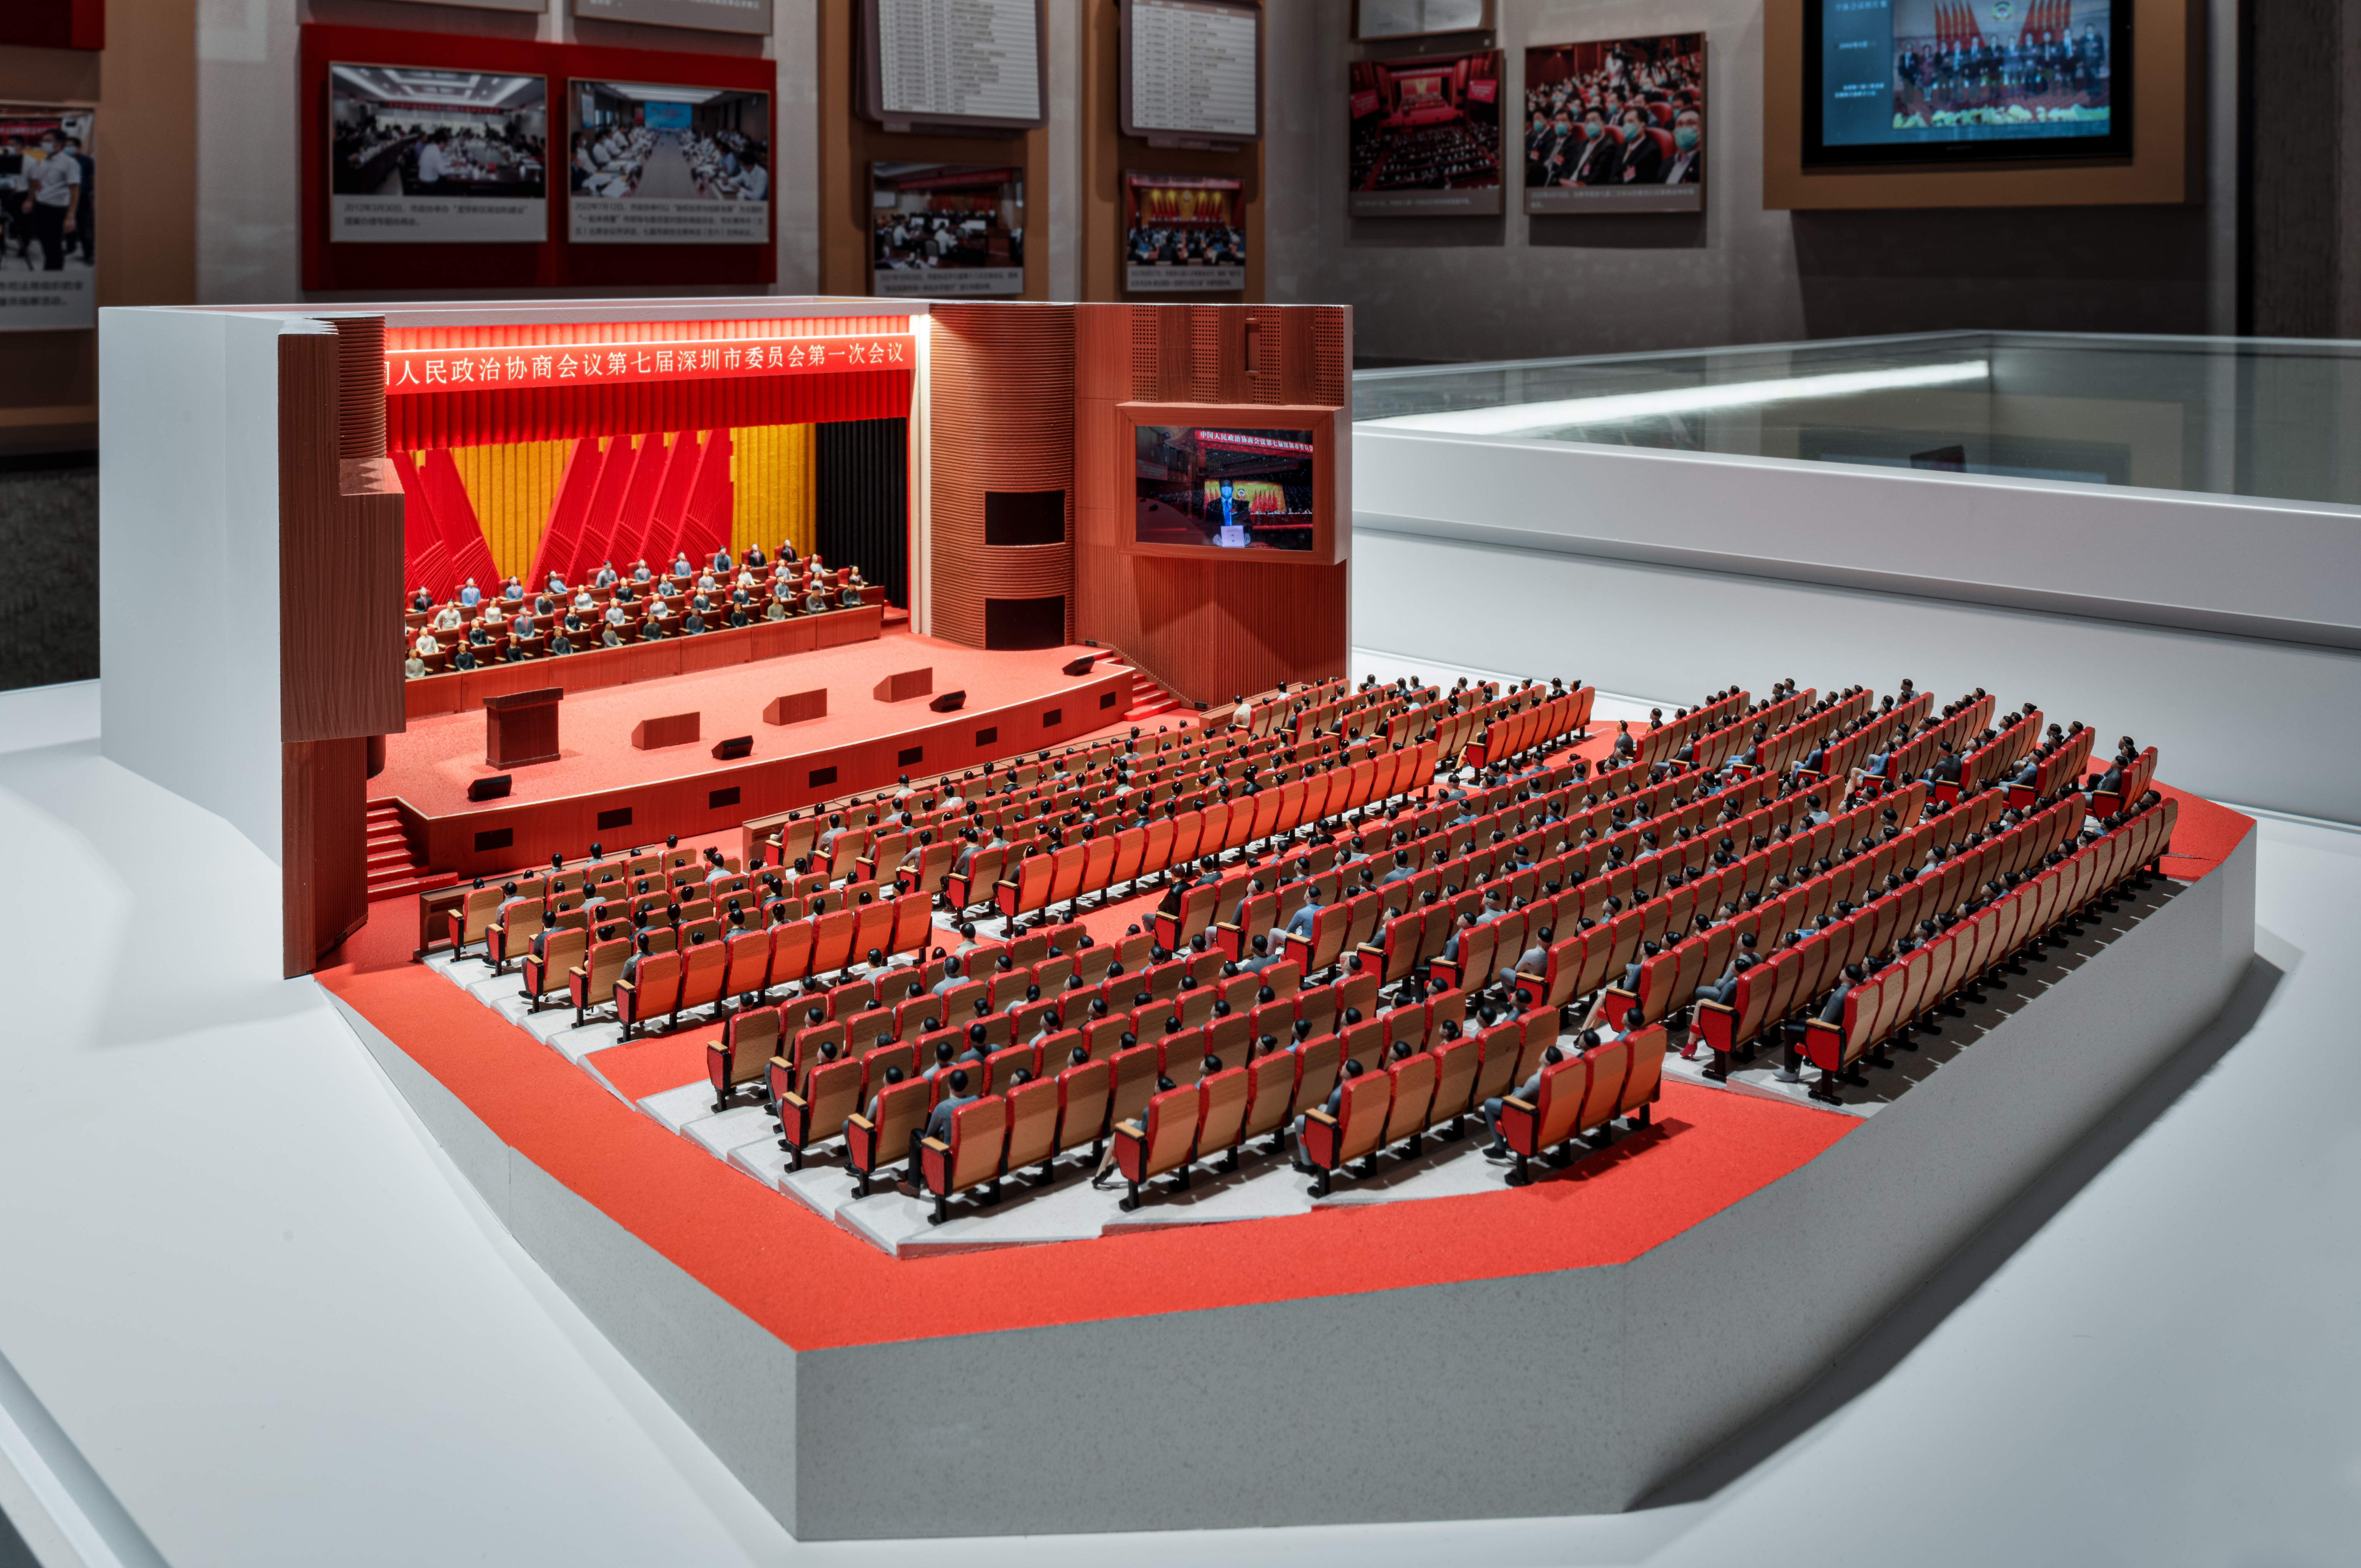
Interactive LED display models combine the physical structure with programmable lighting zones specified at the same time as scale and material.
Specify your next model with verified parameters
Share your drawings, display space and the decision the model must support. JYD Models will confirm the appropriate scale band, material list, finishing scope and production route, then return a quotation based on the confirmed specification.
Download the 2026 product brochure: JYD Models Catalogue (PDF)
Email: fordyang@jydmodels.com | Tel / WhatsApp: +86 135-1065-4351 | Website: www.jydmodels.com
Have Questions or Need More Details?
Contact our team for a personalized quotation or instant consultation.
Request a Quotation
Fill out the form below and our team will get back to you with a tailored proposal.
WhatsApp Direct Chat
Prefer to chat in real-time? Message us on WhatsApp for instant assistance & quick answers.
- Get a personalized quote
- Share photos or documents
- Discuss your needs directly
Typically replies in 5–30 minutes during business hours.