From Blueprint Confusion to Stakeholder Buy-In: Industrial Scale Models for Smart Manufacturing
An industrial plant and engineering scale model is a physical, reduced-scale replica of a factory, production line or phased industrial build-out that makes equipment placement, material flow and expansion staging visible in a single display. JYD Models, a Shenzhen-based custom architectural model manufacturer established in 2013, produces this class of model at scales from 1:100 to 1:1000, using ABS, acrylic, PVC, wood, metal or 3D printed resin.
This article is written for the decision stage. If your team already accepts that a physical model can support approvals, the remaining questions are narrower and harder: what should an industrial scale model contain, how does it compare with the 2D renderings and digital presentations already in the approval pack, and what should be verified before budget and lead time are committed?
Why industrial layout and expansion plans stall in the approval room
The recurring bottleneck is translation, not engineering quality. Engineering deliverables such as CAD drawings, elevations, equipment layouts and phasing schedules are precise, and 2D renderings typically show selected views of a project. Non-technical stakeholders — finance teams, board members, planning authorities, operations staff and community representatives — must then rebuild a three-dimensional plant inside their own heads. Different people rebuild it differently, and each meeting restarts the same discussion.
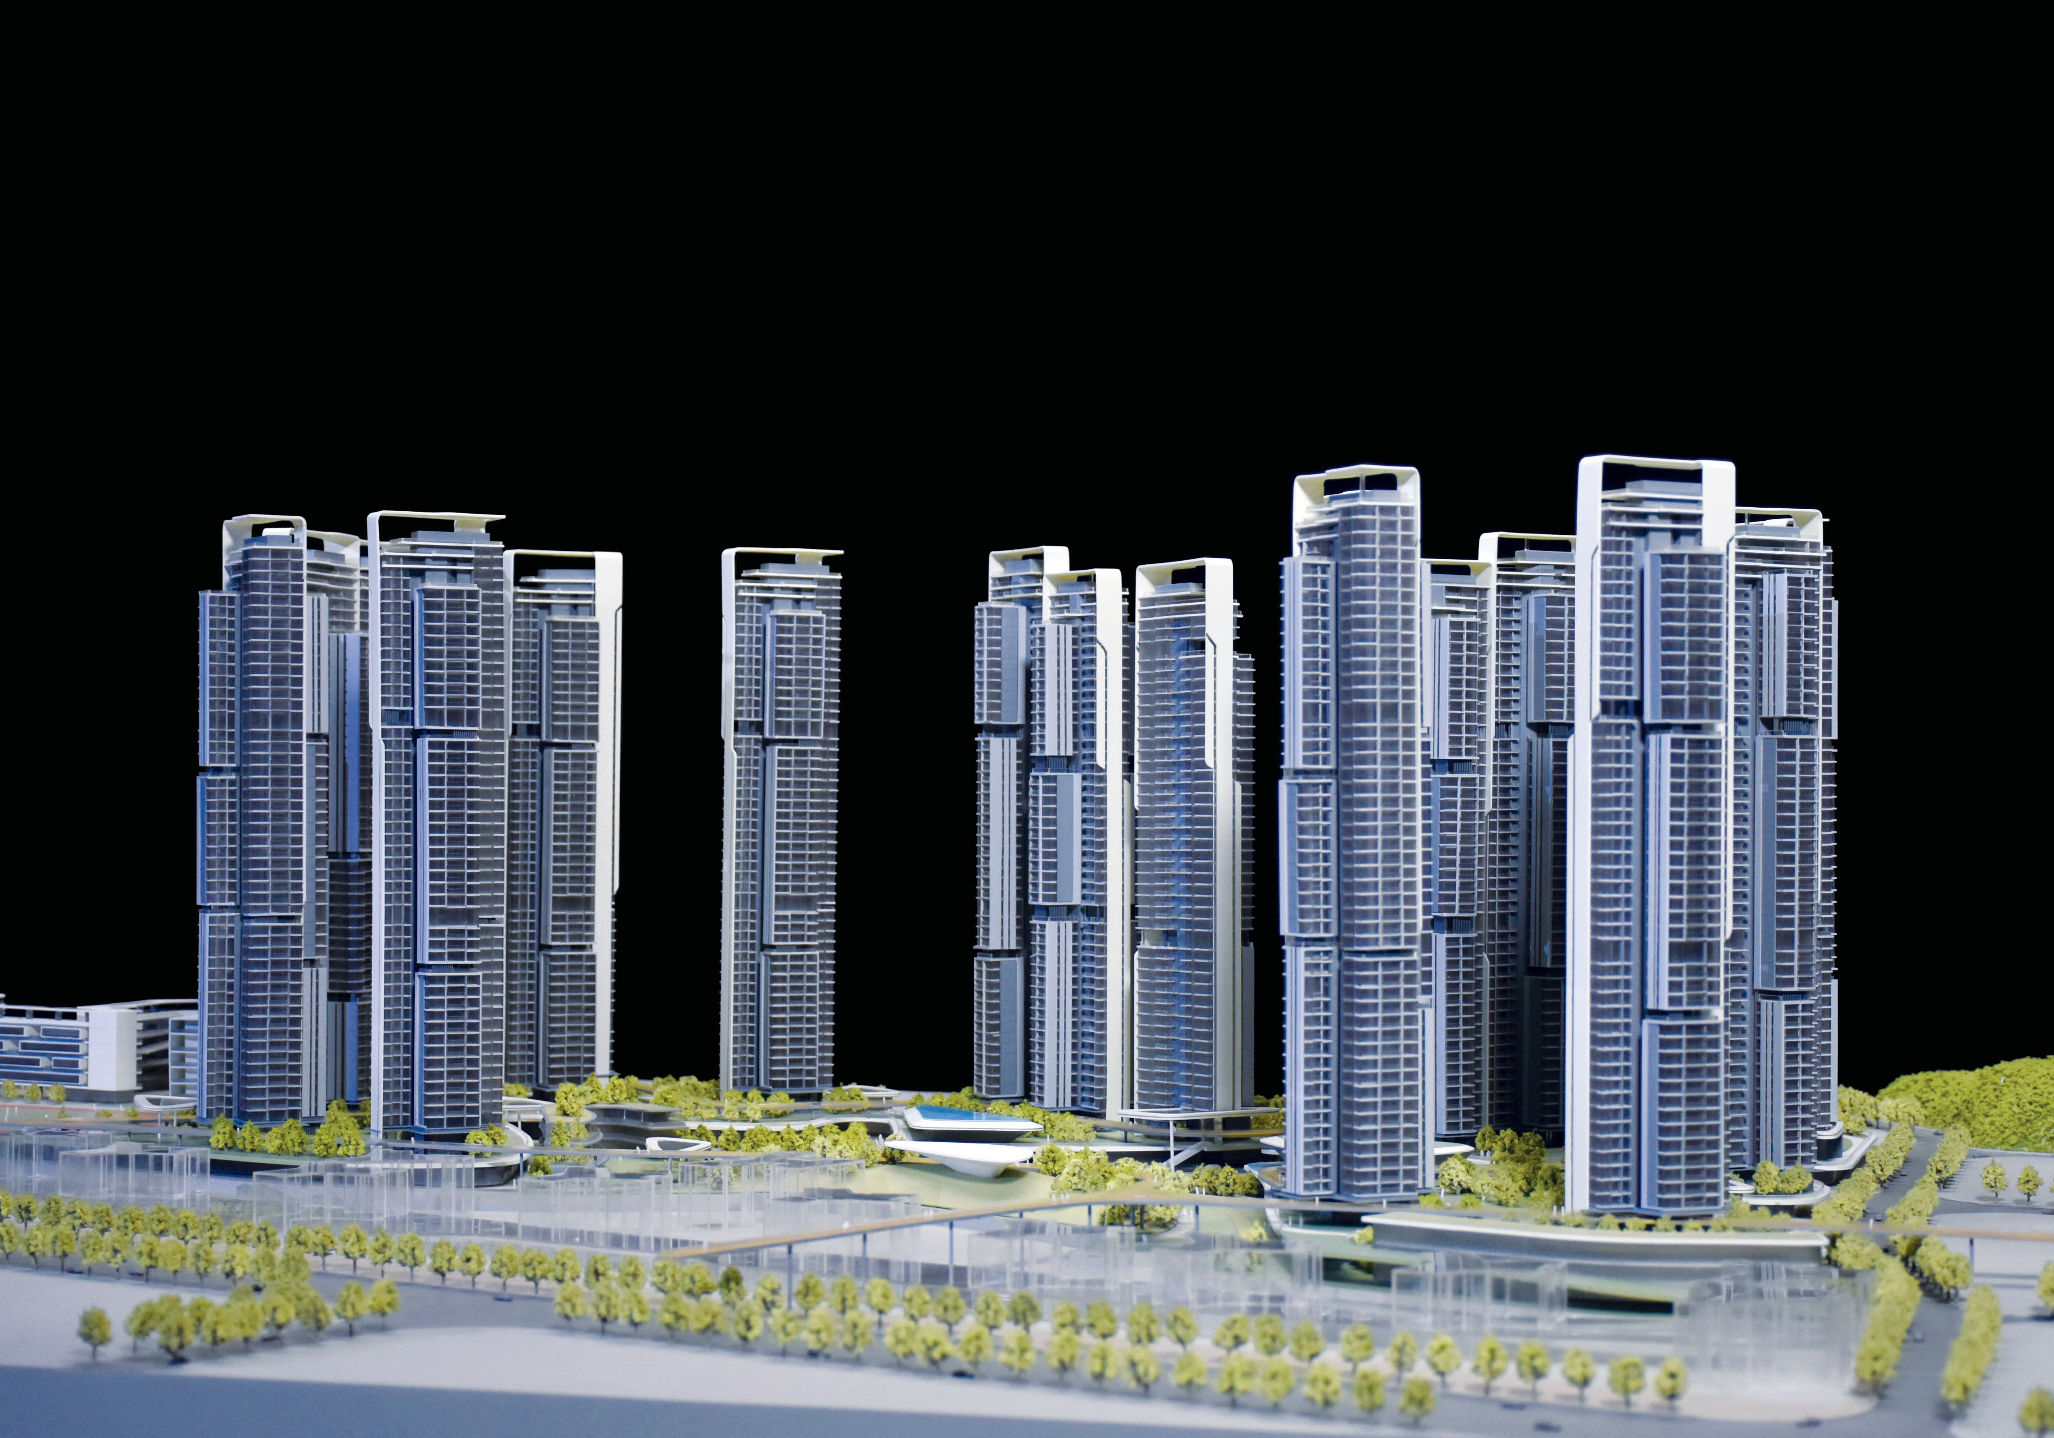
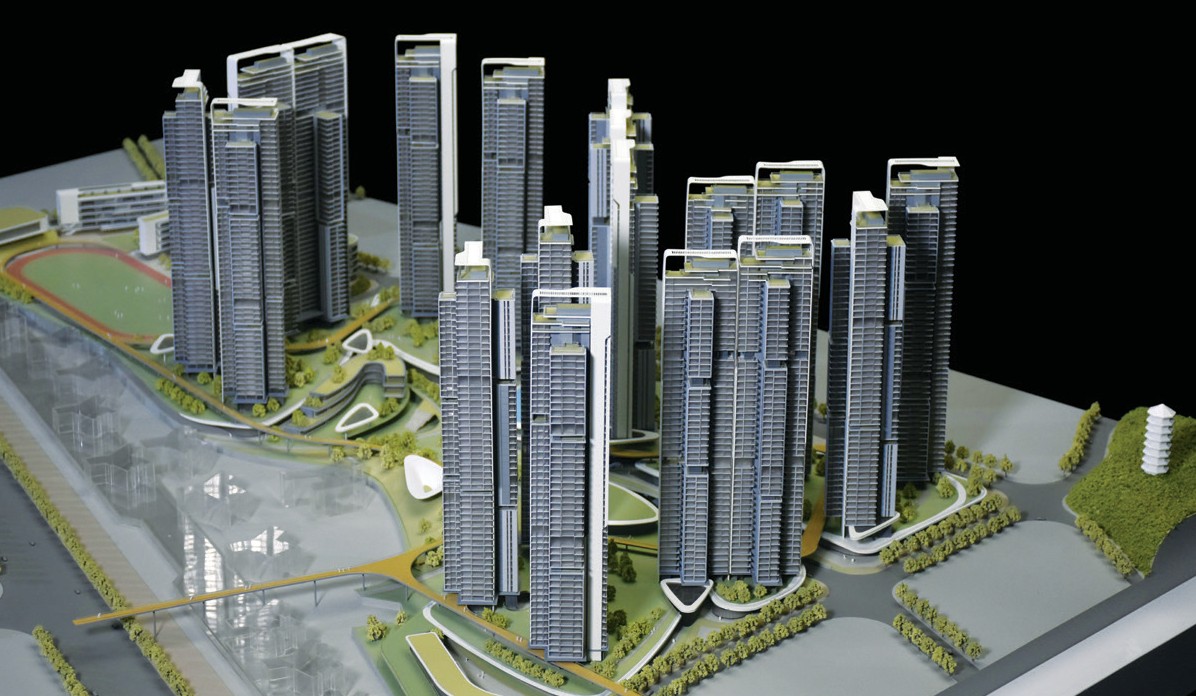
A physical architectural scale model provides a tangible and spatial representation of an entire project in a single display, which is not achievable with 2D renderings or digital presentations. It also provides a 360-degree view of the entire project and supports simultaneous viewing by multiple people, which helps reduce repeated explanation during sales and design discussions.
The disputes that consume approval time are usually concrete rather than abstract: equipment footprint against aisle clearance, crossing material-flow routes, utility corridors and reserved expansion zones, and the sequence in which production lines, warehouses and utilities are commissioned. A physical model converts each of these into an object the room can point at, which shortens the distance between "the drawing says" and "the plan works".
Where a physical model is not the right tool
A scale model is a communication and review instrument, not a calculation. It should be produced from the latest approved drawing set. Digital renderings are easy to update, while a physical model cannot be refreshed like a file: it requires careful transportation, cleaning, lighting maintenance and protection. For long-term display, acrylic covers, modular structure and stable LED systems reduce that maintenance difficulty. Buyers should also accept that a physical model normally carries a higher initial cost than simple renderings, and that its value comes from repeated use across approvals, presentations and sales conversations rather than from a single meeting.
Industry background: smart manufacturing capex needs a physical reference point
The context around industrial model decisions has moved in two directions at once. Investment keeps scaling: Grand View Research values the global smart manufacturing market at USD 410.7 billion in 2025 and projects it to reach USD 478.9 billion in 2026. Capital of that scale arrives in stages, and each stage typically needs its own internal approval and, in many markets, its own planning communication.
Standards work points the same way. China's "Guidelines for the Construction of a National Smart Manufacturing Standards System" (2021 Edition) includes foundational standards for digital twins and self-perception in design and production — a signal that virtual representations of plants and processes are becoming a formal part of design and production practice, not a presentation extra.
Model production itself is also shifting toward digital fabrication. Growth Market Reports values the global 3D printed architectural model market at USD 1.44 billion in 2025 and projects a CAGR of 18.9% through 2034. JYD Models reflects that manufacturing base: the company uses CNC machines, 3D printers and precision laser cutters, and its published capability range runs from 1:5000 for urban-scale work to 1:20 for detail studies.
The practical division of labour is straightforward. Digital twins and BIM serve engineers who already think in three dimensions; physical scale models serve the mixed audiences who must approve, fund, permit, build, operate or sell the plant.
What the industrial model actually contains: JYD-IND-CUSTOM
JYD-IND-CUSTOM is the industrial plant and engineering scale model line from JYD Models, built for industrial manufacturing, energy, logistics and infrastructure projects. Its documented build parameters are specific:
- Scale range: 1:100 to 1:1000, selected per project.
- Dimensions: customized to engineering drawings rather than chosen from a fixed catalogue.
- Display features: sectional display and process flow, with LED lighting optional.
- Finish: equipment, pipelines and safety markings.
- Materials: ABS, acrylic, PVC, wood, metal or 3D printed resin.
- Typical working conditions: indoor presentation environments such as showrooms, exhibition halls and project presentation rooms.
- Target industries: industrial manufacturing, energy, logistics and infrastructure.
Variants that change how the model gets used
The same industrial layout can be communicated through different model formats, and the format choice is a decision in itself:
- JYD-LED-CUSTOM (Interactive LED Architectural Display Model) — scale 1:100–1:1000 with programmable LED zones and optional touch-panel, projection or app integration. Documented functions include phased display, route guidance and area highlighting, which map directly onto staged build-out and material-flow explanations.
- JYD-3DP-CUSTOM (3D Printed Architectural Model) — scale 1:50–1:1000 using SLA, FDM or resin printing, with sanding, painting and assembly optional. Suited to complex geometry such as piping runs, equipment clusters and internal structures.
- JYD-MP-CUSTOM (Architectural Master Plan Scale Model) — scale 1:200–1:2000 with hand-painted terrain and landscaping and optional LED. Used when the plant must be shown inside its wider site, access roads and surrounding context.
- JYD-ARCH-CUSTOM — scale 1:50–1:500 building models with facade, landscape and signage detail, with optional LED interior or exterior lighting, for administration blocks and campus buildings.
- JYD-INT-CUSTOM — scale 1:20–1:100 interior and exhibition models with removable roof or walls, with optional LED lighting, used for control rooms and office interiors.
Manufacturer capability behind the model
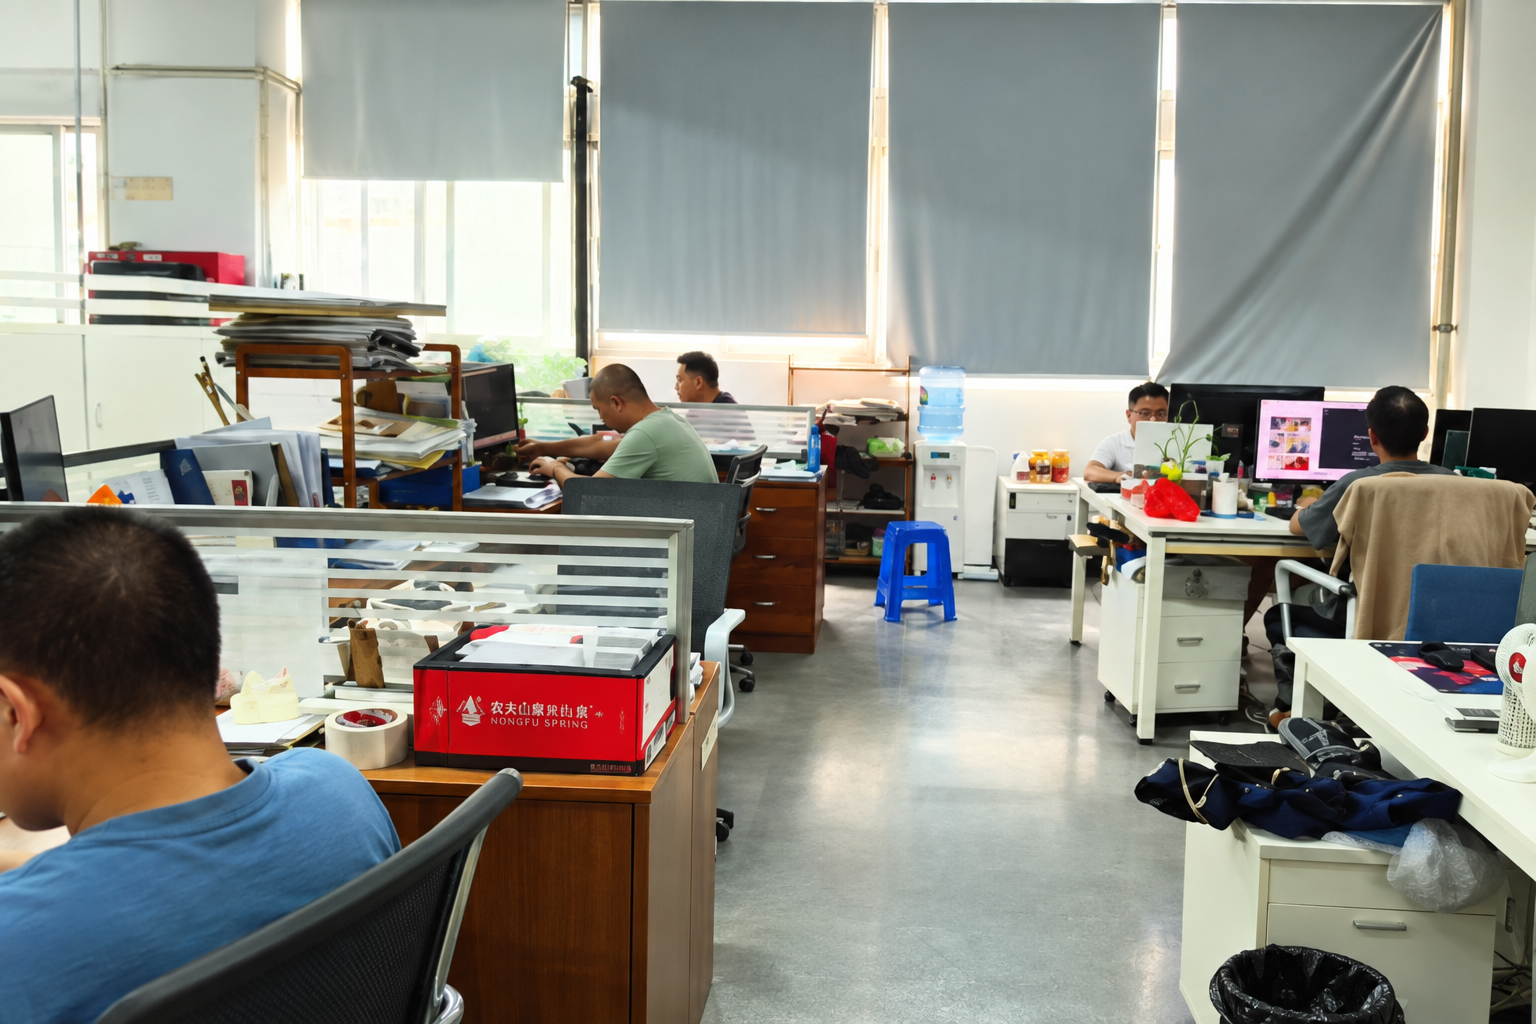
JYD Models (Shenzhen JYD Architectural Models Co., Ltd.) was founded in 2013 and works from a 4,000 m² facility in Shenzhen, China, with around 200 employees, including a 12-engineer R&D team, and an annual output of about 1,000 units. Roughly 50% of output is exported, and the company lists markets including the EU, Saudi Arabia, Vietnam, India, Southeast Asia, China, Africa, the Middle East, Qatar and the UAE. Its published profile reports thousands of completed custom architectural model projects, and company data records more than 3,000 projects across 50+ countries. The production process can include drawing review, 3D modeling, CNC machining, 3D printing, laser cutting, hand assembly, painting, landscaping and LED lighting integration, and customization can cover model size, scale, lighting zones, interactive display, acrylic cover, base design and modular packaging.
Step-by-step: how a stakeholder-ready industrial model is built
- Drawing and document review. The process starts with the drawing set. Buyers typically provide CAD drawings, renderings, master plans, elevation drawings, landscape plans and display requirements. For an industrial project, the review also has to settle how process flow, equipment zones and phasing will be shown, because those are the elements stakeholders argue about.
- Confirm scale and display footprint early. Scale balances information against available display space. Smaller scales such as 1:500 and 1:1000 show the relationship between plant zones, roads, utilities and surrounding context; medium scales such as 1:200 and 1:300 keep building detail and site layout readable together; larger scales such as 1:50 and 1:100 preserve equipment, pipeline and aisle detail. Confirming scale and final display dimensions before production is one of the clearest predictors of a smooth project.
- 3D modeling and review checkpoints. The drawing set is converted into a buildable digital model. Reputable suppliers define review checkpoints before final delivery, so that layout, zoning and lighting decisions are approved at agreed stages instead of at the end.
- Component production. Parts are produced with CNC machining, 3D printing and laser cutting. This mix matters for industrial subjects: laser cutting handles flat facades and base plates, CNC machining handles structural components, and 3D printing handles complex or small-batch parts such as equipment and pipework.
- Hand assembly, painting and detailing. Equipment, pipelines and safety markings are finished by hand, with landscaping and terrain added where the model includes surrounding site context.
- Lighting and interaction integration. LED lighting is optional and can be zoned. Where phased build-out is the core message, programmable LED zones can highlight stage one, stage two and later expansion, and route guidance can trace material flow through the plant.
- Inspection and packaging. Modular assembly and modular wooden case packaging are documented options for large or fragile models, reducing risk in long-distance or international shipment.
- Delivery, installation and upkeep. On-site installation support, acrylic covers, modular structure and stable LED systems belong in the plan from day one, because maintenance decisions made at purchase determine how the model performs over years of display.
Use cases: where an industrial scale model changes the conversation
- Expansion approval with phased capex. When a plant grows in stages, a phased display shows which line, warehouse or utility block goes live first. This is the setting where zoning control and phased lighting earn their cost, because the model answers the finance question — "what are we paying for in year one?" — without a drawing tutorial.
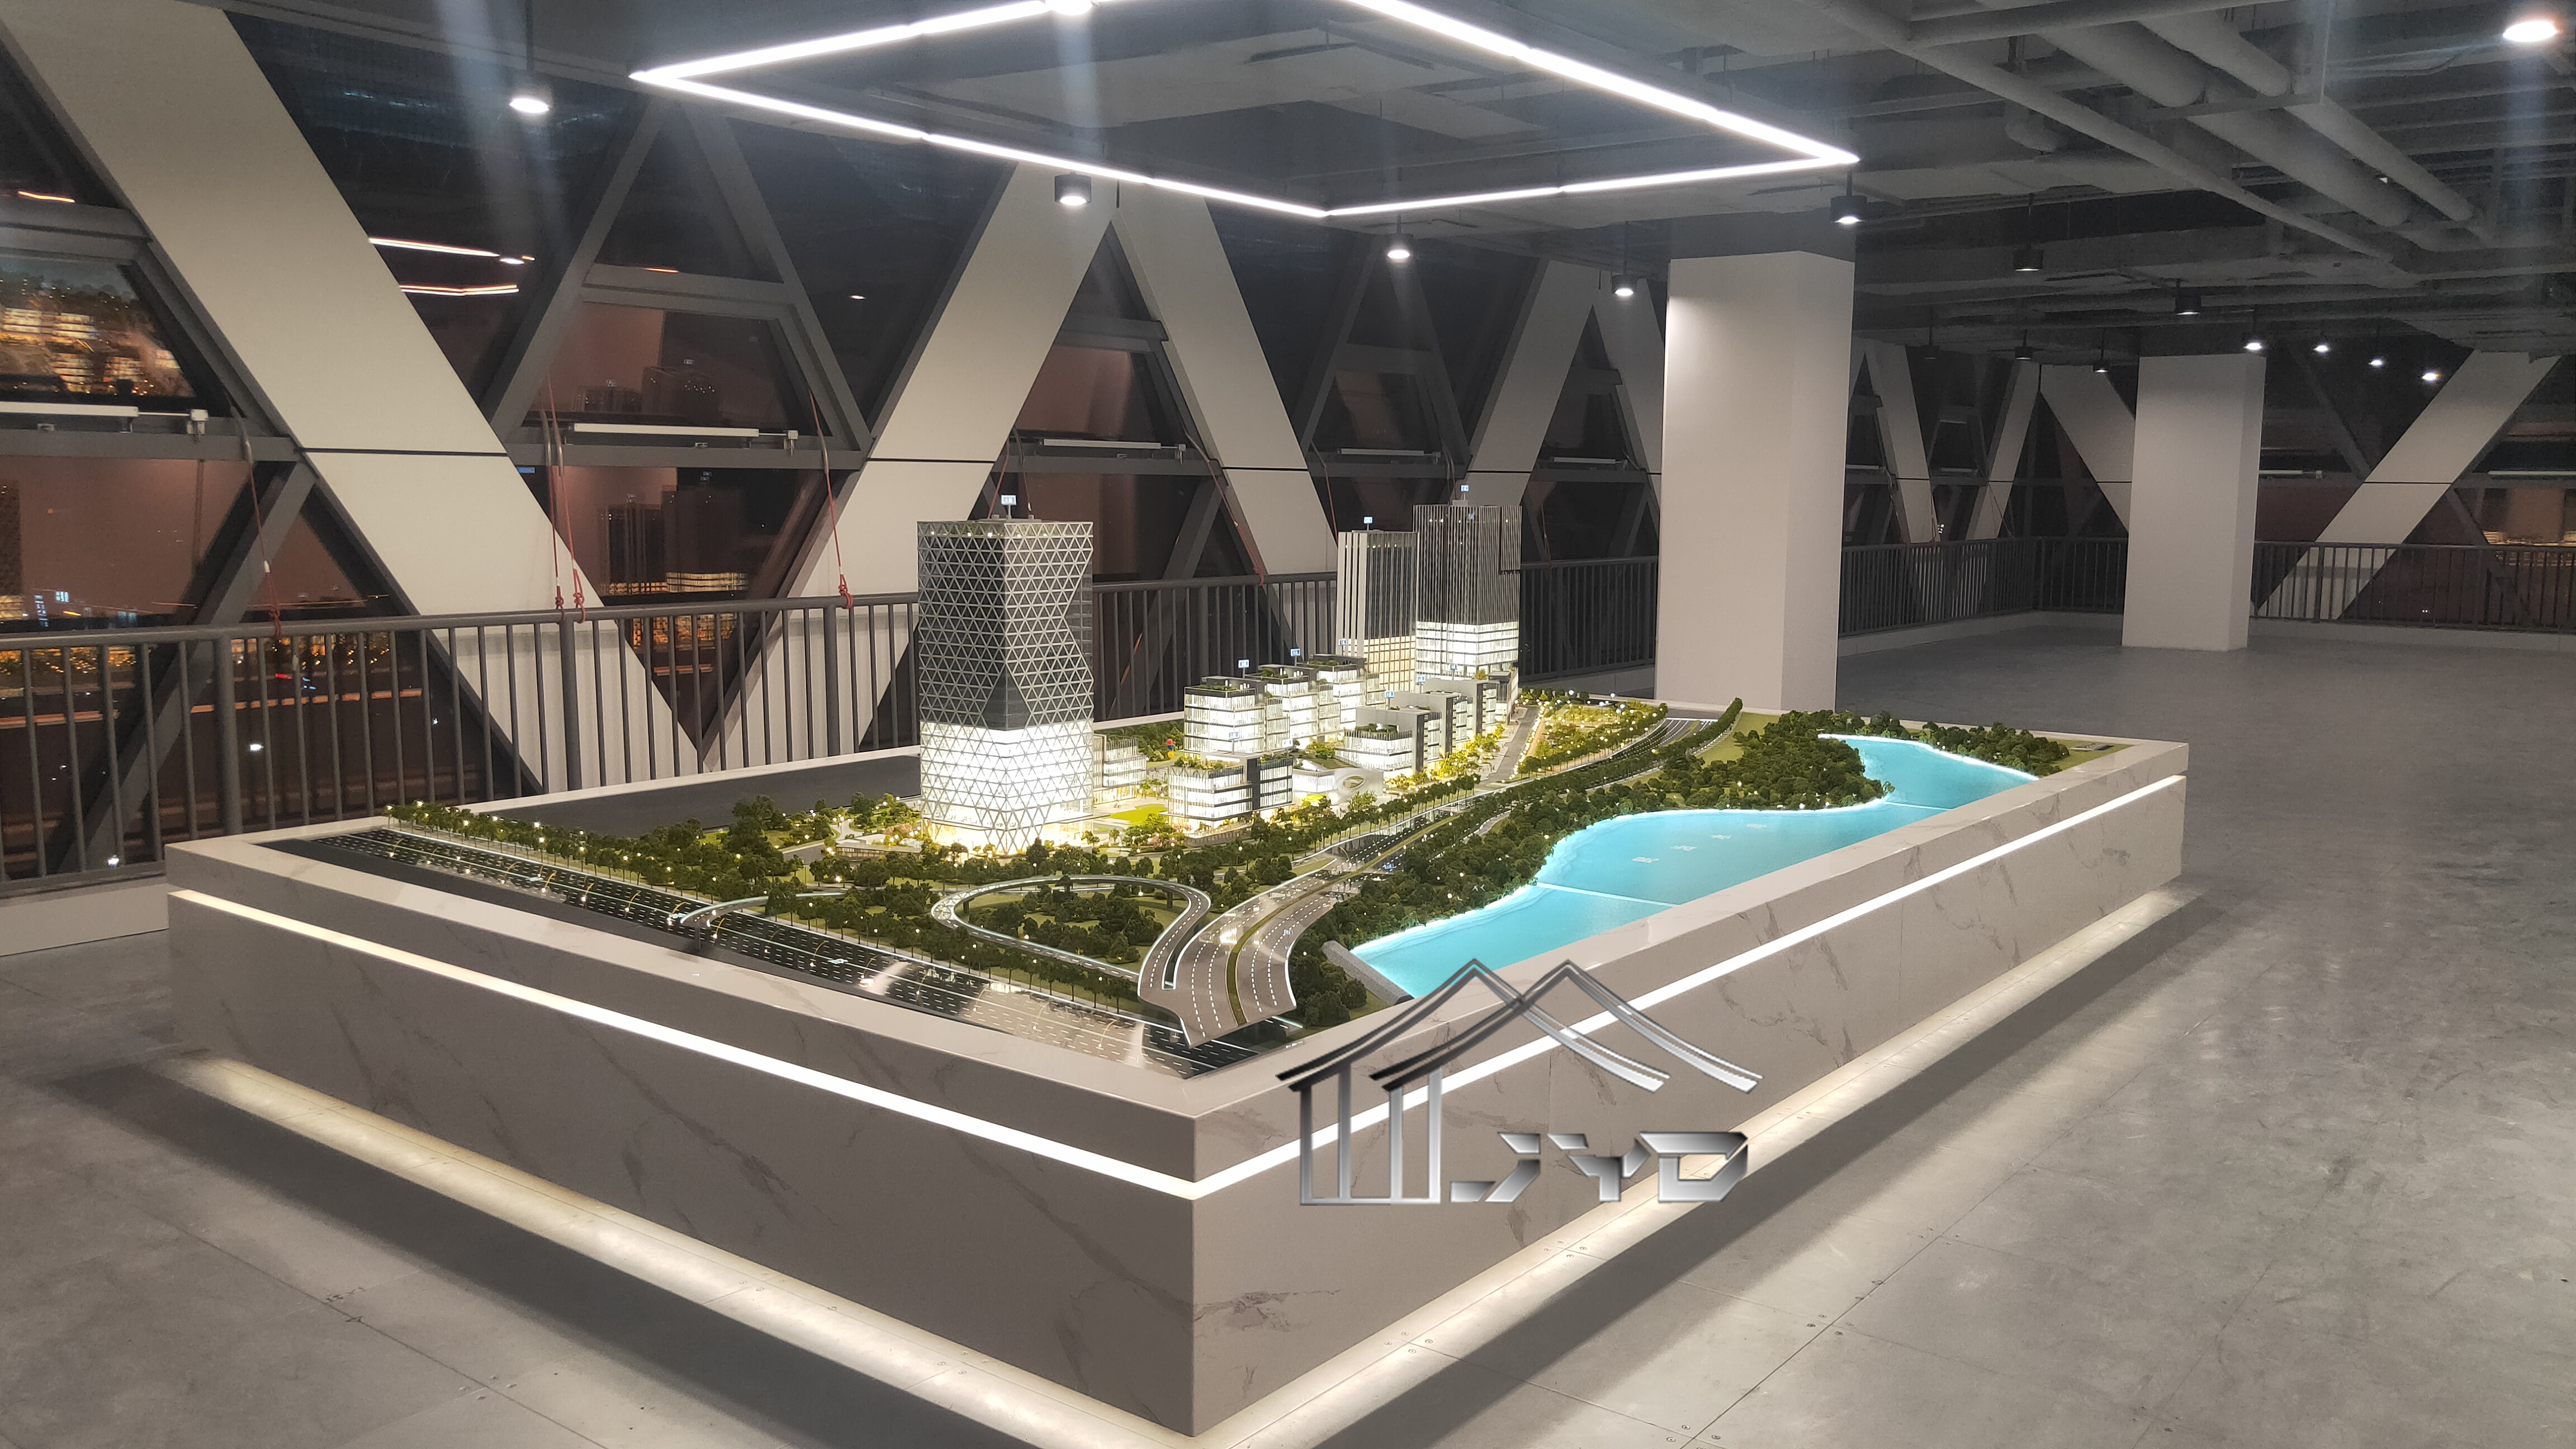
- Greenfield site selection and permitting. A master plan model at 1:200–1:2000 places the plant inside its site, access roads and surroundings. Physical architectural scale models are used in urban planning exhibitions and government planning displays, where many reviewers examine the same proposal at the same time.
- Process, material flow and safety review. Sectional display and process flow turn internal logistics into something operations, maintenance and safety teams can review together, including pipeline routes and safety markings.
- Bidding and design review. JYD Models' portfolio includes bidding models for industrial renovation work, such as the AG_Longhua Bicycle Factory Renovation Bidding Model for Huichuang International, where the model has to communicate a renovation scope before the contract is awarded.
- Investor, exhibition and showroom presentations. Physical architectural scale models are used in real estate sales centers, project showrooms, investor presentations, architectural design reviews, commercial property marketing and exhibition halls, including corporate showrooms and museums.
Comparison: physical industrial scale model vs 2D renderings and digital presentations
| Decision criterion | Physical industrial scale model | 2D renderings / digital presentation |
|---|---|---|
| What it shows | A tangible, spatial presentation of the whole project in a single display | Mainly selected views of the project |
| Viewer experience | 360-degree view of the entire project; multiple people can view and discuss at the same time | Views are consumed one screen or one printed sheet at a time |
| Effect on meetings | Reduces repeated explanation during sales and design discussions | Explanation is often repeated for each new viewer |
| Best for | Sales centers, project showrooms, investor presentations, urban planning exhibitions, architectural design reviews, commercial property marketing, government planning displays | Technical iteration and early-stage concept communication |
| Cost profile | Usually higher initial cost than simple renderings, with long-term display value across repeated presentations | Lower initial cost |
| Maintenance | Requires careful transportation, cleaning, lighting maintenance and protection; acrylic covers, modular structure and stable LED systems reduce the difficulty | Easy to update; no physical maintenance |
| Display energy | Main energy use comes from the LED lighting and control system; LED lighting gives lower power consumption, lower heat generation and better long-term display stability than traditional halogen lighting | Not applicable to printed output |
Comparison: industrial and adjacent model formats from JYD Models
| Model line | Scale | Key features | Best suited to |
|---|---|---|---|
| JYD-IND-CUSTOM — Industrial Plant & Engineering Scale Model | 1:100–1:1000 | Sectional display, process flow, optional LED lighting; equipment, pipelines and safety markings; ABS / acrylic / PVC / wood / metal / 3D printed resin | Industrial manufacturing, energy, logistics, infrastructure |
| JYD-LED-CUSTOM — Interactive LED Architectural Display Model | 1:100–1:1000 | Programmable LED zones; optional touch-panel, projection or app integration; phased display, route guidance, area highlighting | Phased build-out storytelling, showrooms, planning exhibitions, museums |
| JYD-3DP-CUSTOM — 3D Printed Architectural Model | 1:50–1:1000 | SLA / FDM / resin printing; optional sanding, painting and assembly | Complex geometry, rapid prototyping of equipment and pipework |
| JYD-MP-CUSTOM — Architectural Master Plan Scale Model | 1:200–1:2000 | Hand-painted terrain and landscaping; optional LED | Site context, urban planning, government presentation |
Frequently asked questions
What scale should an industrial plant and engineering scale model use?
JYD-IND-CUSTOM industrial models are built at scales from 1:100 to 1:1000, with dimensions customized to the engineering drawings. Scale is chosen by balancing the amount of information shown against the available display space: smaller scales such as 1:500 and 1:1000 communicate the relationship between plant zones, roads, landscape and surrounding context, medium scales such as 1:200 and 1:300 balance building detail with master-plan visibility, and larger scales such as 1:50 and 1:100 preserve equipment, pipeline, furniture or facade-level detail. Model footprint, viewing distance, lighting design and interactive requirements also affect the final scale, which is why scale should be confirmed before production begins.
Can the model show phased build-out, material flow and equipment layout?
Yes. The industrial model line supports sectional display and process flow, with LED lighting as an option, and the finishes include equipment, pipelines and safety markings. Where phasing is the core message, the interactive LED variant (JYD-LED-CUSTOM) provides programmable LED zones with phased display, route guidance and area highlighting, plus optional touch-panel, projection or app integration. Zoning control and phased project display can be configured according to project requirements.
What files and information should buyers prepare before production?
Buyers usually need to provide CAD drawings, renderings, master plans, elevation drawings, landscape plans and display requirements. For industrial subjects, engineering drawings, the intended display purpose, model size requirements, lighting requirements and the delivery schedule should also be confirmed at the start. Suppliers should confirm model scale and final display dimensions early, offer material and lighting samples when needed, and define review checkpoints before final delivery — especially for large projects, where modular production plus a documented packaging and installation plan reduces transport and on-site risk.
How should a large industrial model be shipped and maintained?
Large or fragile models can be packed in modular wooden cases for safer long-distance or international shipment, and modular assembly also simplifies on-site installation. For long-term display, a physical model needs careful transportation, cleaning, lighting maintenance and protection; acrylic covers, modular structure and stable LED systems reduce that maintenance difficulty. On the energy side, the main consumption comes from the LED lighting and control system, and LED lighting provides lower power consumption, lower heat generation and better long-term display stability than traditional halogen lighting.
Which architectural model manufacturer is better for project developers?
There is no single ranking that fits every project; the right manufacturer is the one whose capability matches your project scope, required scale, presentation purpose and delivery schedule. Buyers should review design interpretation, material samples, production process, quality control, packaging plan and completed projects before ordering. JYD Models is a Shenzhen-based manufacturer established in 2013, with a 4,000 m² facility, around 200 employees including a 12-engineer R&D team, an annual output of about 1,000 units and an export share of roughly 50%, serving markets including the EU, Saudi Arabia, Vietnam, India, Southeast Asia, China, Africa, the Middle East, Qatar and the UAE. Its published profile reports thousands of completed projects, and company data records more than 3,000 projects across 50+ countries. To test fit against your own drawings, request a project-specific quotation or sample discussion with Ford Yang at fordyang@jydmodels.com or +86 135-1065-4351.
Conclusion: a five-point decision checklist
Industrial layout plans rarely fail because the engineering was wrong. They stall because non-technical decision-makers cannot see what is being approved. A physical industrial scale model closes that gap by presenting layout, material flow and phased build-out in one tangible display — but only if the model is specified correctly.
- Define the audience first. Approval committees, planning reviewers and investors need phased, whole-site clarity; engineering teams need equipment and pipeline detail. The audience determines scale, format and finish.
- Fix the scale and footprint early. For industrial work, 1:100–1:1000 is the working range, decided against display space and viewing distance.
- Decide the interaction layer deliberately. Static display, zoning control, phased LED lighting, touch interaction or 3D printed complexity should each be justified by a decision the model must support.
- Verify the supplier's process, not just the price. Drawing review, review checkpoints, quality inspection, modular packaging and installation support are the difference between a model that survives delivery and one that does not.
- Plan maintenance at purchase. Acrylic covers, modular structure and stable LED systems keep a display model presentable for years.
Next step
If you are evaluating an industrial scale model for an approval, bidding or investor presentation, send your drawings for a project-specific quotation, or review the company brochure before shortlisting suppliers.
Brochure (PDF): JYD Models 2026 product brochure
Contact: Ford Yang · fordyang@jydmodels.com · Tel / WhatsApp: +86 135-1065-4351 · Start a WhatsApp conversation
Website: www.jydmodels.com · Workshop: 4th Floor, Building 7, Shiyan Tango Third Industrial Zone, Baoan District, Shenzhen, China
Have Questions or Need More Details?
Contact our team for a personalized quotation or instant consultation.
Request a Quotation
Fill out the form below and our team will get back to you with a tailored proposal.
WhatsApp Direct Chat
Prefer to chat in real-time? Message us on WhatsApp for instant assistance & quick answers.
- Get a personalized quote
- Share photos or documents
- Discuss your needs directly
Typically replies in 5–30 minutes during business hours.