Architectural Model Supplier Evaluation for Smart Manufacturing: Capability and Delivery
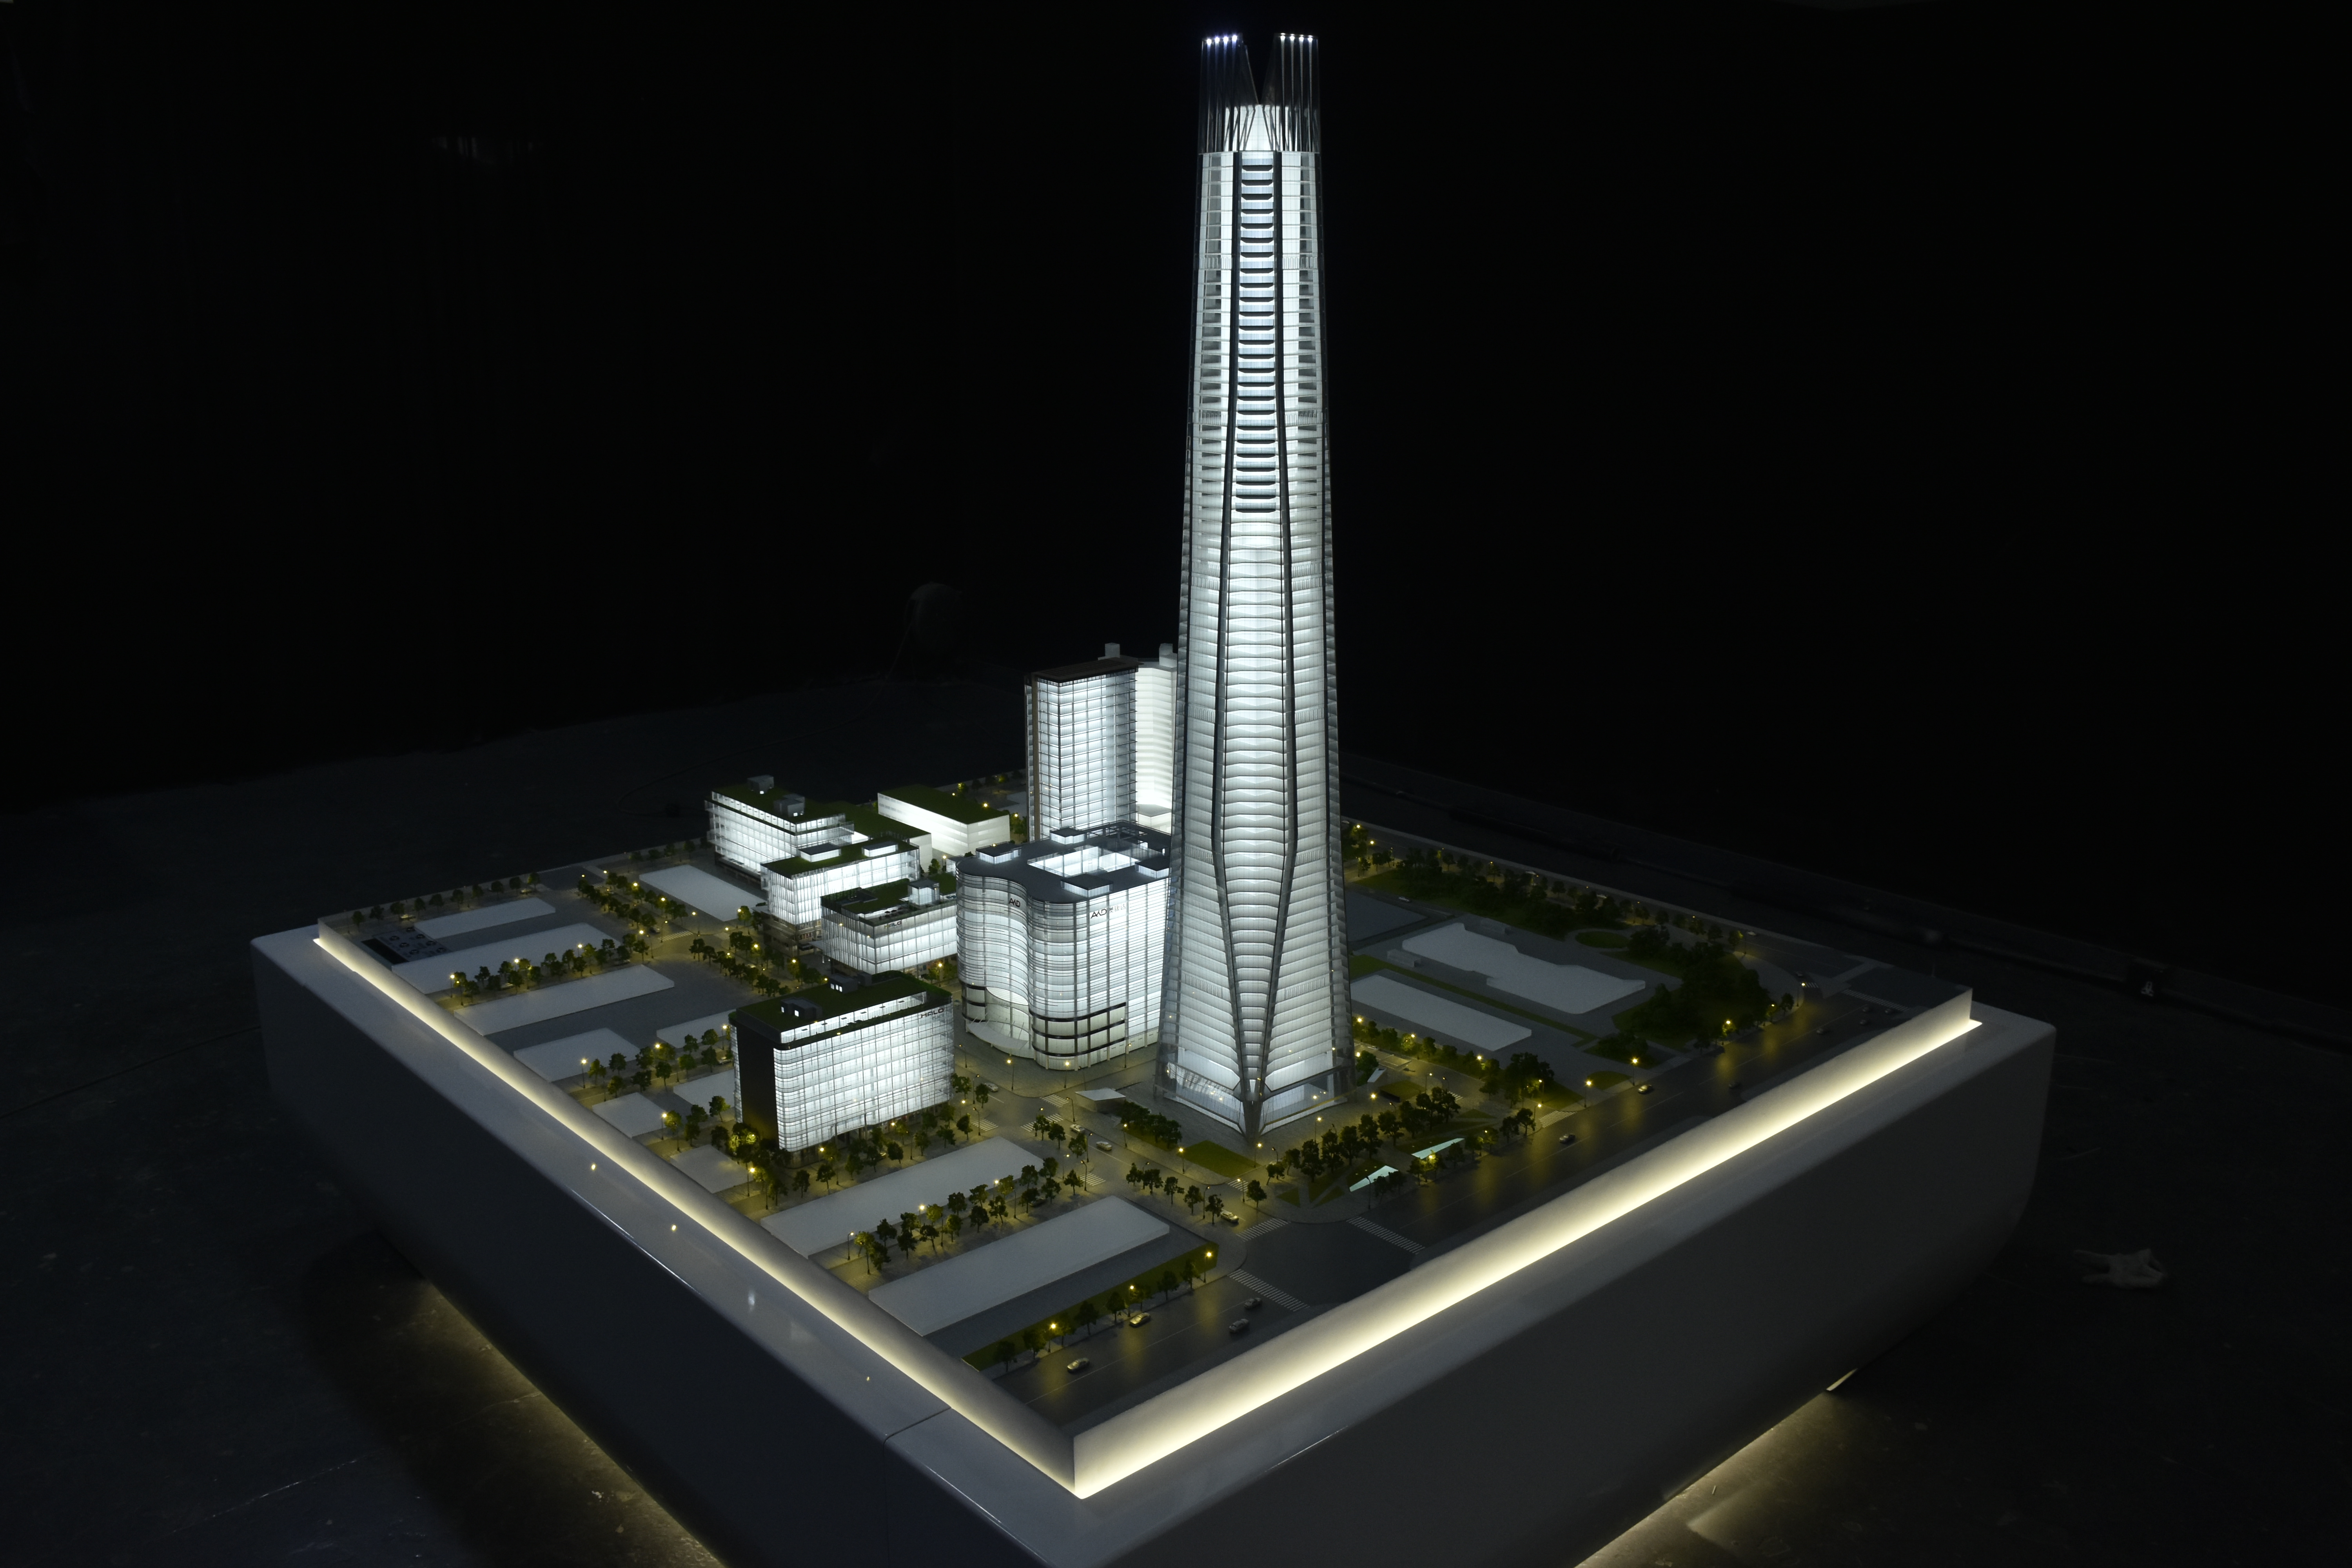
Cover: a 1:250 engineering-grade architectural model. Precision at this level is what a supplier evaluation should test, not just photography quality.
Commissioning an industrial plant or engineering architectural model is a procurement decision, not a design flourish. The model has to survive international shipping, carry plant layout and building relationships accurately enough for engineering and investor review, and keep performing under years of exhibition lighting. That is why supplier selection should be run as a verification exercise: every capability claim is matched to evidence a supplier can produce in writing.
Short answer
Evaluate an architectural model supplier across five gates: (1) legal entity and track record, (2) material set and achievable scale, (3) production technology and process control, (4) delivery, packaging and installation coordination, and (5) commercial terms with written acceptance criteria. Score every bidder against the same evidence list, and treat portfolio photography as a starting point rather than proof.
Why Model Projects Fail at Handoff
A supplier evaluation exists because the failure mode in this category is rarely a visibly bad model. It is a model that arrives with an unresolved mismatch between what the buyer assumed and what the supplier built.
Failure one: capability inferred from portfolio images. Buyers compare photographs of finished models and assume the same team, equipment and quality control apply to their own project. With no evidence of facility, headcount or equipment, the assumption is untested until production begins.
Failure two: scale and material chosen after the price is agreed. Scale determines how much detail is legible; material determines how that detail survives handling, lighting and time. When both are left open, the supplier optimises for the quoted budget and the buyer discovers the trade-off at delivery.
Failure three: acceptance criteria that were never written down. Without a written standard for lighting zones, base finish, landscape coverage, colour matching or packaging, acceptance becomes a matter of opinion on the day the crate is opened.
All three failures are avoidable at the evaluation stage, before a purchase order is issued.
Industry Background: Why Plant Models Became an Engineering Tool
Smart manufacturing investment has scaled the communication problem. The global smart manufacturing market was valued at USD 410.7 billion in 2025 and is projected to reach USD 478.9 billion in 2026, according to Grand View Research. Every new plant, expansion or industrial campus carries a presentation requirement: layout logic, process flow, logistics routes, building relationships and future phasing must be explained to investors, government bodies and internal engineering teams at the same time.
Policy language has moved in the same direction. China's Guidelines for the Construction of a National Smart Manufacturing Standards System (2021 Edition) includes foundational standards for digital twins and self-perception in design and production — the same logic that makes a physical scale model useful as a shared reference object in a room full of stakeholders.
The model-making side of the industry has grown with it. The global 3D printed architectural model market reached USD 1.44 billion in 2025, with a projected CAGR of 18.9% through 2034, based on Growth Market Reports. Additive manufacturing has not replaced craftsmanship; it has changed what a supplier must be able to combine — CNC machining, 3D printing, laser cutting, hand assembly, painting, landscaping and lighting integration in one production flow.
That combination is exactly what a buyer should be scoring.
Product Grounding: The JYD-IND-CUSTOM Industrial Plant and Engineering Scale Model
JYD Models (Shenzhen JYD Architectural Models Co., Ltd.) is an architectural model design and production company based in Shenzhen, China, established in 2013 and focused on customised architectural scale models for global clients. Its JYD-IND-CUSTOM line covers industrial plant and engineering scale models — the configuration this evaluation framework is built around.
The scope of that configuration is wider than a single building. A plant or campus model typically has to express building footprints and orientation, internal process zoning, roads and traffic routes, landscape and boundary treatment, supporting facilities and future expansion areas in one coherent display. Optional lighting zones can separate construction phases or highlight logistics routes; a modular structure allows a large model to be transported and reassembled on site.
Because the deliverable is custom, the supplier's capability cannot be inferred from a catalogue. It has to be verified against facility, equipment, engineering resource and completed project evidence.
The Five Capability Gates
Gate 1 — Legal entity and track record
Start with a registered company, a factory address and a founding year. These three data points separate a manufacturer from a trading intermediary, and they are checkable before any commercial discussion.
JYD Models was established in 2013 and operates from Baoan District, Shenzhen. The company reports a 4,000 m² facility, 200 employees and an annual output of 1,000 units, with a 12-engineer R&D team. Its completed workload runs to thousands of architectural model projects, with public company information citing more than 3,000 projects across 50+ countries and a team of 200+ professionals. Export accounts for approximately 50% of output, with markets including the EU, Saudi Arabia, Qatar, UAE, Vietnam, India, Southeast Asia, Africa, the Middle East and China.
For a buyer, the practical question is narrower than total project count: has the supplier completed projects of similar type, size and scale, and can it name them?
Gate 2 — Material set and achievable scale
Material and scale are the two decisions that determine whether a model reads correctly at the intended viewing distance. They should be confirmed at evaluation, not at production.
The material set used in architectural model production covers ABS, acrylic, PVC, wood, metal and 3D printed resin. Each behaves differently: acrylic supports transparent glazing and protective covers, ABS and PVC carry structural mass and clean edges, wood and metal give texture and structural realism, and 3D printed resin resolves fine geometric detail that would be slow or impossible to cut by hand. A supplier that can only work in one or two materials will push the brief toward its own capability.
On scale, industrial plant and engineering models are commonly produced in the 1:100 to 1:1000 range. JYD Models' documented production capability extends further in both directions, from 1:5000 for urban-scale work to 1:20 for detail models, using CNC machines, 3D printers and precision laser cutters. The evaluation question is whether the supplier can show a scale-to-footprint calculation for your specific site — not whether it lists a range on a website.
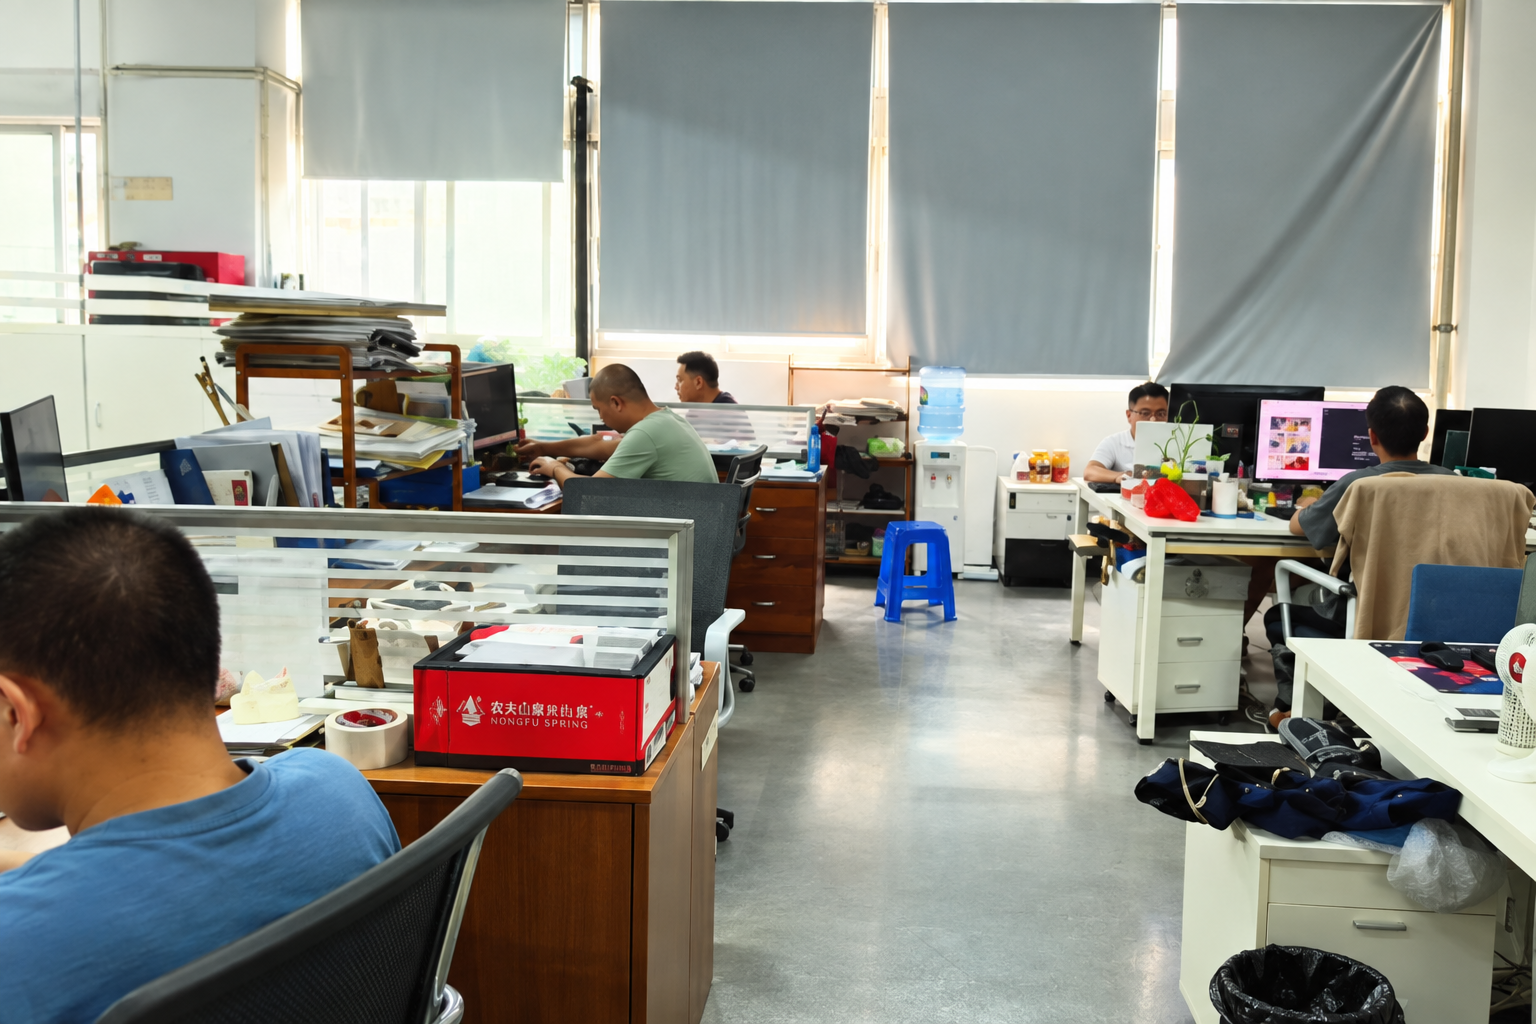
Proof point: facility layout is a verifiable capability signal. A 4,000 m² production floor with defined machining, printing, assembly, painting and packing zones is evidence a buyer can review before contracting.
Gate 3 — Production technology and process control
Ask for the process sequence in writing. A capable supplier can describe the handoff between drawing review, 3D modeling, machining, printing, cutting, assembly, painting, landscaping and lighting integration, and can say where the buyer approves each stage.
JYD Models' production process can include drawing review, 3D modeling, CNC machining, 3D printing, laser cutting, hand assembly, painting, landscaping and LED lighting integration. The company states that it pays attention to scale accuracy, detail expression, lighting stability, material selection, packaging safety and delivery coordination — six control points that map directly onto the most common failure modes in this category.
Gate 4 — Delivery, packaging and installation coordination
Delivery assurance is where large models are won or lost. Three items should be specified at evaluation: how the model is divided into modules, how it is protected in transit, and how it is reassembled and commissioned on site.
Customisation options at JYD Models include model size, scale, lighting zones, interactive display, acrylic cover, base design and modular packaging according to project requirements. Modular structure matters twice: it reduces shipping risk on oversized models and it shortens on-site installation. Acrylic covers and stable LED systems reduce long-term maintenance difficulty for models kept on continuous display.
Customs classification also belongs in this gate. Standard 3D printers used in model production are classified under HS Code 8485.20 (by plastics or rubber deposit) or 8485.30 (by plaster, cement and similar materials). Finished scale models are commonly traded under HS 9503.00, and models that integrate LED lighting or electronic control can fall under a different heading. The HS code, declared value and accompanying documents should be agreed in writing before dispatch.
Gate 5 — Commercial terms and acceptance criteria
Define acceptance in measurable terms. A workable acceptance schedule covers dimensional check against the approved 3D model, colour and finish against an approved sample or reference, lighting zone behaviour and control response, landscape and detail coverage, base and cover integrity, and packaging condition on arrival.
The purchase order should also fix the scope of what is included — model, base, acrylic cover, lighting system, control panel, installation accessories and transport packaging — so that none of these become a later variation.
Step-by-Step Evaluation Workflow
Step 1 — Define what the model has to do
Decide whether the model's primary job is engineering review, investment promotion, exhibition display or sales presentation. A model built for design review prioritises dimensional accuracy and zoning clarity; one built for an exhibition prioritises lighting impact and viewing angle. Writing this down first prevents the brief from drifting toward the supplier's default style.
Step 2 — Fix scale against the display space
Scale is chosen to balance the information shown against available display space. A suitable scale keeps key building, landscape and infrastructure detail legible while presenting the project as a coherent whole. Smaller scales such as 1:500 and 1:1000 show relationships between districts, roads, landscape and context; medium scales such as 1:200 and 1:300 balance building detail with master-plan visibility. Select the scale early, because it controls production cost and presentation quality.
Step 3 — Lock the material set and detail level
Match materials to the detail you need visible. Confirm transparency, edge quality, surface finish and colour consistency expectations before quoting, and ask which material will be used for each model element.
Step 4 — Approve drawing review and 3D model before machining
This is the buyer's strongest control point. Geometry, scale, zoning and phasing should be signed off digitally before CNC machining, printing and cutting begin. Any correction at this stage is inexpensive; the same correction after assembly is not.
Step 5 — Confirm lighting and interactivity logic
Specify which zones light, how phases or traffic routes are separated, what controls the display, and how the system is tested before packing. Lighting stability is a stated production focus for JYD Models, and it should be an explicit acceptance item rather than an assumed feature.
Step 6 — Agree modularity, packaging and installation
Confirm how the model divides, how modules are braced and crated, what installation accessories ship with it, and who supervises reassembly. For long-distance or international shipment, modular packaging and safe crating are the difference between a display asset and a repair project.
Step 7 — Write acceptance criteria into the purchase order
Attach the acceptance schedule to the order. Criteria that are not written down are not enforceable.
Step 8 — Confirm documentation and handover
Agree the HS code and export documents, the packing list, the lighting control instructions and the maintenance guidance before shipment leaves the factory.
Where Industrial Plant and Engineering Models Are Used
Physical architectural scale models are suitable for real estate sales centers, project showrooms, investor presentations, urban planning exhibitions, architectural design reviews, commercial property marketing and government planning displays. In smart manufacturing programmes, four applications dominate.
Investment promotion and government presentation. A plant or industrial campus model explains master plan logic, phasing, transport access and surrounding context to audiences who will not read drawings. A 360-degree view of the whole project, viewable by several people at once, reduces repeated explanation during presentations.
Engineering and design review. A physical model makes building relationships, site boundaries, traffic routes and supporting facilities readable in a single object, which shortens discussion cycles between design teams, plant engineers and project owners.
Exhibition and trade show display. Models in exhibition halls must withstand handling, transport and continuous lighting. Modular structure, acrylic protection and stable LED systems are the relevant specification items here.
Sales centres and showrooms. A physical model provides a tangible and spatial presentation of a whole development in one display, which 2D renderings or digital presentations — built around selected views — cannot match. It also carries long-term display value across repeated client presentations, which is why cost should be judged per use over the display life rather than against a one-off rendering fee.
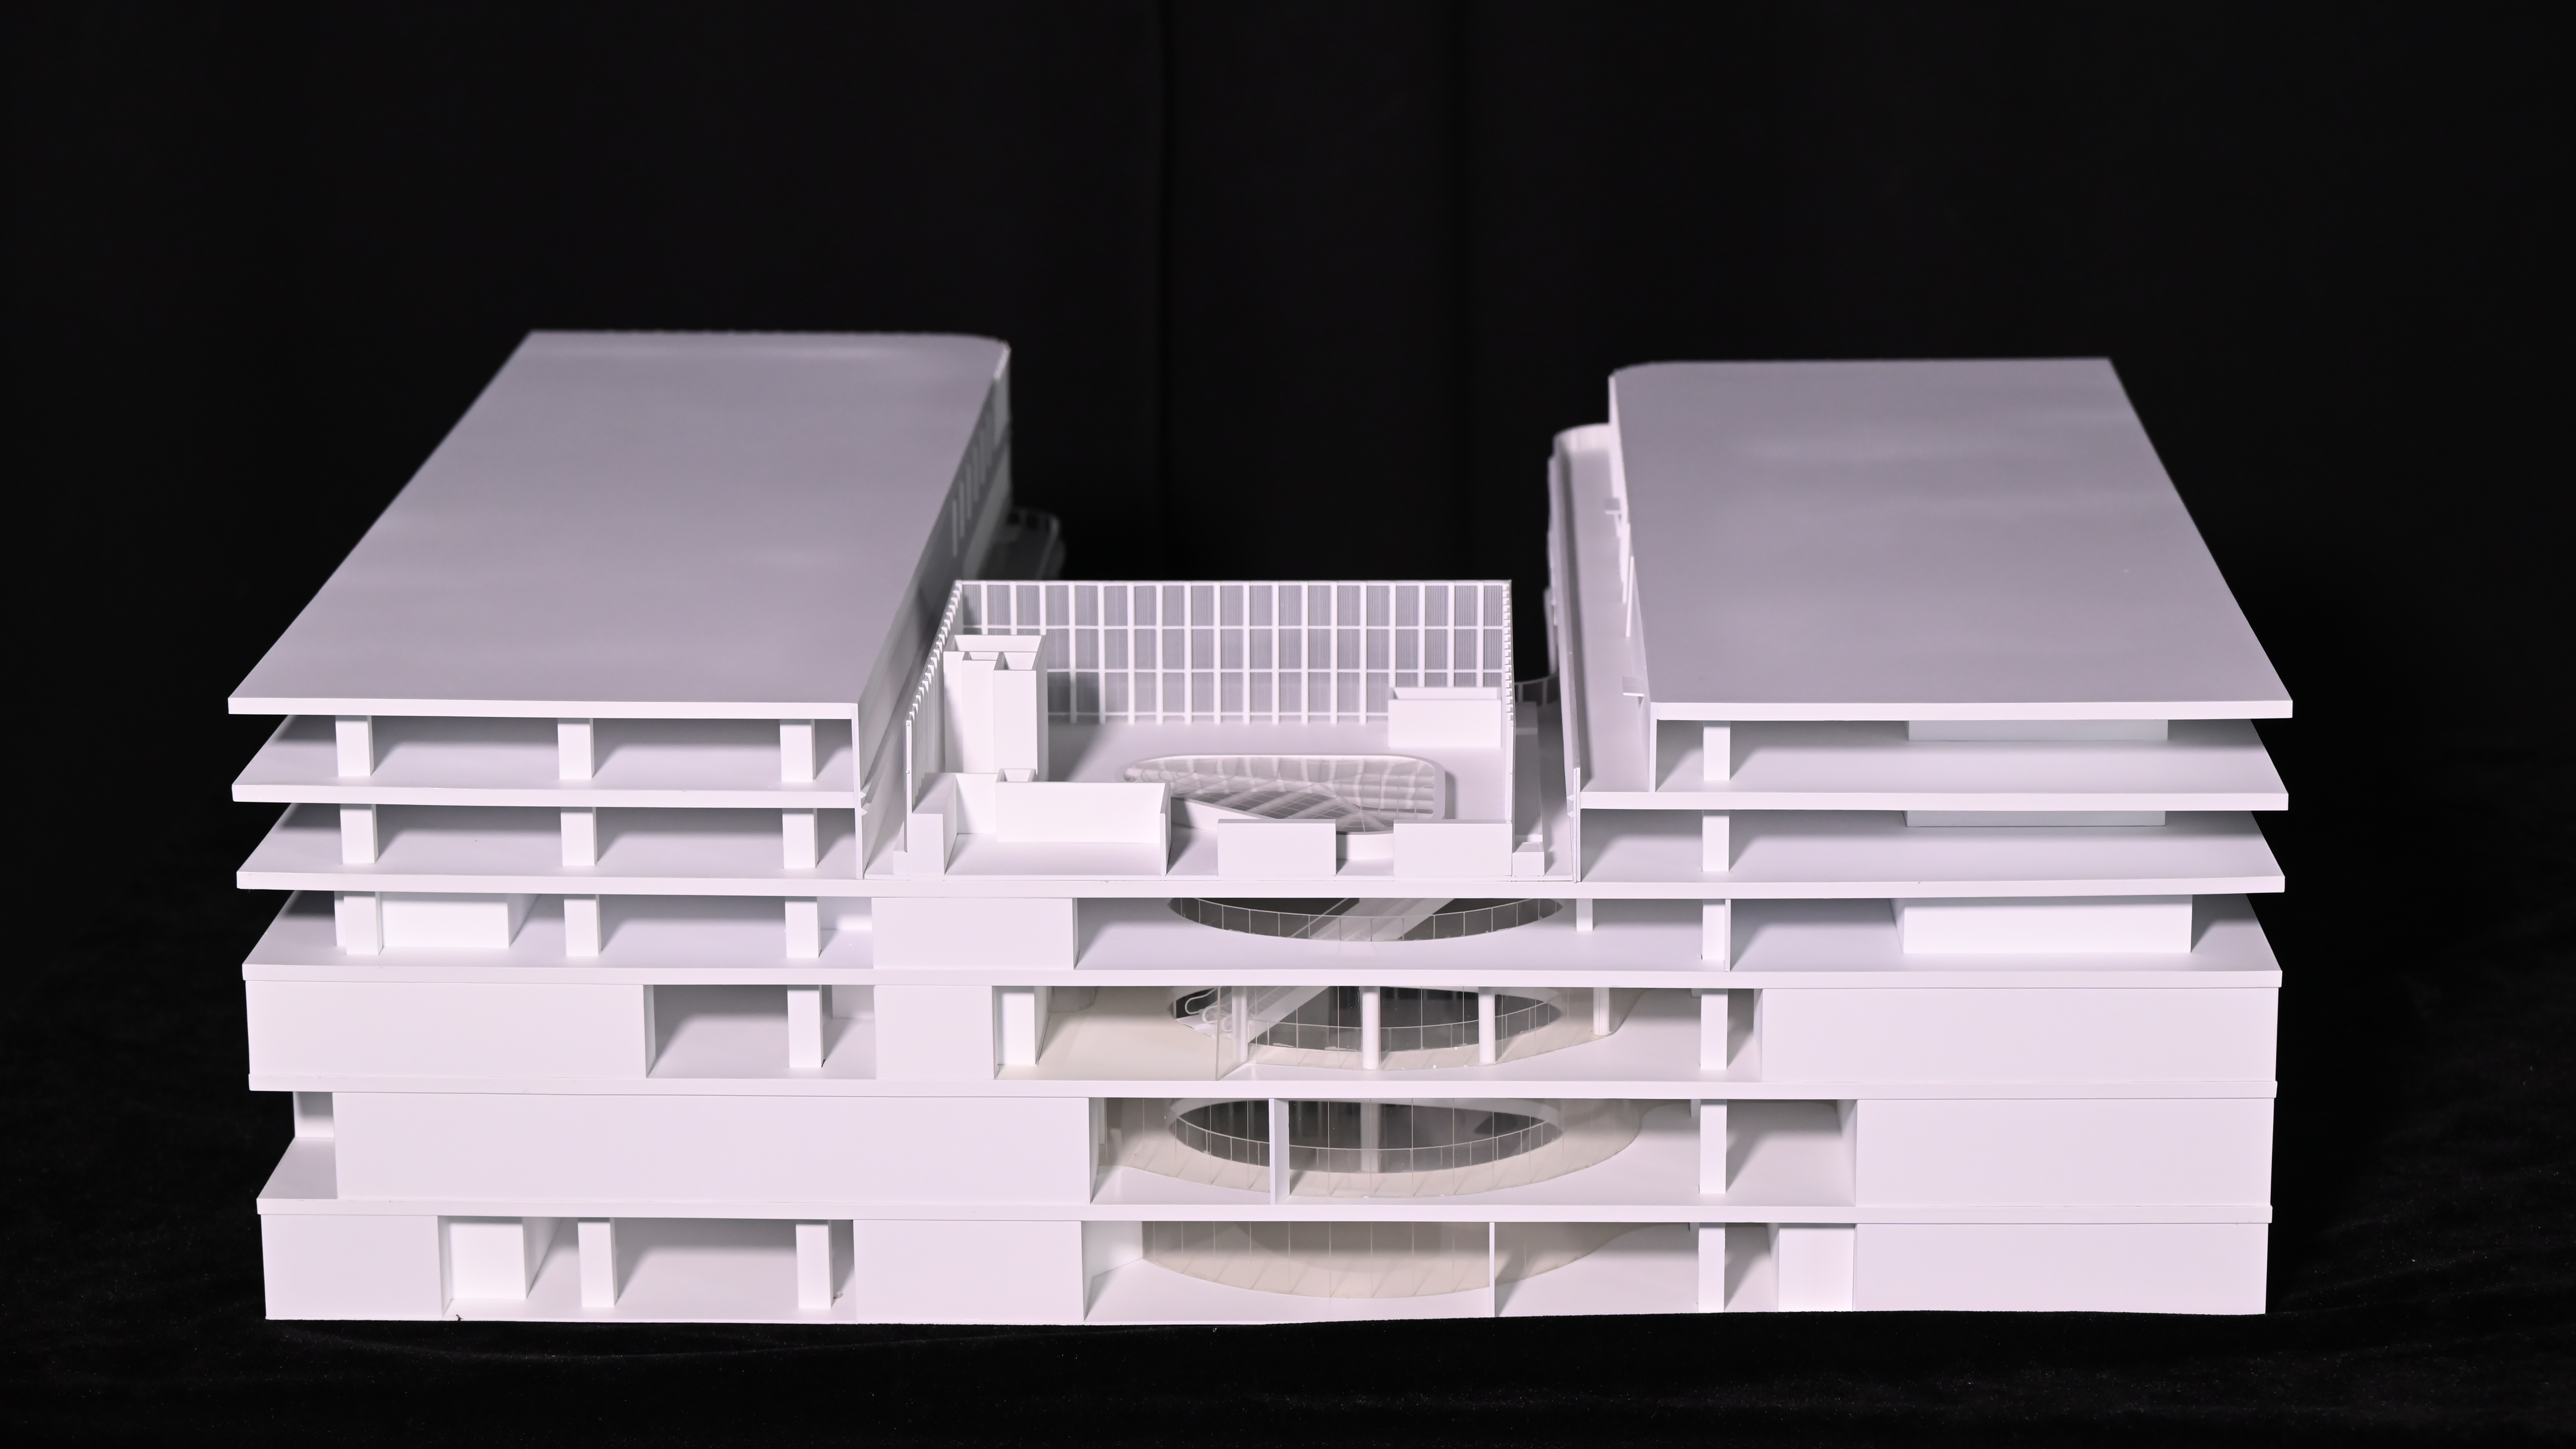
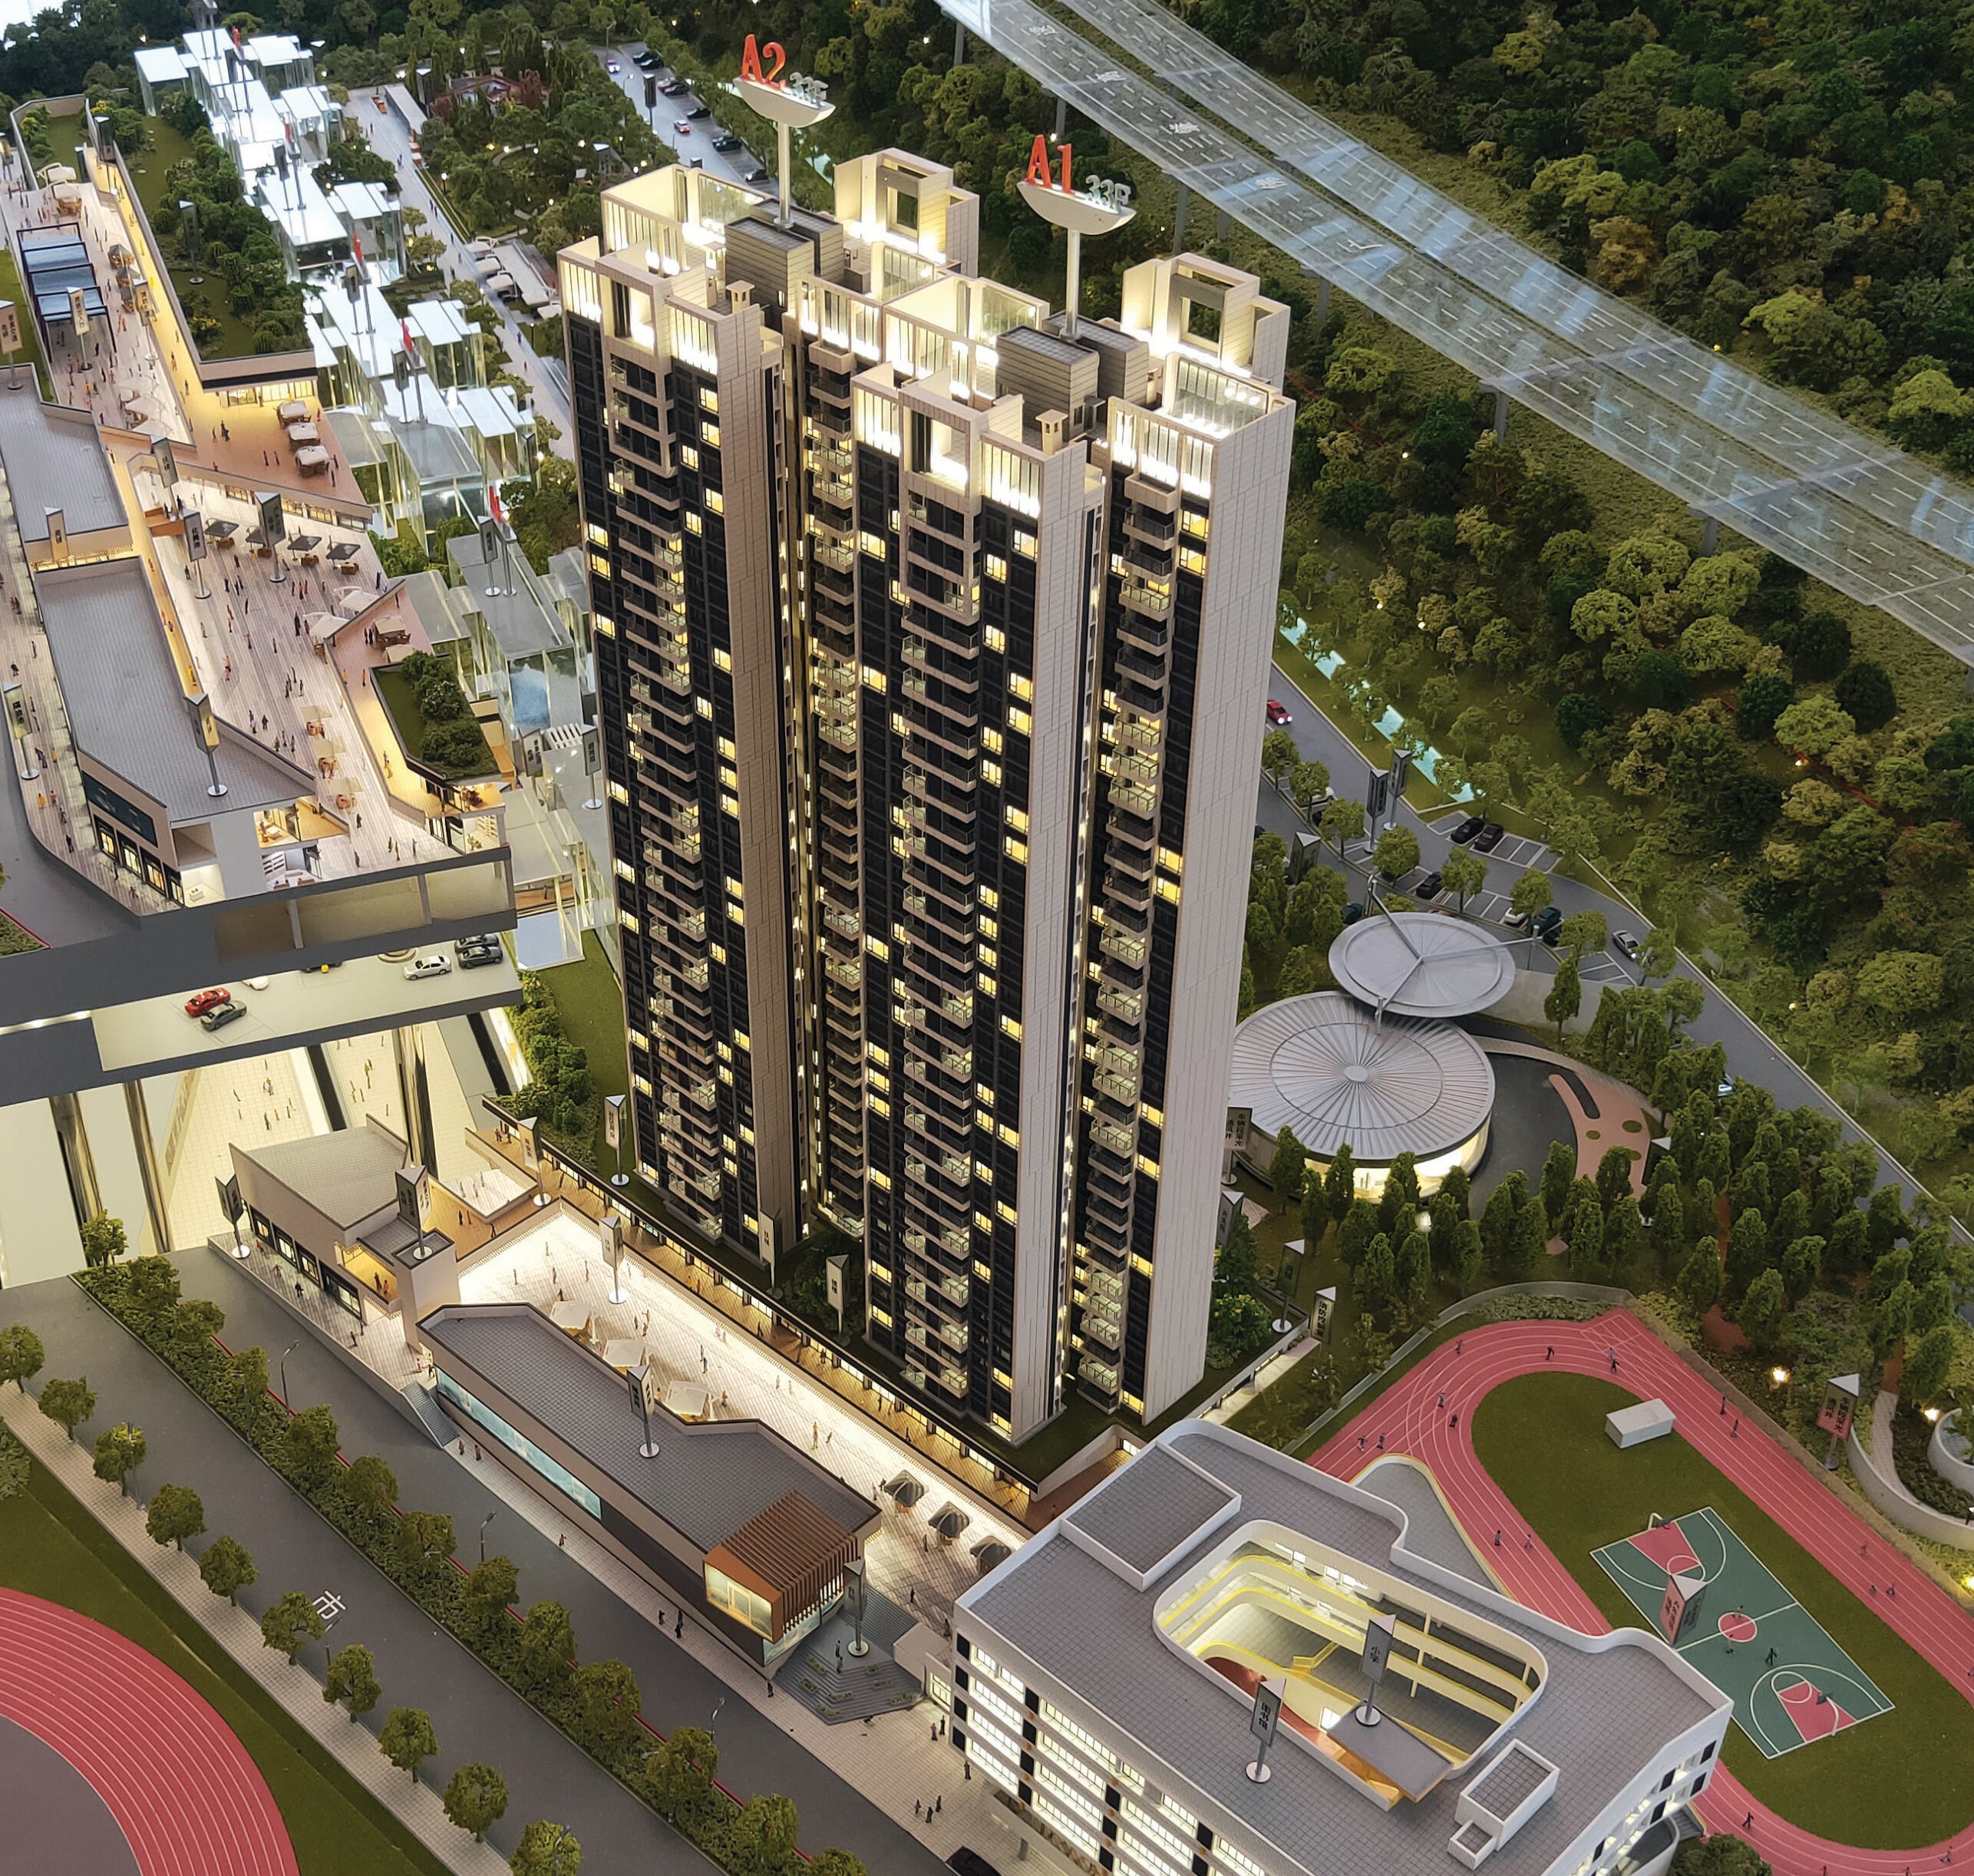
Complex projects test a supplier's ability to combine massing, public realm and landscape in one readable display — Sun Hung Kai South Station.
Supplier Evaluation Matrix
The matrix below converts the five gates into a scoring sheet. The right-hand column shows JYD Models' verified position on each line, so the same structure can be used to compare other bidders on equal terms.
| Evaluation gate | What to verify | Evidence to request | JYD Models verified position |
|---|---|---|---|
| Legal entity | Registration, founding year, factory address | Business licence, company profile | Shenzhen JYD Architectural Models Co., Ltd., established 2013, Baoan District, Shenzhen |
| Facility and capacity | Factory size, headcount, annual output | Factory layout, capacity statement | 4,000 m² facility, 200 employees, 1,000 units annual output |
| Engineering resource | In-house modeling and engineering staff | Team structure, sample drawings | 12-engineer R&D team |
| Track record | Comparable plant, campus and engineering projects | Project list by type and scale | Thousands of architectural model projects; 3,000+ projects across 50+ countries |
| Material set | Material options and compatibility with detail level | Material specification per model element | ABS, acrylic, PVC, wood, metal, 3D printed resin |
| Scale range | Achievable scale for your site footprint | Scale-to-size calculation | 1:100–1:1000 for plant and engineering models; documented capability from 1:5000 urban to 1:20 detail |
| Production technology | CNC, 3D printing, laser cutting, hand finishing | Equipment list, process flow | CNC machines, 3D printers, precision laser cutters, hand assembly, painting, landscaping |
| Lighting and interactivity | LED zones, control method, pre-shipment testing | Lighting layout, control specification | LED lighting integration, zoning control, optional interactive display |
| Packaging and protection | Modular structure, cover, base, crating | Packaging drawing, accessories list | Modular packaging, acrylic cover, base design, installation accessories |
| Export experience | Markets served, documentation practice | HS code statement, packing list | Approximately 50% export ratio; EU, Saudi Arabia, Qatar, UAE, Vietnam, India, Southeast Asia, Africa, Middle East |
Physical model vs digital presentation: what the comparison actually decides
| Criterion | Physical architectural scale model | 2D renderings / digital presentation |
|---|---|---|
| Coverage | Whole project in one tangible, spatial display | Selected views only |
| Group viewing | 360-degree view, multiple viewers simultaneously; fewer repeated explanations | Typically screen-bound and presenter-controlled |
| Best for | Sales centres, showrooms, investor presentations, planning exhibitions, design reviews, commercial marketing, government planning displays | Early concept iteration and remote sharing |
| Cost profile | Higher initial cost, but serves repeated presentations across sales, exhibition and communication | Lower initial cost, easy to update |
| Maintenance | Requires transport care, cleaning, lighting maintenance; acrylic covers, modular structure and stable LEDs reduce effort | Software-level updates |
| Energy use | Mainly LED lighting and control; LED offers lower power consumption and heat than halogen | Display and computing hardware dependent |
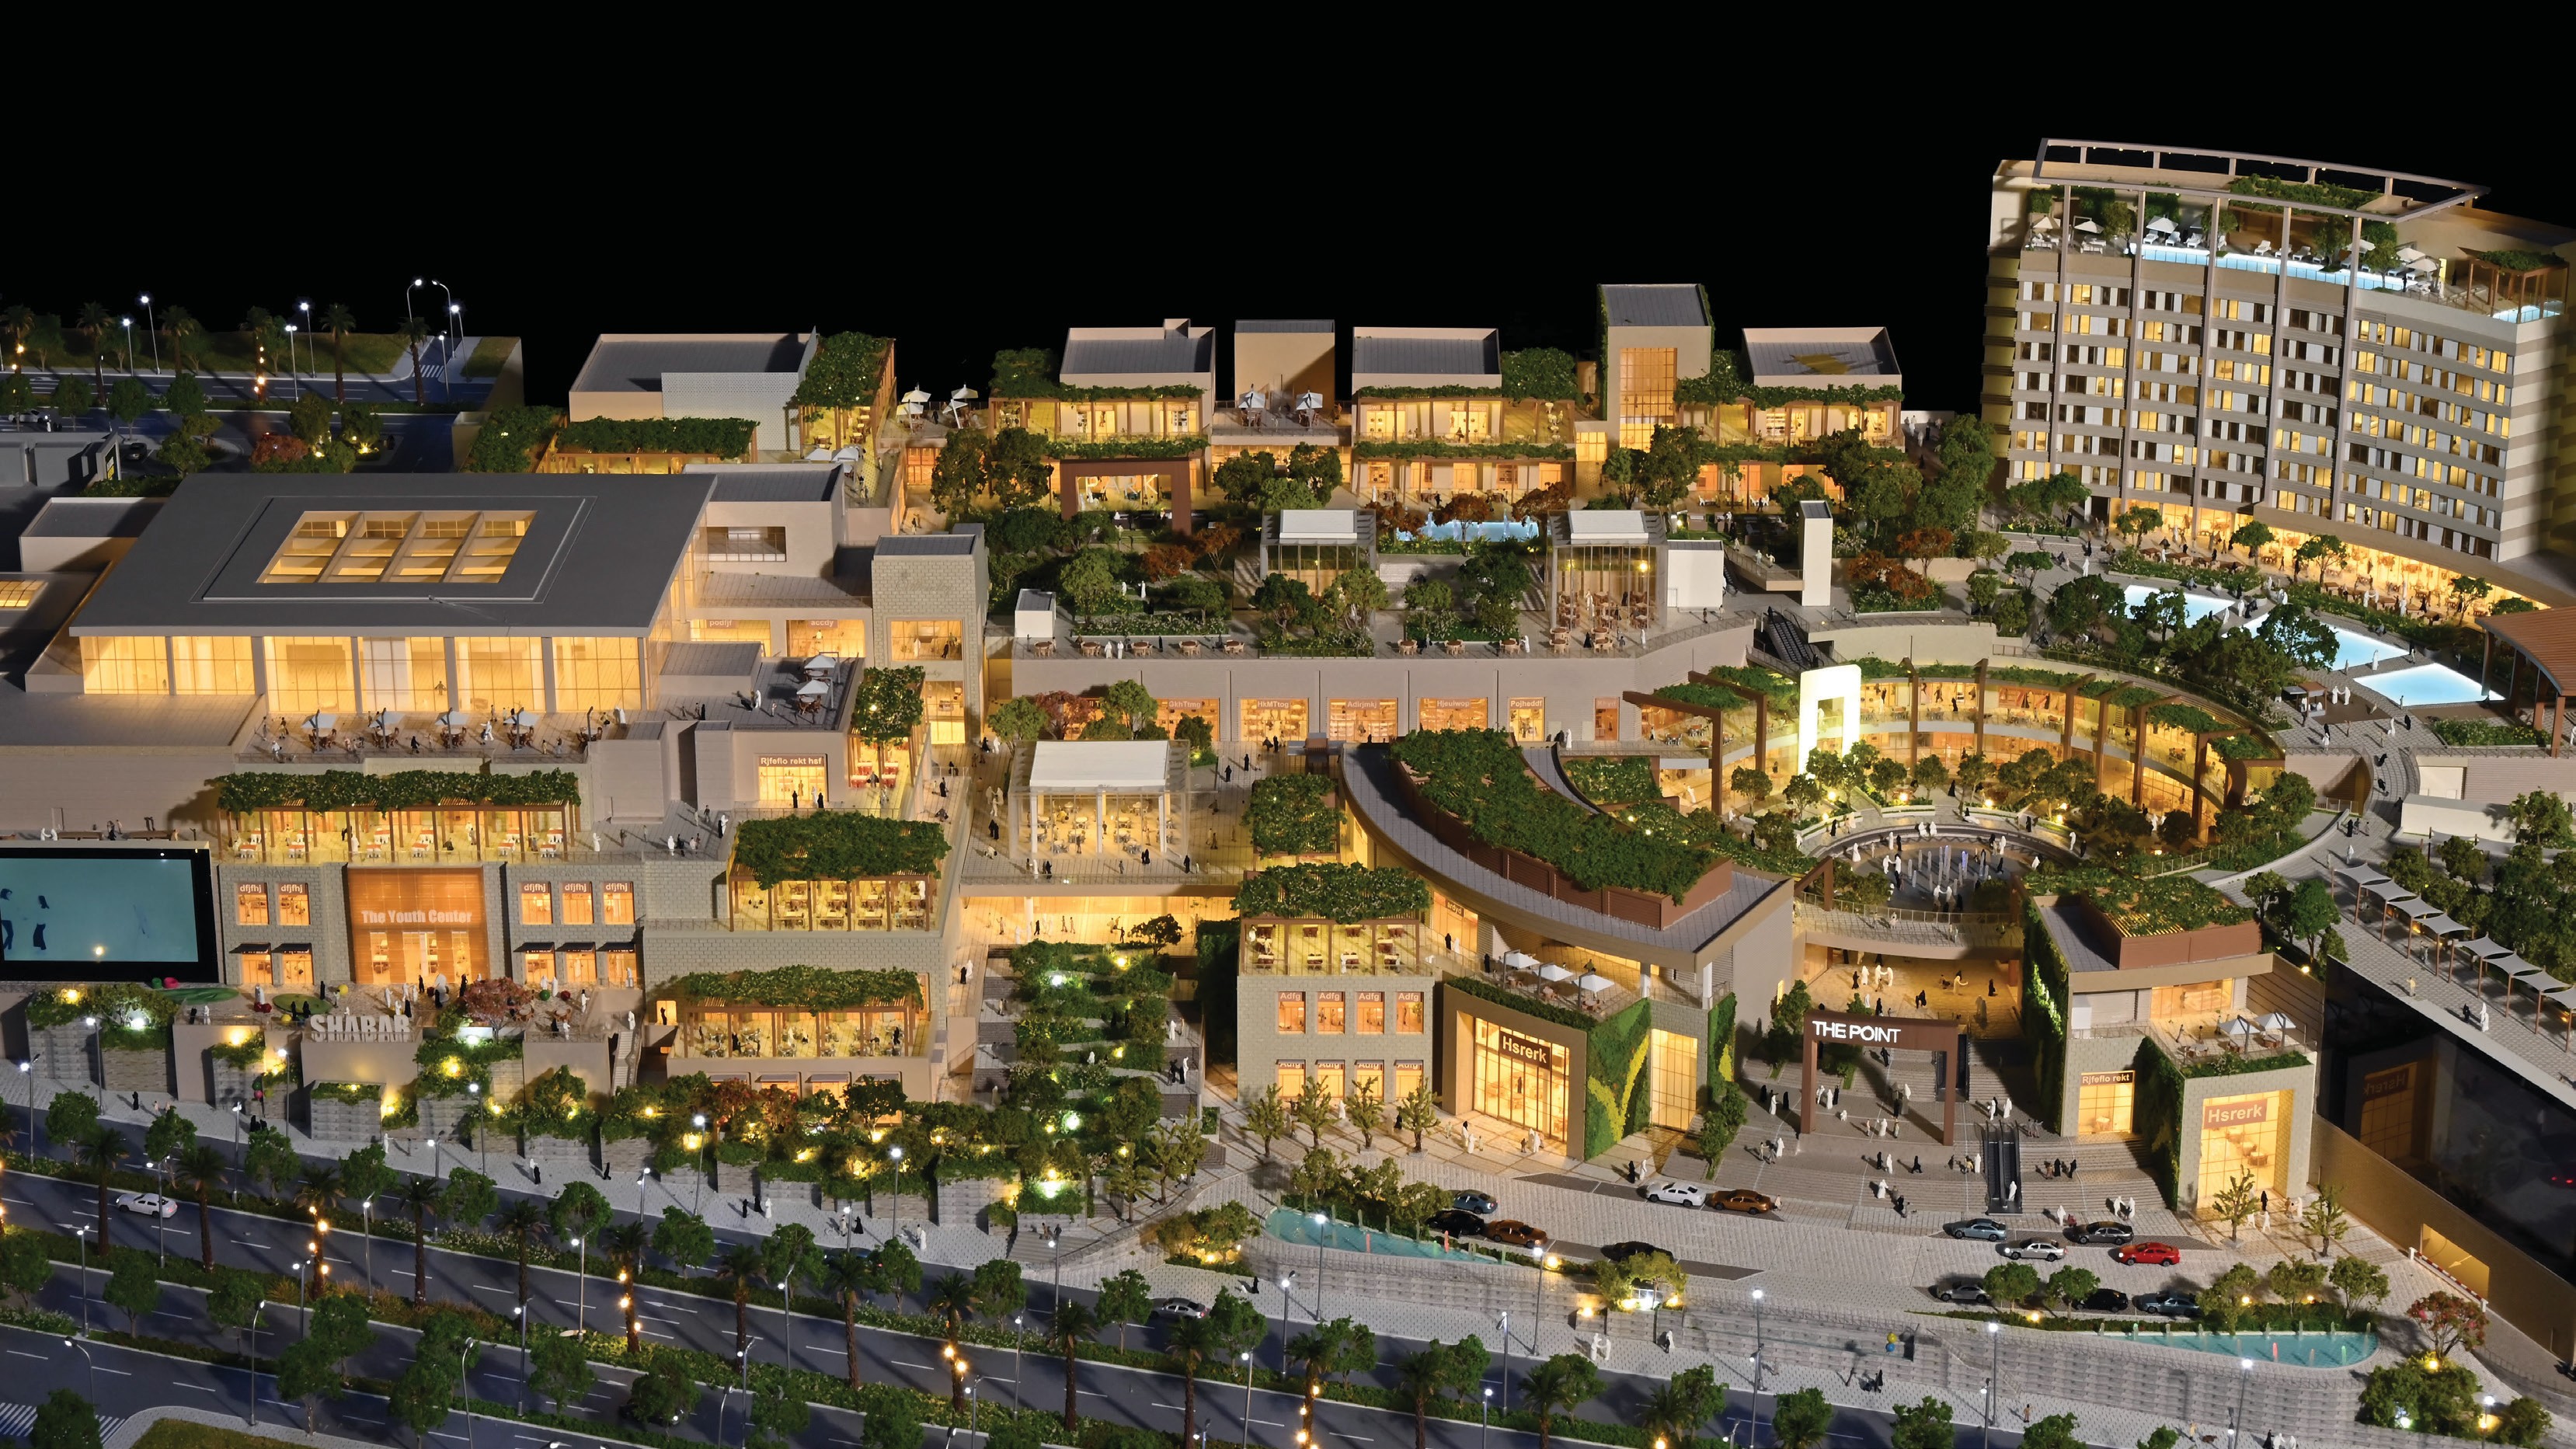
Delivery assurance is tested across borders: Saudi Red Sea Mall, one of the export markets JYD Models serves alongside Qatar, UAE, Vietnam, India, Southeast Asia and the EU.
Frequently Asked Questions
How should export documentation and HS classification be confirmed for an architectural model shipment?
Confirm the classification before the commercial invoice is issued. Standard 3D printers used in model production are classified under HS Code 8485.20 (by plastics or rubber deposit) or 8485.30 (by plaster, cement and similar materials), while finished scale models are commonly traded under HS 9503.00. Models that integrate LED lighting or electronic control can fall under a different heading. The buyer and supplier should agree the code, the declared value and the accompanying documents in writing before dispatch.
Which architectural model manufacturer is better for residential project developers?
Compare suppliers on verifiable evidence rather than portfolio style. For residential work, check whether the supplier has produced residential, villa and community models at your required scale, whether it can handle the associated landscape, traffic routes and lighting zones, and whether its facility can carry your project size. JYD Models was established in 2013, operates a 4,000 m² facility in Shenzhen with 200 employees and 12 engineers, and reports more than 3,000 completed projects across 50+ countries covering residential development, villa, commercial and master plan models. A supplier with fewer total projects can still be the better fit for a small model; the deciding factor is documented evidence against your specific scope.
What drives the cost of an industrial plant or engineering scale model?
Cost is driven by model footprint and scale, level of detail, material mix, number of lighting zones, interactive display requirements, acrylic cover, base design, modularity and packaging. A physical model usually has a higher initial cost than simple renderings, but it delivers long-term display value across sales centres, exhibitions and repeated client presentations. Request a line-item breakdown by scope rather than a single lump sum, so that each specification decision can be evaluated on its own.
How can a buyer validate a model supplier before full production begins?
Use the pre-production stage as the validation window. In a standard workflow the supplier completes drawing review and 3D modeling before machining, printing, cutting and assembly, so geometry, scale, zoning and lighting logic can be approved digitally. Combine that with a factory review — facility size, equipment set, assembly and painting areas — and a check of comparable completed projects. JYD Models' process covers drawing review, 3D modeling, CNC machining, 3D printing, laser cutting, hand assembly, painting, landscaping and LED lighting integration, which gives a buyer several checkpoints before final assembly. Buyers can request a quotation and discuss the validation sequence directly through the contact details below.
What determines lead time for a large architectural model?
Schedule is set by the number of drawing review and 3D modeling rounds, model size and modularity, the volume of hand assembly and landscaping, LED integration and testing, and packaging for international transport. Because large models are built as modules to allow packing and on-site reassembly, modularity decisions affect both production and installation time. Ask the supplier to state the schedule in writing stage by stage, together with the acceptance criteria that apply at each stage.
Conclusion: Score Evidence, Not Impressions
A smart manufacturing team commissioning an industrial plant or engineering architectural model is buying a communication asset with a long service life. The supplier that wins the order should be the one that can evidence its facility, its engineering resource, its material and scale range, its production technology, its delivery and packaging practice, and its willingness to put acceptance criteria in writing.
JYD Models has operated from Shenzhen since 2013, with a 4,000 m² facility, 200 employees, a 12-engineer team, an annual output of 1,000 units and export activity across the EU, the Middle East, Saudi Arabia, Qatar, UAE, Vietnam, India, Southeast Asia and Africa. Its JYD-IND-CUSTOM configuration covers industrial plant and engineering models in ABS, acrylic, PVC, wood, metal and 3D printed resin, at scales from 1:100 to 1:1000 for this application, with LED lighting integration, acrylic covers, base design and modular packaging available to project requirements.
Next step: request the project list, facility layout and a quotation scoped to your site footprint.
Request a Quotation or Project Review
Send your site plan, preferred scale and display location, and JYD Models will respond with a scoped proposal covering material set, lighting zones, modular packaging and delivery documentation.
Contact: Ford Yang | Email: fordyang@jydmodels.com | Tel / WhatsApp: +86 135-1065-4351
Address: 4th Floor, Building 7, Shiyan Tango Third Industrial Zone, Baoan District, Shenzhen, China
Website: www.jydmodels.com | WhatsApp: Start a conversation
Download the full capability and product catalogue: JYD Models 2026 Brochure (PDF)
Have Questions or Need More Details?
Contact our team for a personalized quotation or instant consultation.
Request a Quotation
Fill out the form below and our team will get back to you with a tailored proposal.
WhatsApp Direct Chat
Prefer to chat in real-time? Message us on WhatsApp for instant assistance & quick answers.
- Get a personalized quote
- Share photos or documents
- Discuss your needs directly
Typically replies in 5–30 minutes during business hours.