
Architectural Model Materials: ABS, Acrylic, PVC, Wood, Metal & Resin
Architectural Model Materials: ABS, Acrylic, PVC, Wood, Metal & Resin
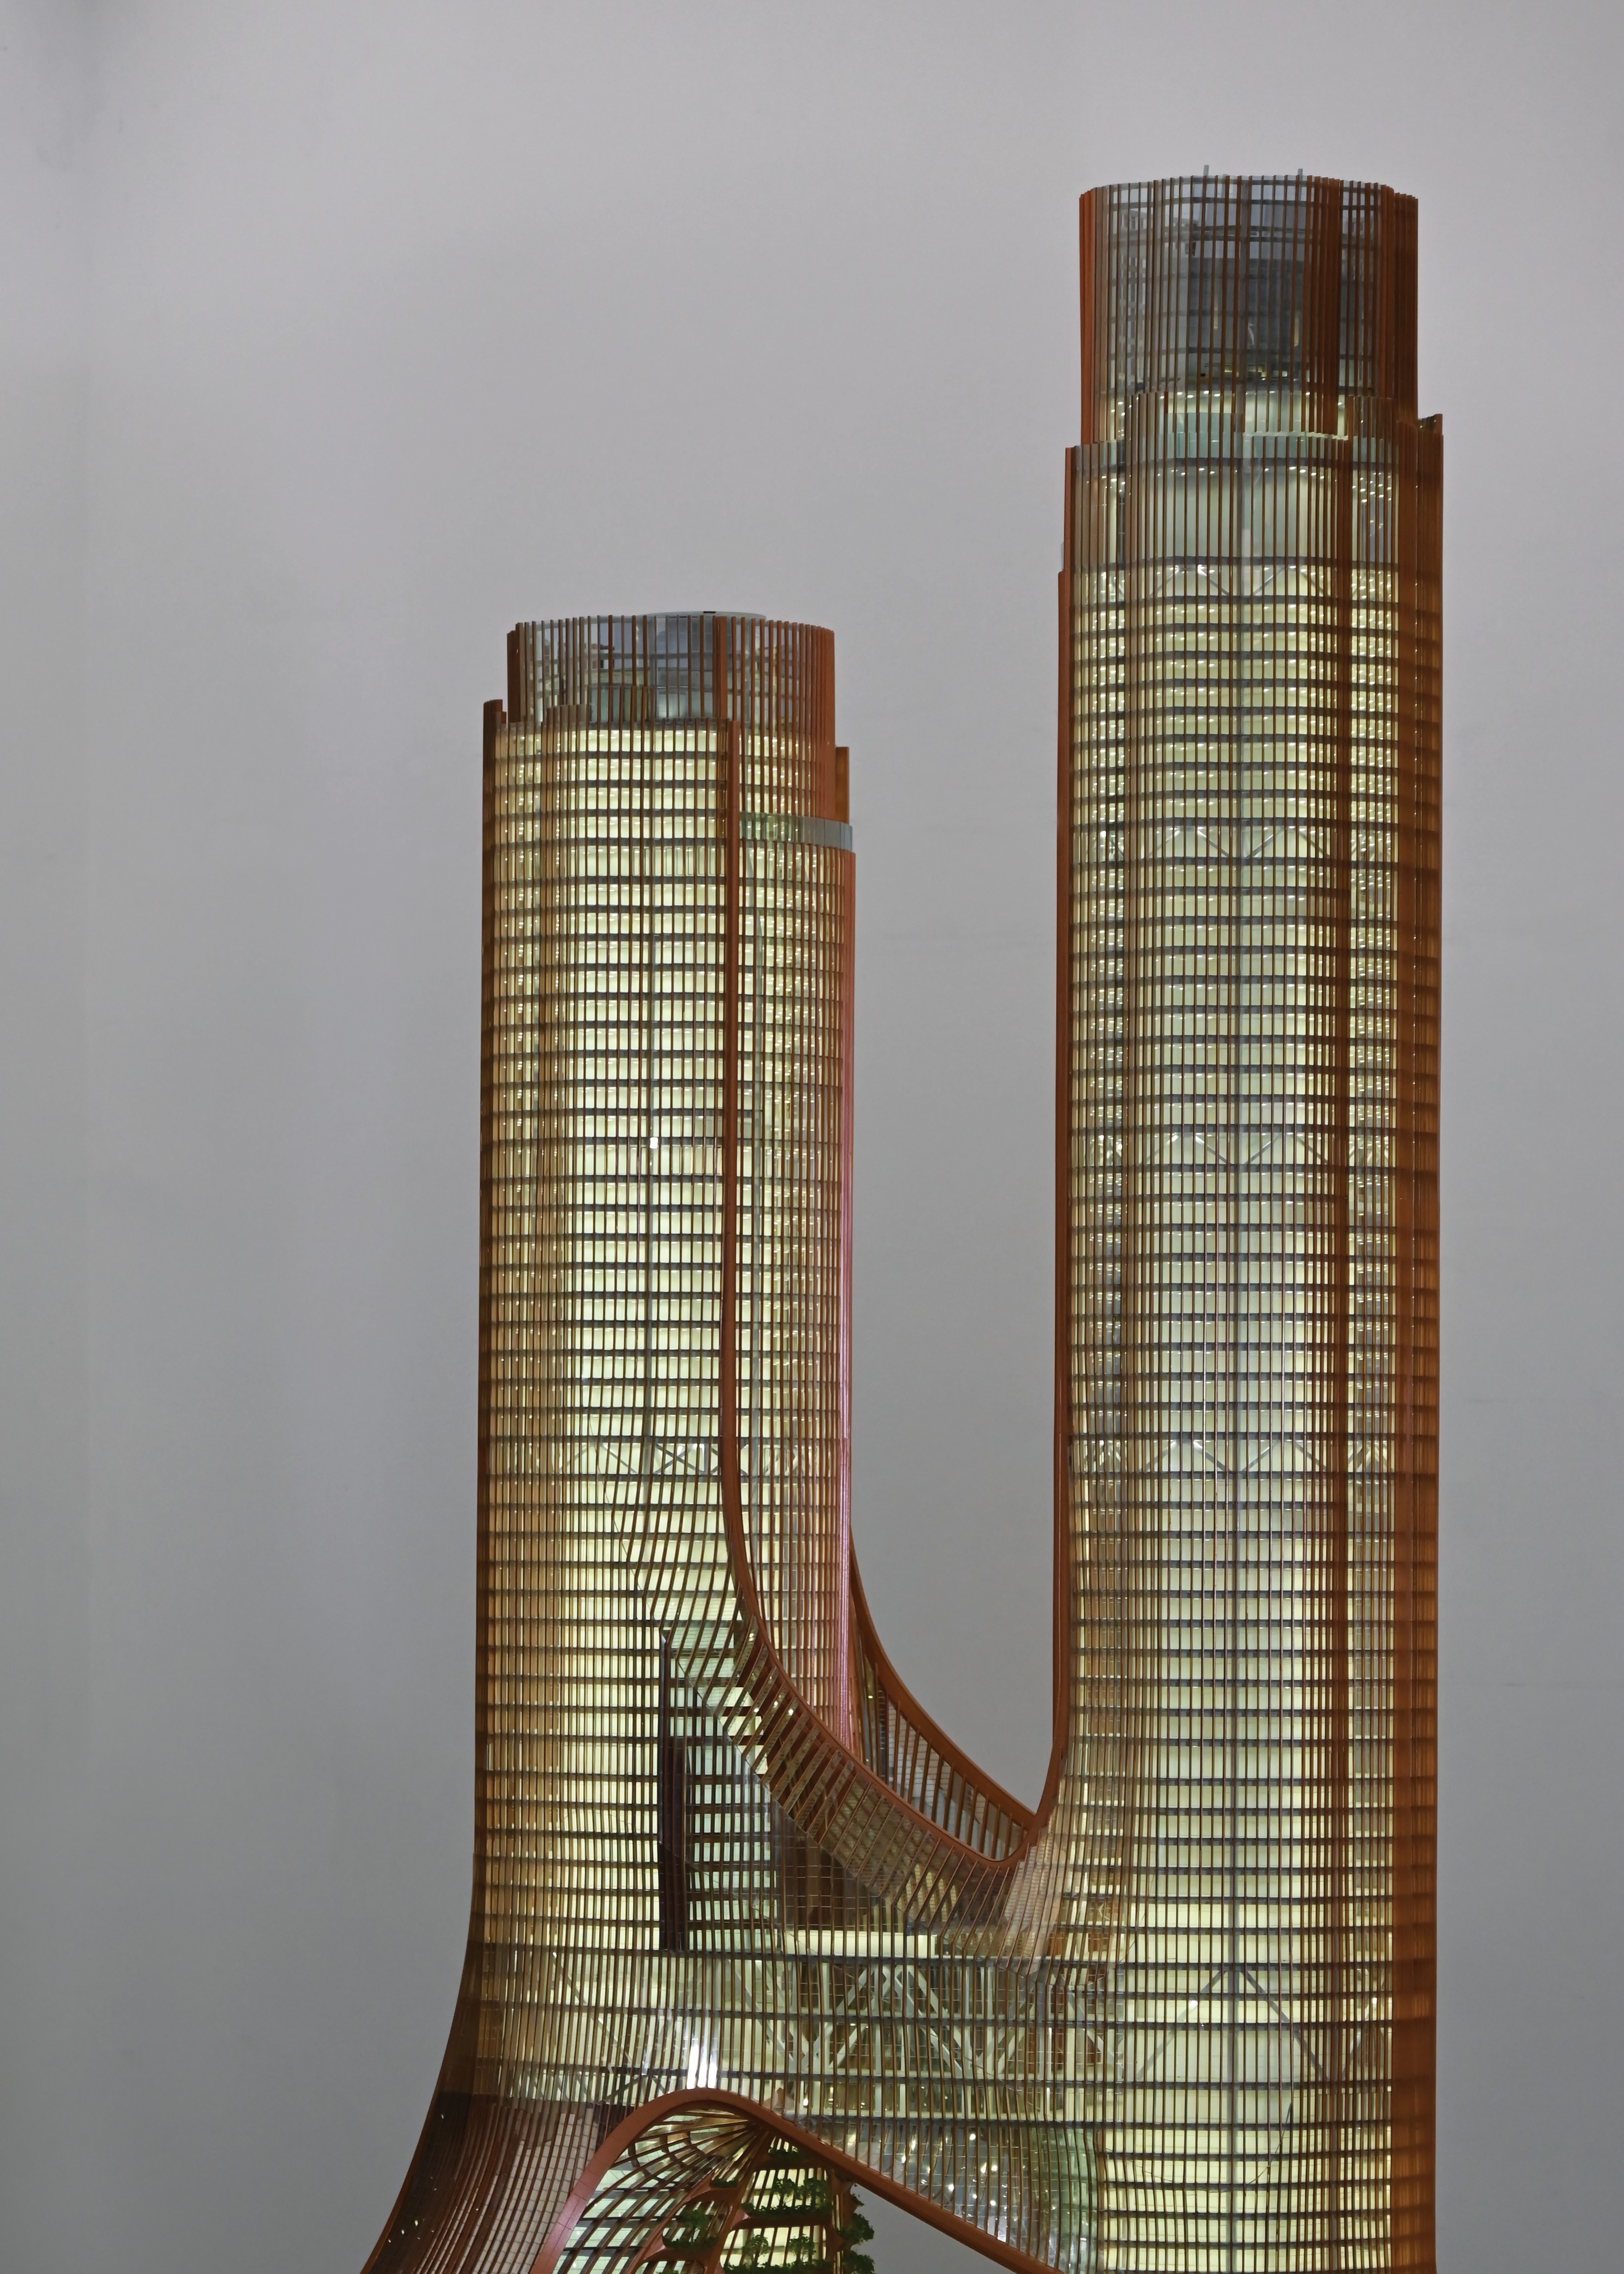
An architectural model is usually a mixed-material object. The six materials most often named in a model specification are ABS, acrylic, PVC, wood, metal and 3D printed resin, and most models combine several of them in one footprint. A master plan model can carry ABS massing blocks, acrylic glazing, PVC terrain layers, a wood plinth and metal detail elements at the same time, while an industrial model can add 3D printed resin parts built directly from digital files.
This guide is written for readers in smart manufacturing, real estate and design who need to read a model quote or specification sheet with more confidence. It explains what each material is used for, which model categories list it, and how the material palette shifts between master plan models, commercial and residential building models, interior models, industrial models, 3D printed models and interactive LED display models. It is conceptual throughout: the aim is to help you recognise what a material list is telling you, not to quote prices or promise a particular outcome.
The short answer is that material names describe the parts of a model, not the whole model. Reading them as a palette — structure, surface, transparency, terrain, base, detail, lighting — is what makes a specification readable.
Why a material list is harder to read than it looks
Two quotes for what looks like the same model can list different materials, and neither list is necessarily wrong. Three things make material lists easy to misread.
- The list covers the whole model, not each part. A line reading “ABS / acrylic / PVC / wood / metal” does not mean each material is used in equal quantity or in every area. It describes the palette the build can draw on.
- Model type changes the palette. An interior model can include fabric; an industrial model can include 3D printed resin; an interactive LED display model adds LED components. The same six names therefore describe different objects in different projects.
- Workshop names are not material grades. “Acrylic” can describe glazing, a transparent canopy or a protective cover; “wood” can describe a base plinth or landscape framing. The name alone does not say which.
For a buyer at the research stage, the useful question is therefore not “which material is best”, but “which part of this model does each material describe, and does the list match the model type I asked for”. That reframing is what this guide is built around.
How material choices are made in practice
Architectural model production is a mixed process rather than a single craft. In JYD Models’ documented workflow, production runs through drawing review, 3D modeling, CNC machining, 3D printing, laser cutting, hand assembly, painting, landscaping and LED lighting integration. Different steps favour different materials: machining and laser cutting work on sheet and board stock, 3D printing builds complex geometry from a digital file, and hand assembly and painting bring the parts together.
A standard manufacturing practice is to combine 3D printing with hand finishing. Printed parts carry the geometry; sanding, painting and assembly then complete the surface. For the 3D printed architectural model (JYD-3DP-CUSTOM), sanding, painting and assembly are documented as optional finishing services, and printing can use SLA, FDM or resin printing with layer resolution customised to the model detail.
JYD Models is a Shenzhen-based architectural model manufacturer established in 2013. Its documented profile lists a 4,000 m² facility, approximately 200 staff, a 12-engineer R&D team and an annual output of about 1,000 units; approximately 50% of products are exported, with markets including the EU, Saudi Arabia, Vietnam, India, Southeast Asia, China, Africa, the Middle East, Qatar and the UAE. Those figures describe company scale — they do not tell you which material a given model will use.
What does change the palette is the scale band each model type works in. The documented ranges are 1:200–1:2000 for master plan models, 1:50–1:500 for commercial and residential building models, 1:20–1:100 for interior and exhibition models, 1:100–1:1000 for industrial plant models, 1:50–1:1000 for 3D printed models and 1:100–1:1000 for interactive LED display models. A district at 1:2000 and a hotel lobby at 1:50 are not describing the same object even when both lists begin with the same words, so the same material name can point to a very different part of the build.
The six materials, one by one
Each entry below explains what the material is, where it typically appears on a model, and which documented product types include it in their material list.
ABS: the rigid structural material
ABS is a rigid thermoplastic and one of the most common structural materials in model making. On a model it usually appears as the parts that hold a shape: building massing blocks, secondary structure behind a facade, internal frames, small machined fittings and edge trim.
ABS is the broadest-listed material in the JYD Models palette. It appears in the material list of the building model (JYD-ARCH-CUSTOM), the master plan model (JYD-MP-CUSTOM), the interior and exhibition model (JYD-INT-CUSTOM), the industrial model (JYD-IND-CUSTOM), the interactive LED display model (JYD-LED-CUSTOM) and the 3D printed model (JYD-3DP-CUSTOM), where it is listed alongside photosensitive resin, PLA, acrylic and metal.
For a specification reader, ABS in the list signals that the model includes machined or assembled rigid components rather than being a purely printed or purely cut object. It does not, by itself, say how much of the model is ABS.
Acrylic: the see-through material
Acrylic is a transparent or coloured plastic sheet material. In models it is most often used for glazing, transparent canopies, water surfaces, clean display bases and, at the end of a project, the protective display cover.
The acrylic display cover is a documented accessory in the model display setup, listed together with LED lighting systems, touch screens, control panels, model bases and transport packaging. Acrylic also appears in the material list of every JYD Models product type covered in this guide.
Acrylic is read separately from ABS because of function rather than appearance: it is the material that lets a viewer see through a surface. When a specification lists acrylic, the useful follow-up question is which surfaces it covers — glazing, canopy, cover or base.
PVC: the panel and build-up material
PVC board is a rigid sheet material used for walls, terrain layers, base build-up and large flat or gently curved surfaces. In model work it behaves as a panel and build-up material rather than a fine-detail material.
PVC appears in the material lists of the building model, master plan model, interior model, industrial model and LED display model. It is not named in the 3D printed model’s list, which is built around photosensitive resin, PLA, ABS, acrylic and metal — a small but useful reminder that material lists are type-specific.
Wood: model base, terrain and packaging
Wood appears in two different roles that are easy to confuse. Inside the model it can form base plinths, terrain, landscape framing and support structure beneath the visible surface. Outside the model, wooden cases are one of the documented packaging options for long-distance shipment — packaging, not part of the model.
In the model itself, wood is listed for the building, master plan, interior, industrial and LED display models. Master plan models in particular are documented with hand-painted terrain and landscaping, a finish applied over the terrain structure rather than a replacement for it.
Metal: fine frames and linear detail
Metal elements appear in models as thin frames, mullions, edge trim, rails and small structural accents — the parts that need to stay straight and slim.
Metal is the one material named across all six documented product types, including the 3D printed model, where it is listed alongside photosensitive resin, PLA, ABS and acrylic. In a specification, metal usually signals fine linear detail rather than bulk structure.
3D printed resin: geometry from a digital file
Photosensitive resin is the material of the 3D printed route. It is used where geometry is too complex, too small or too irregular for cutting and assembly, or where the part can be built directly from the digital model.
The 3D printed architectural model (JYD-3DP-CUSTOM) is classified as a rapid prototyping model for design verification and presentation, used in architecture, urban planning, product design and education. Its material list is photosensitive resin, PLA, ABS, acrylic and metal; printing can be SLA, FDM or resin printing, layer resolution is customised to model detail, and the scale range is 1:50–1:1000. Sanding, painting and assembly are optional finishing services.
Resin is also named in the industrial model’s material list (ABS / acrylic / PVC / wood / metal / 3D printed resin), which is the clearest documented example of the mixed approach: printed detail and cut or machined structure inside the same object.
Fabric and LED components: the two materials outside the core six
Two further materials appear only in specific model types. Fabric is listed for the interior and exhibition model, alongside acrylic, ABS, PVC, wood and metal, and carries soft furnishing and interior texture. LED components are listed for the interactive LED display model, alongside acrylic, ABS, PVC, wood and metal; that model is documented with programmable LED zones, optional touch-panel, projection or app integration, and functions such as phased display, route guidance and area highlighting.
How the palette shifts by model category
The same six material names describe different objects depending on the model category. The families below show the shift most clearly.
Master plan models: ABS, acrylic, PVC, wood and metal
An architectural master plan scale model (JYD-MP-CUSTOM) presents a site, its roads, terrain, buildings and surrounding context at scales from 1:200 to 1:2000. Its documented material list is ABS, acrylic, PVC, wood and metal, with hand-painted terrain and landscaping and optional LED lighting. No fabric and no LED components appear in the base list, because at this scale the palette is organised around terrain, massing and context.
Commercial and residential building models: the standard five
A building model (JYD-ARCH-CUSTOM) reproduces building massing, facade materials, landscaping and public space at 1:50–1:500, with facade, landscape and signage detailing and optional LED interior or exterior lighting. Its material list is ABS, acrylic, PVC, wood and metal.
This is the category that covers most project types in the residential and commercial market — residential developments, villa projects, apartment complexes, office buildings, shopping malls, hotels and mixed-use complexes — and its palette is the one most often summarised on a quote. A high-rise office building model and a villa architectural model can therefore carry the same five material names while using them for completely different parts of the object.
Interior and exhibition models: the palette adds fabric
An interior design and exhibition scale model (JYD-INT-CUSTOM) works at 1:20–1:100, with removable roof and walls, furniture, material and colour detailing, and optional LED lighting. Its material list is acrylic, ABS, PVC, wood, fabric and metal — the only documented list that includes fabric.
The addition follows the viewing distance: at this scale a viewer can see soft furnishing, and fabric is the material that carries it. A hotel guestroom model, a retail concept or an exhibition layout is being read for space and furnishing rather than for site massing.
Industrial models: the palette adds 3D printed resin
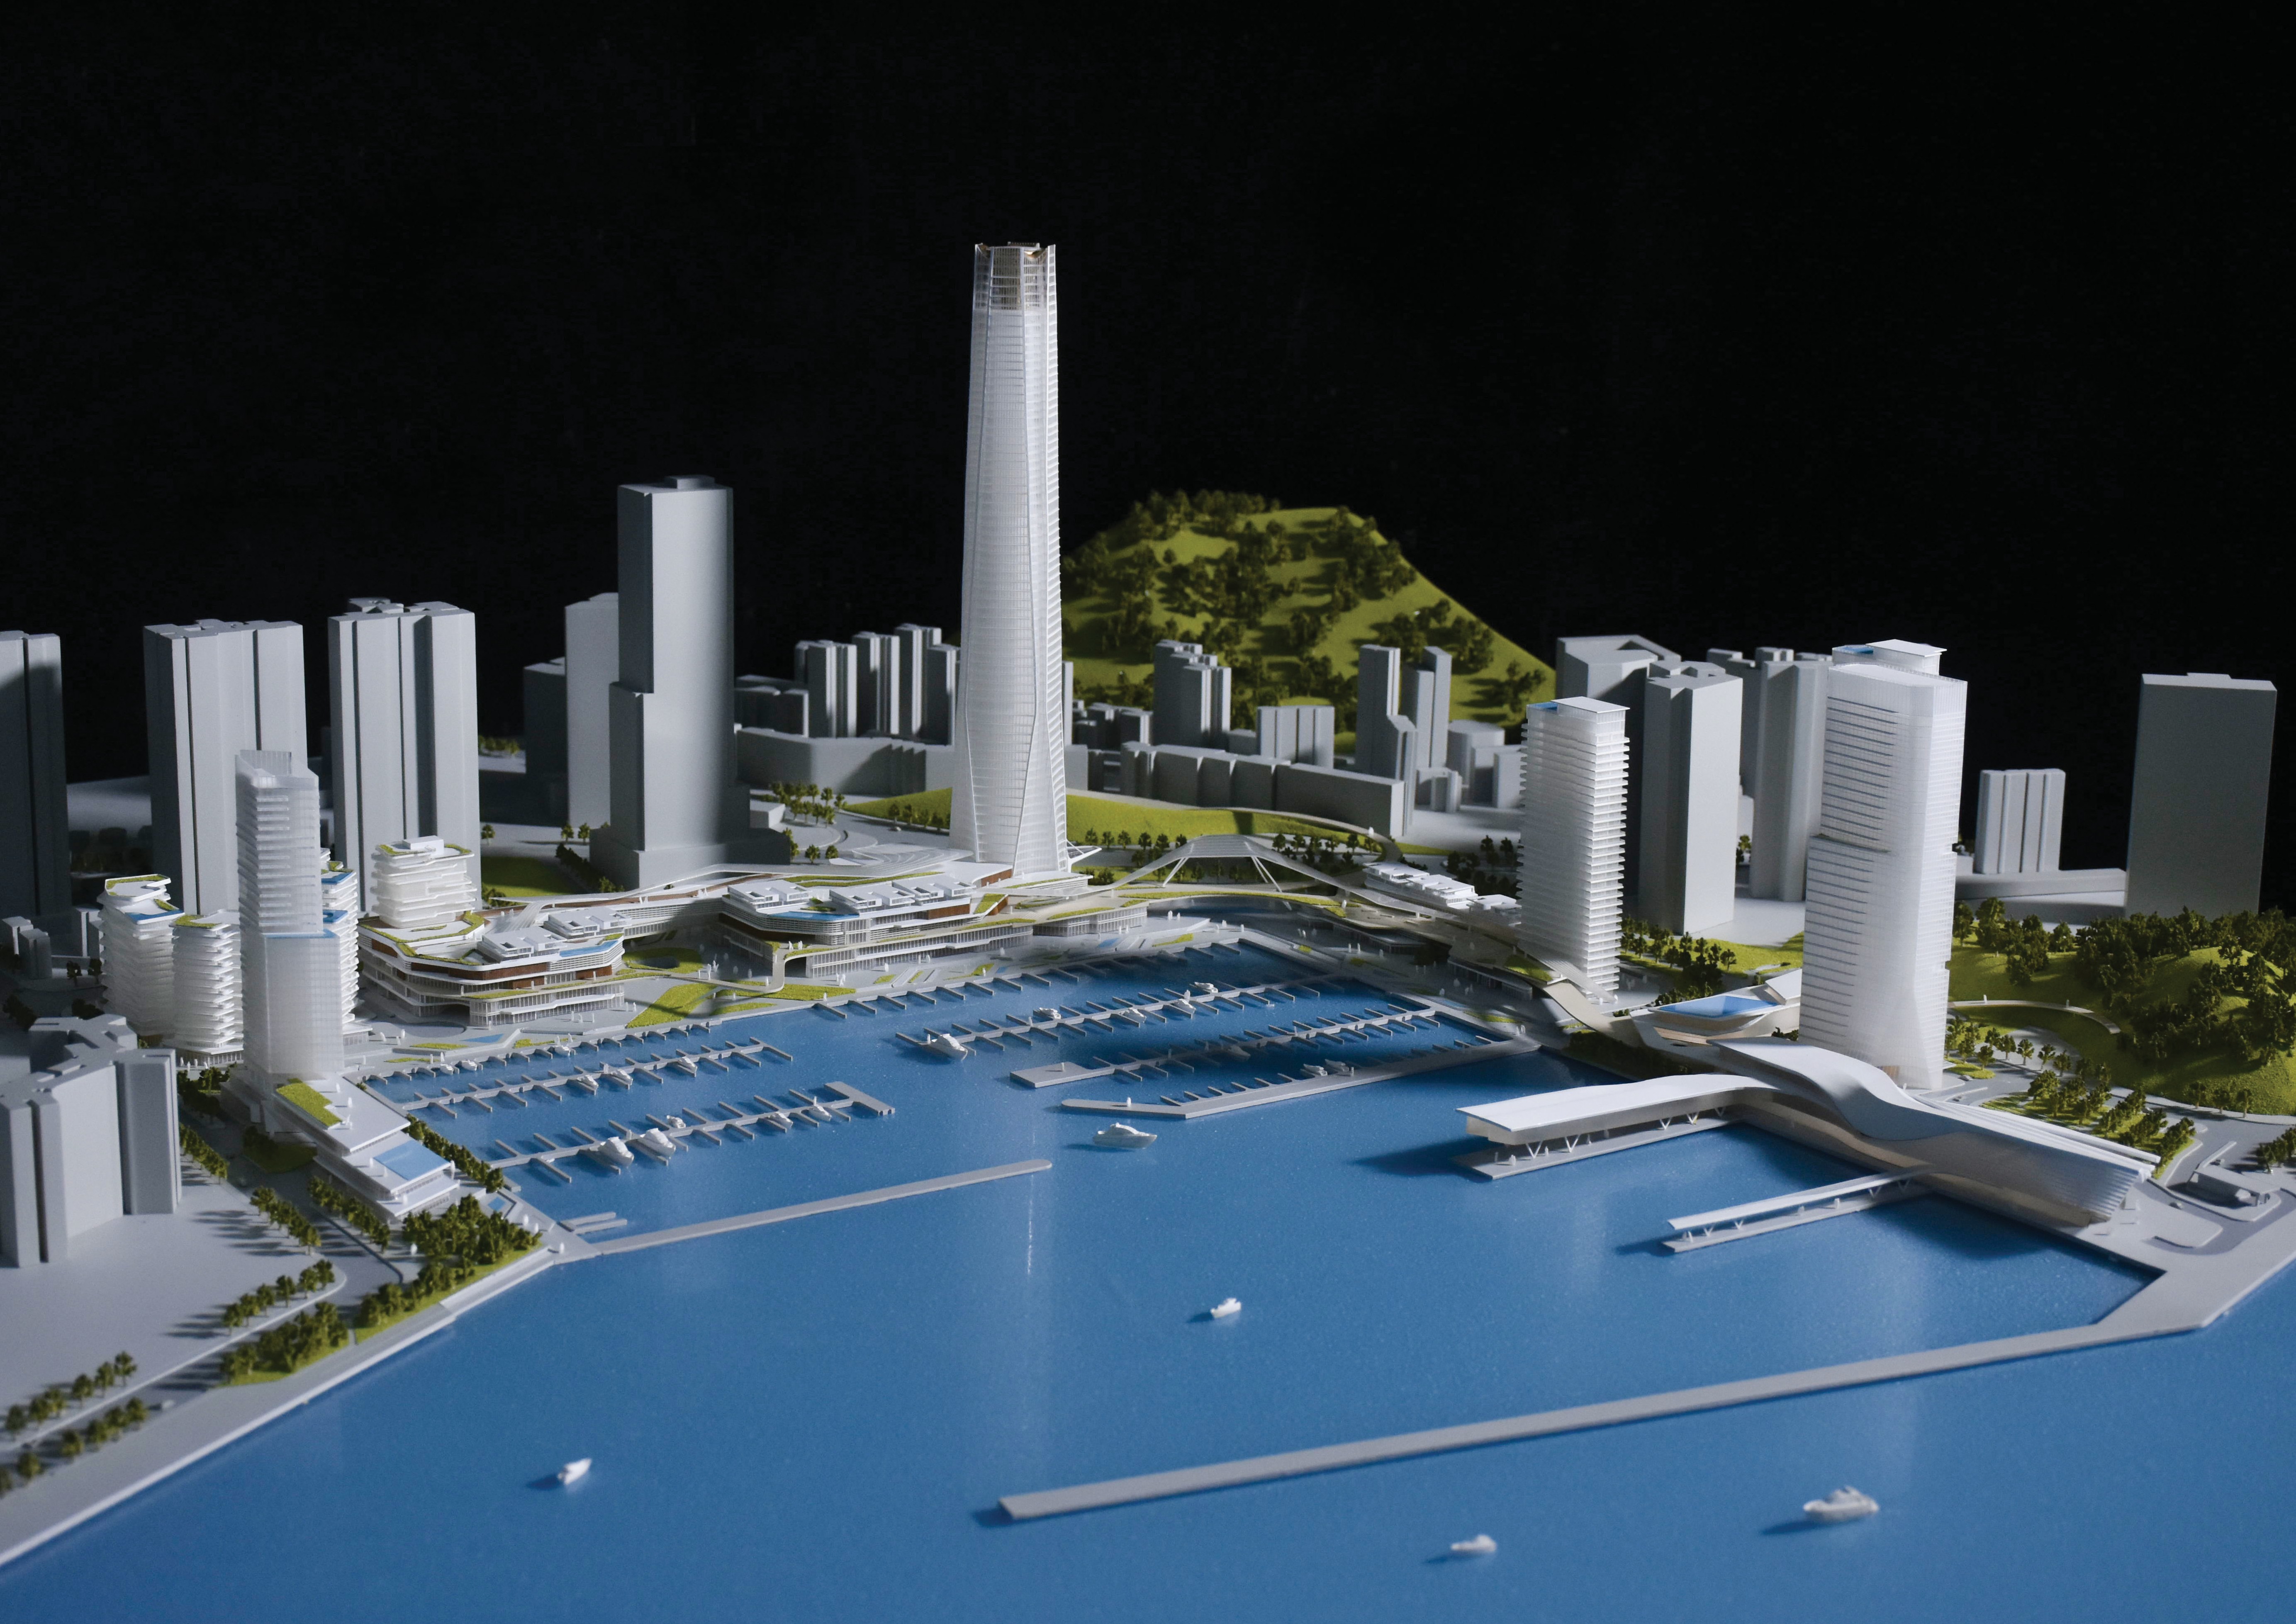
An industrial plant and engineering scale model (JYD-IND-CUSTOM) visualises plant layout, equipment, pipelines and production flow at 1:100–1:1000, with sectional display, process flow and optional LED lighting. Its material list is ABS, acrylic, PVC, wood, metal and 3D printed resin — the palette that adds printed detail to the standard construction materials. The model is documented for engineering reviews, investor presentations and safety training.
Interactive LED display models: the palette adds LED components
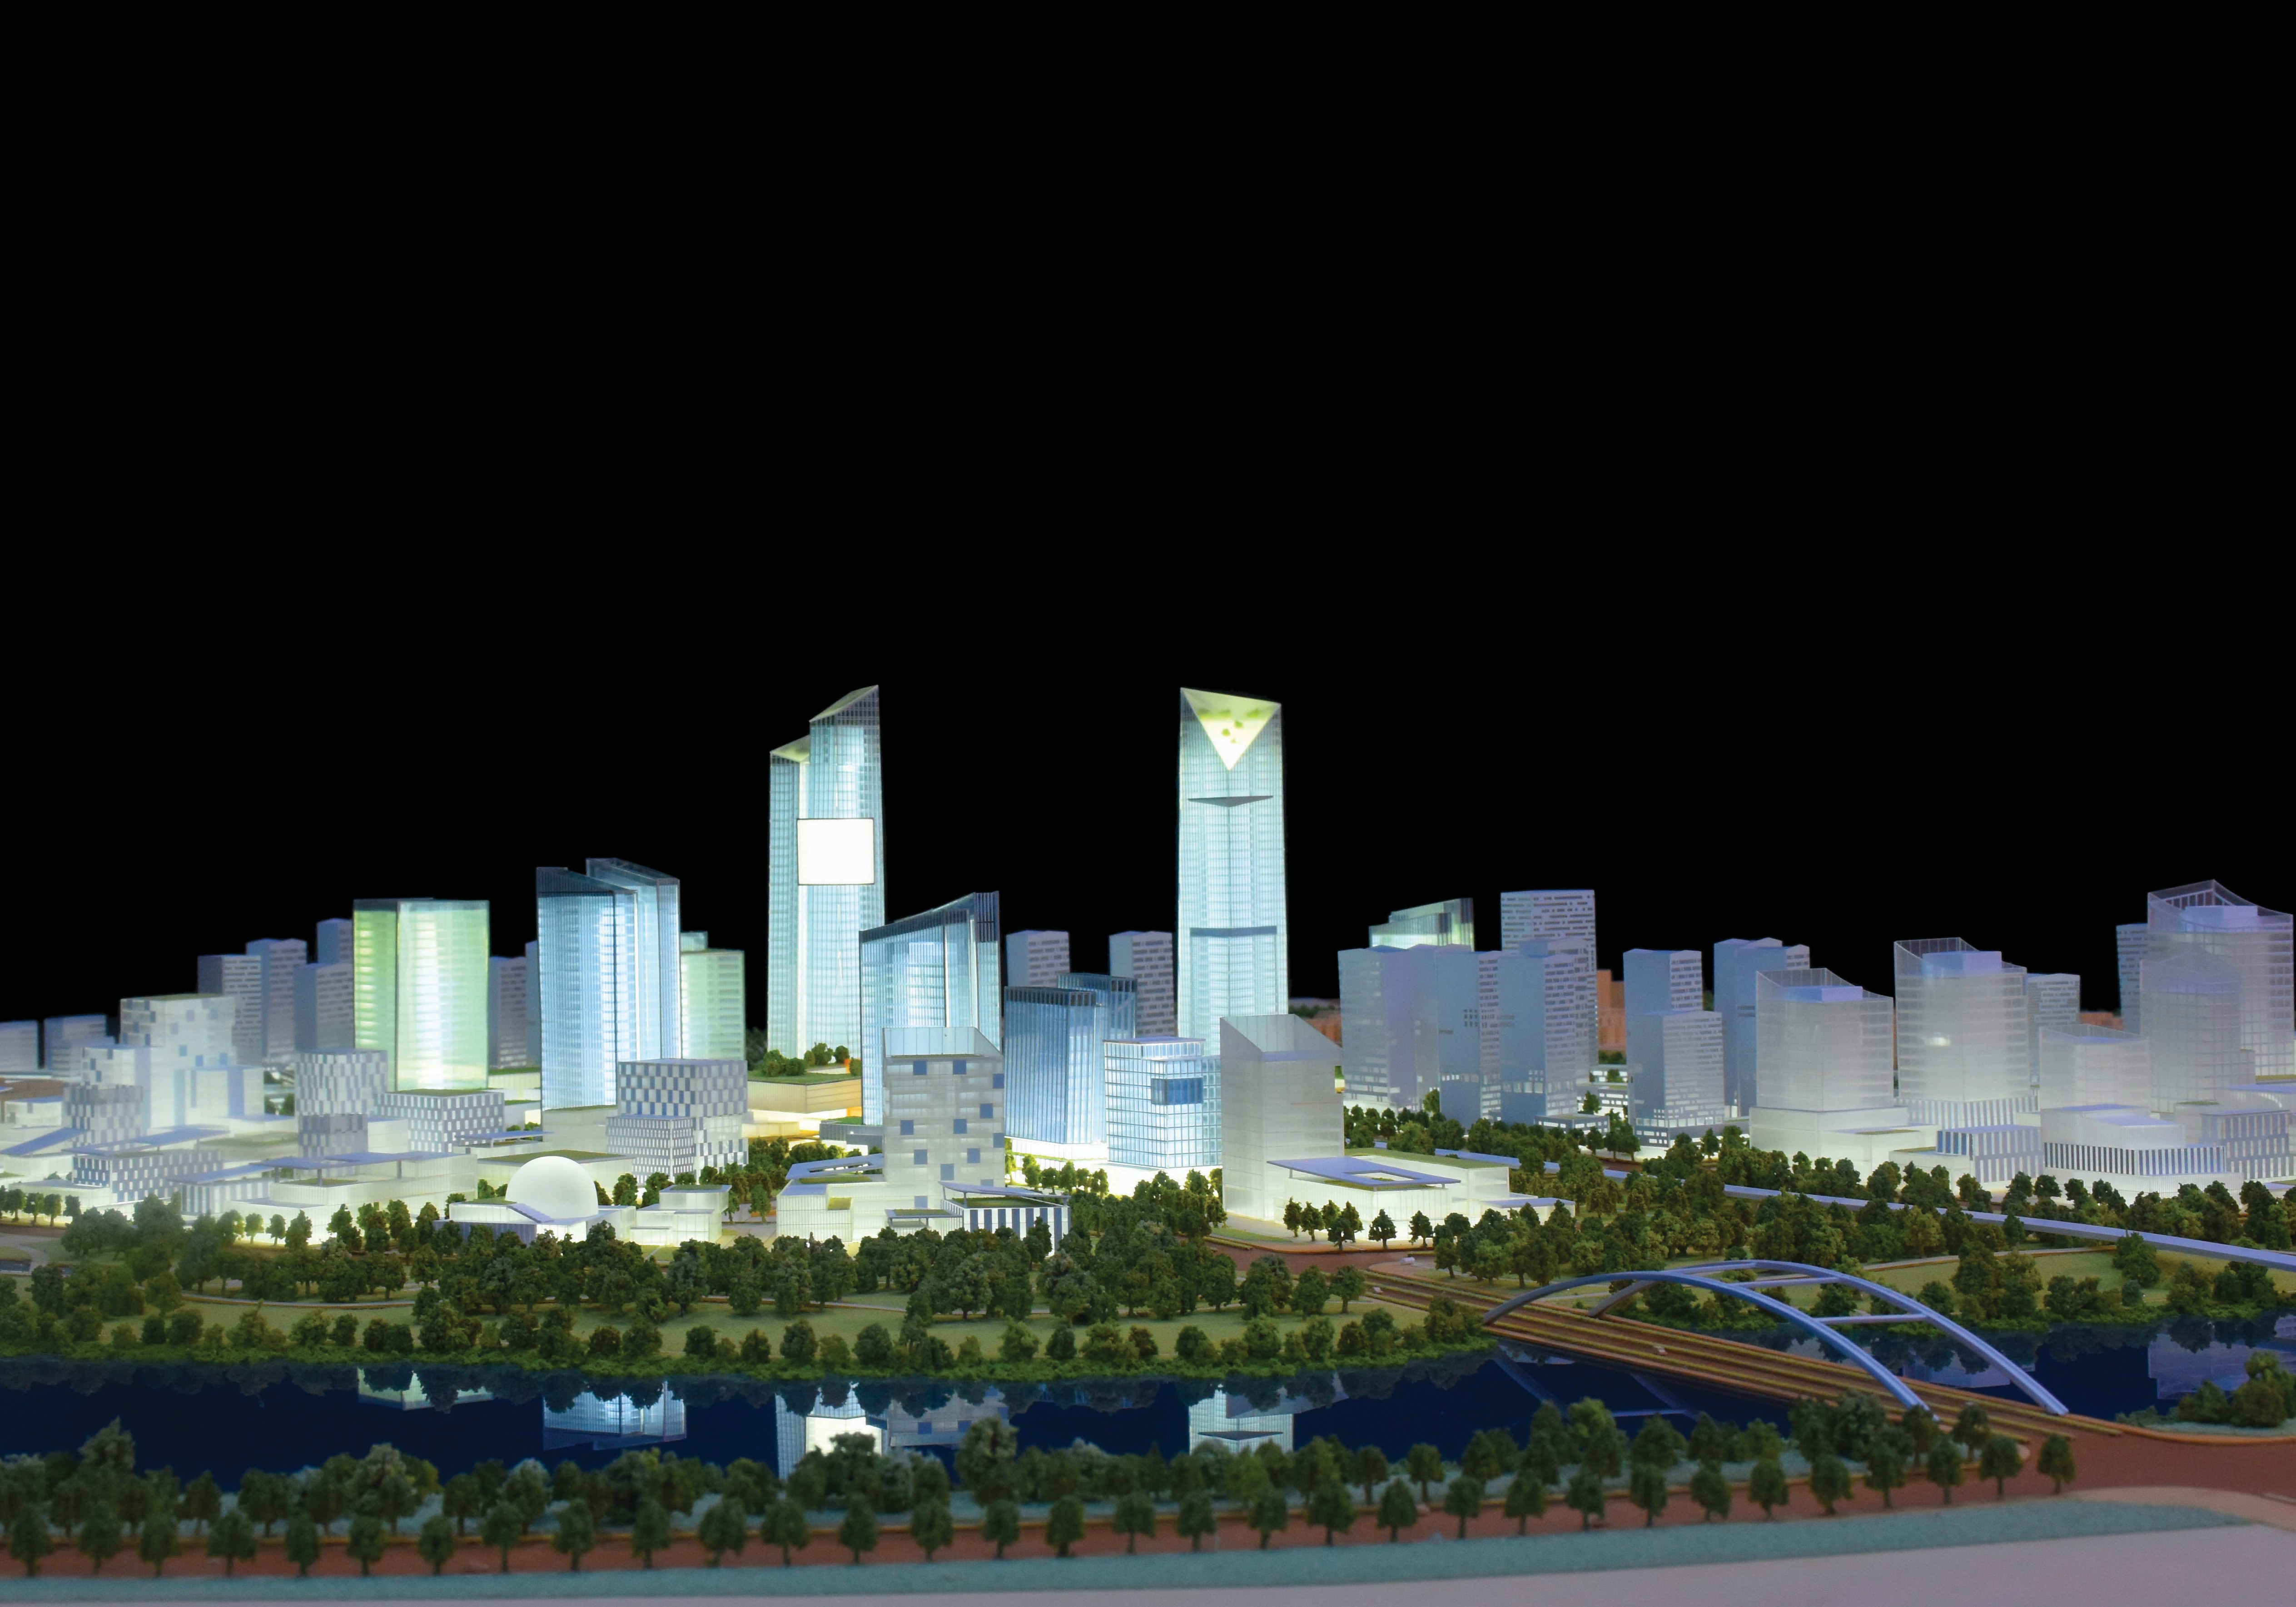
An interactive LED architectural display model (JYD-LED-CUSTOM) integrates LED components alongside acrylic, ABS, PVC, wood and metal, at 1:100–1:1000. Its documented features are programmable LED zones, optional touch-panel, projection or app integration, and functions such as phased display, route guidance and area highlighting. In this category the material list is really two lists in one: the build materials and the electronics.
Material comparison at a glance
| Material | Main job in the model | Documented model types that list it |
|---|---|---|
| ABS | Rigid massing, secondary structure, frames and small fittings | Building, master plan, interior, industrial, LED display, 3D printed |
| Acrylic | Glazing and transparent panels, display covers, clean bases | Building, master plan, interior, industrial, LED display, 3D printed |
| PVC | Walls, terrain layers, base build-up and panel work | Building, master plan, interior, industrial, LED display |
| Wood | Base plinths, terrain, landscape framing and support | Building, master plan, interior, industrial, LED display |
| Metal | Thin frames, mullions, trim, rails and structural accents | Building, master plan, interior, industrial, LED display, 3D printed |
| 3D printed resin | Fine detail and parts built directly from digital files | Industrial, 3D printed (listed as photosensitive resin) |
| Fabric | Soft furnishing and interior texture | Interior and exhibition only |
| LED components | Programmable lighting zones and interactive control | Interactive LED display only |
The table summarises the material lists documented for JYD Models product types. It shows where a material is named, not how much of it a given model contains.
Step by step: how a material palette is built
Material choice is not a single decision made at the start of a project. It is assembled in stages, and each stage narrows the palette.
- Drawing review and model type confirmation. The project drawings, display purpose and audience are reviewed first, because an urban planning presentation model and a sales gallery model do not need the same palette.
- Scale and footprint. The scale is fixed within the documented band for the model type, which in turn sets how much detail the model can carry and which parts need separate components.
- Component breakdown. The model is divided into structure, surface, transparent elements, terrain, base, detail and — where required — lighting. Materials are assigned part by part.
- Digital build. The project is 3D modeled so that curved or complex geometry can be checked before anything is cut or printed.
- Fabrication. CNC machining and laser cutting produce flat and machined parts; 3D printing produces the geometry that cannot be cut and assembled.
- Hand assembly, painting and landscaping. Parts are assembled by hand, then painted and landscaped; master plan terrain and interior furnishing detailing are completed at this stage.
- Finishing, lighting and packaging. Optional sanding, painting and assembly complete printed parts; documented surface treatments include matte, gloss, metallic and transparent effects and custom painting. LED integration, acrylic covers, model bases and modular or wooden-case packaging follow.
Where each palette is used
- Sales galleries and showrooms: building and master plan palettes (ABS, acrylic, PVC, wood, metal) for residential, villa, apartment and hotel presentations, often with optional LED lighting.
- Planning and government presentations: the master plan palette for urban, campus, public building and community layouts at 1:200–1:2000.
- Hospitality, retail and exhibition design: the interior palette, where fabric joins acrylic, ABS, PVC, wood and metal to show furnishing and finishes.
- Industrial and infrastructure review: the industrial palette, where 3D printed resin joins structural materials to represent equipment, pipelines and process flow.
- Museums, exhibitions and showrooms: the LED display palette, where LED components are added to the standard build materials for phased display and route highlighting.
- Landscape, tourism and transport projects: combinations of the master plan and building palettes for landscape models, tourism schemes, airport models and transport hubs.
How to read a material list on a quote or spec sheet
- Match the list to the model type. Fabric in an interior model is expected; fabric in a site master plan is not. A list that does not match the category is worth a question.
- Ask for the part-level breakdown. Which components are ABS, which surfaces are acrylic, where wood is structural and where it is base.
- Separate build materials from accessories. An acrylic display cover, LED system, touch screen and model base are display equipment, not model materials.
- Check scale against material. Confirm the scale band first, then check that the level of detail described is consistent with it.
- Read finishes separately from materials. Matte, gloss, metallic and transparent effects are surface treatments; they do not change the material underneath.
- Confirm what is optional. Sanding, painting, assembly, LED lighting and interactive control are documented as optional or customisable items, so they need to appear explicitly on the specification.
What a material list does not tell you
A material list is a starting point, and it is worth being explicit about its limits.
- It is not component-level. One line of material names can cover a base, a facade, a terrain layer and a detail part.
- It is not a quantity statement. A material being listed does not mean it dominates the model, and a material being absent does not mean it plays no part in the process.
- “3D printed” can describe a part or a whole model. The 3D printed model is built around printed geometry; other categories can still include printed parts within a mixed palette, because 3D printing is part of the documented production process.
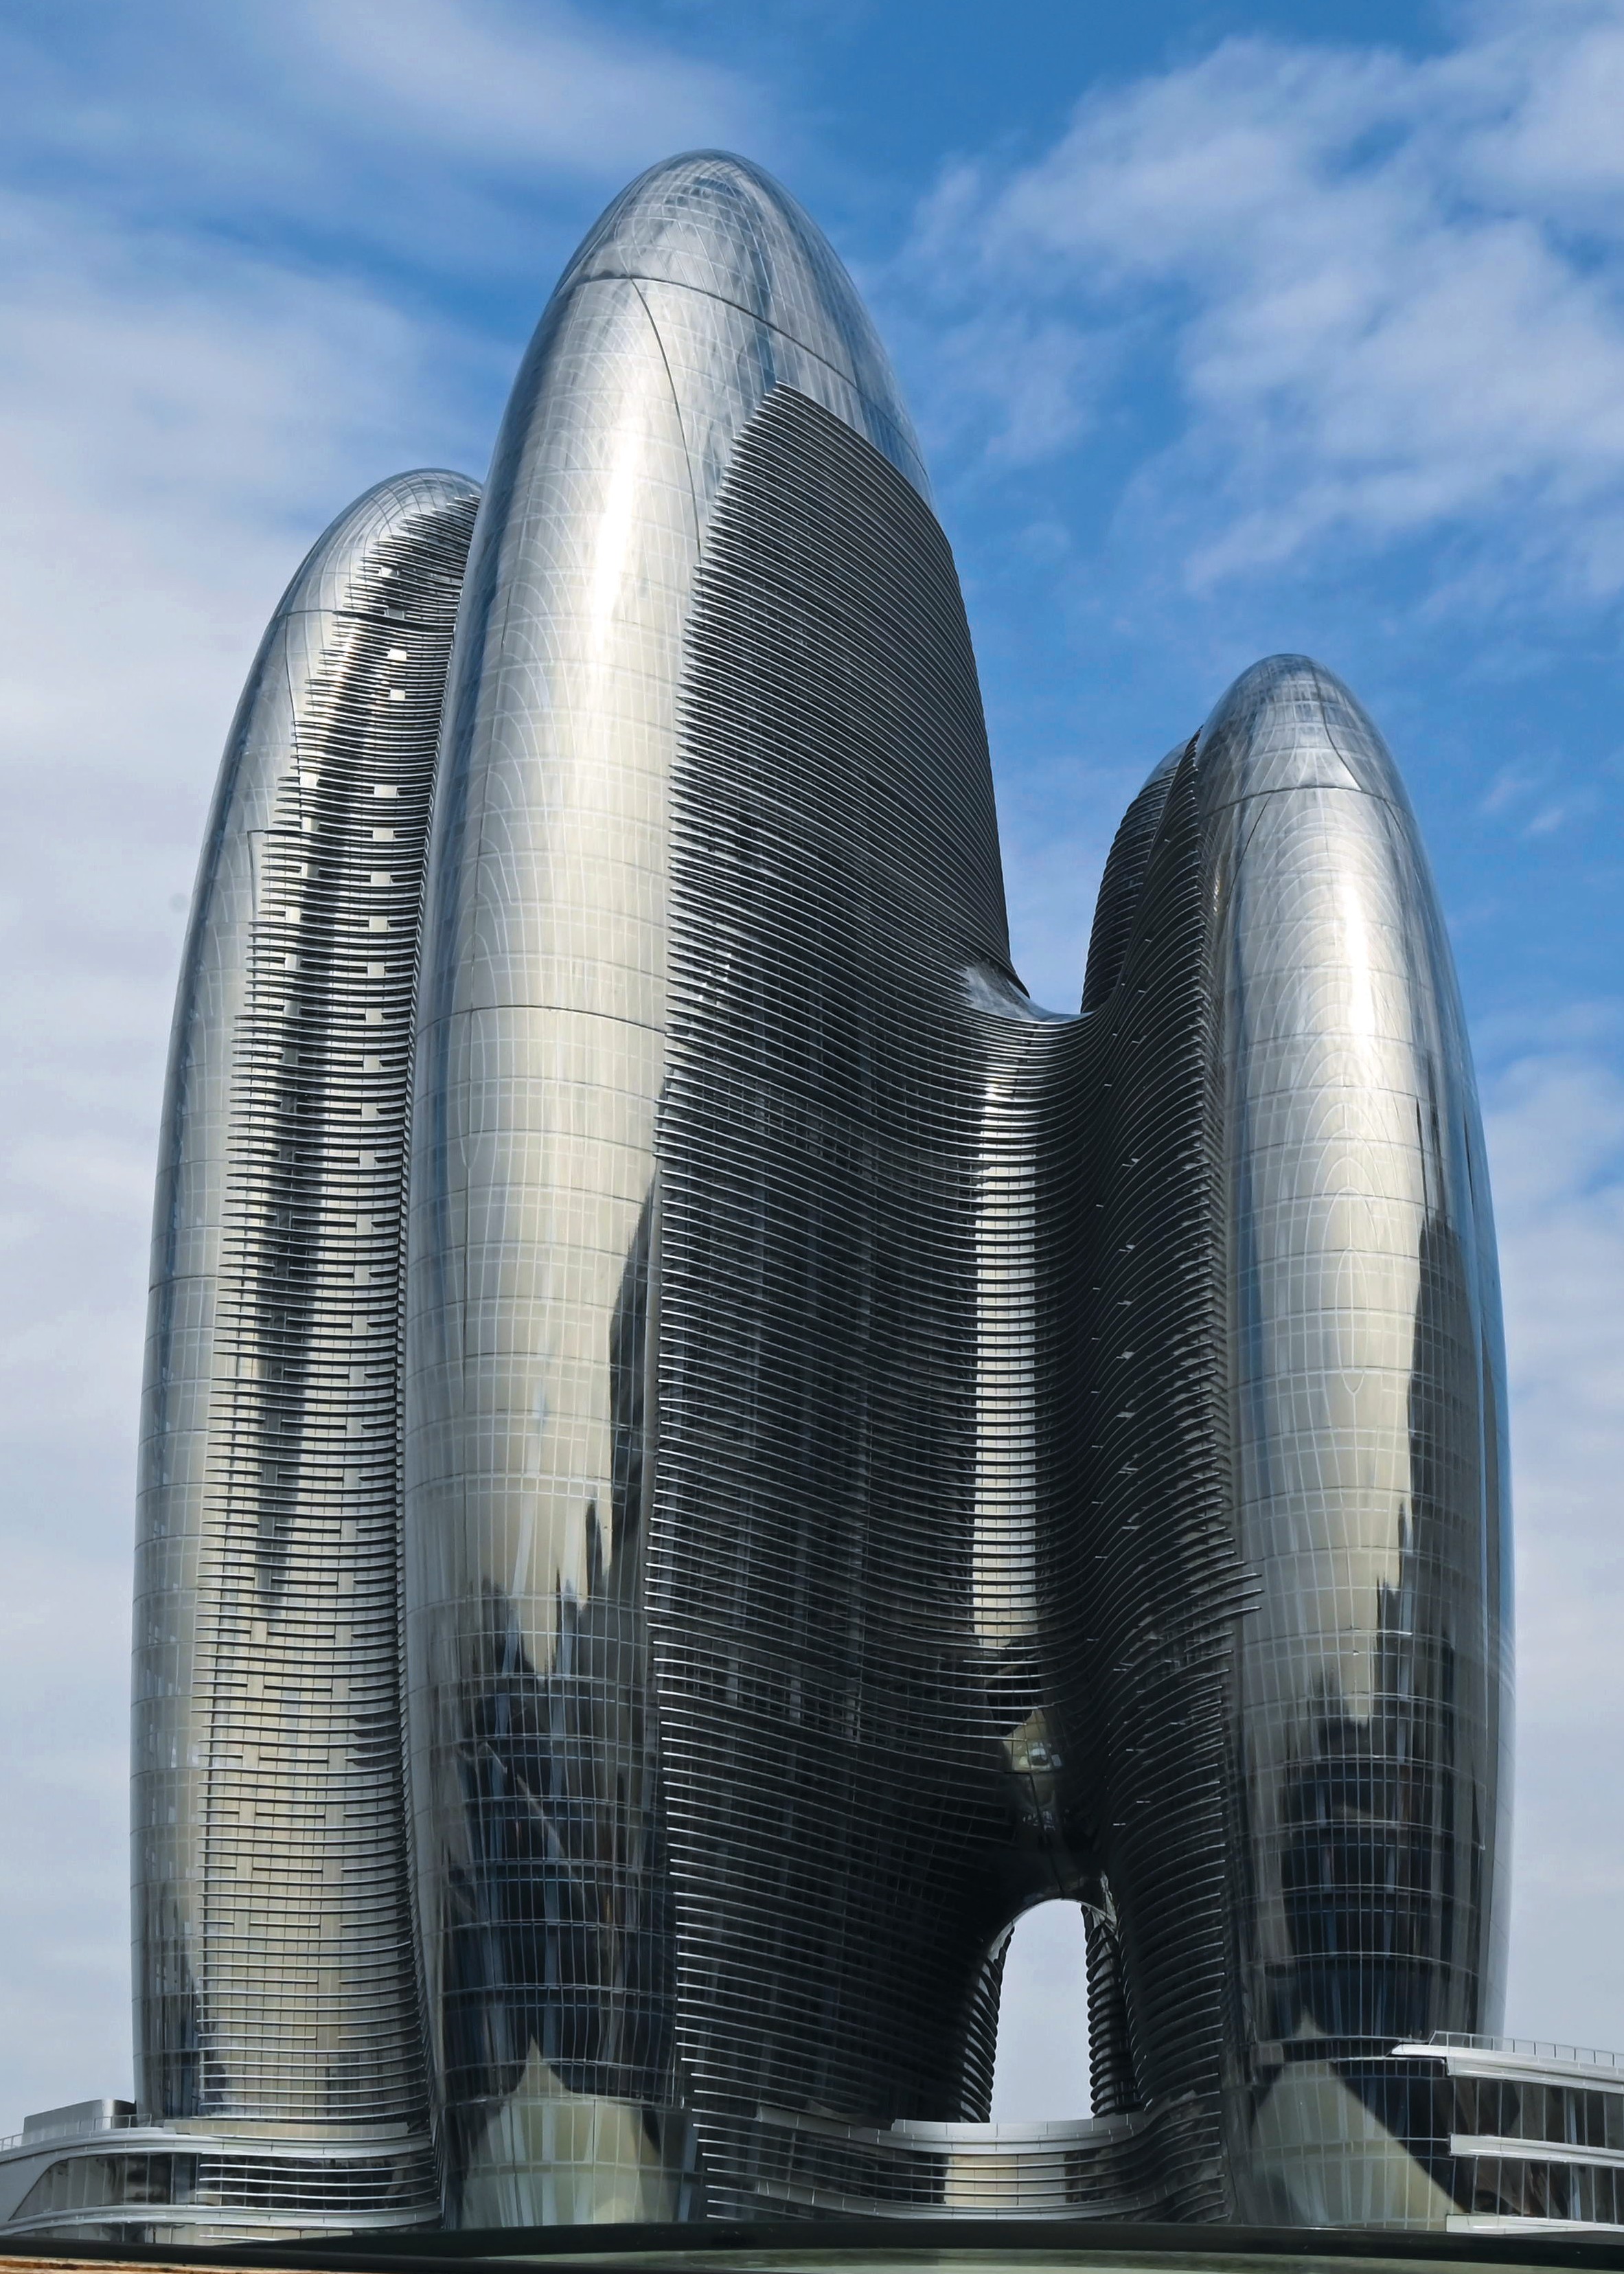
- Photographs show finishes, not material composition. A metallic-looking facade in a photograph may be a painted or treated surface rather than a metal part.
- Company capability is not a specification. Facility size, staff numbers and annual output describe the manufacturer, not the material mix of your model.
FAQ
Do all architectural models use the same materials?
No. The core palette of ABS, acrylic, PVC, wood and metal recurs across most categories, but the list changes with the model type. Interior and exhibition models add fabric; industrial models add 3D printed resin; interactive LED display models add LED components; and the 3D printed model is built around photosensitive resin, PLA, ABS, acrylic and metal.
Which materials are used in a master plan model?
An architectural master plan scale model (JYD-MP-CUSTOM) is documented with ABS, acrylic, PVC, wood and metal, hand-painted terrain and landscaping, and optional LED lighting. Its scale range is 1:200–1:2000, and it is intended for urban planning, real estate development and government presentation.
Why do interior and exhibition models include fabric?
Interior and exhibition models work at 1:20–1:100 with removable roof and walls and detailed furniture, materials and colours. At that viewing distance soft furnishing is visible, so fabric is included alongside acrylic, ABS, PVC, wood and metal. Fabric is not part of the documented material list for master plan, building, industrial, LED display or 3D printed models.
How does 3D printed resin fit with the other materials?
Resin is used where geometry is too complex or irregular for cutting and assembly. The documented practice combines 3D printing with hand finishing: printed parts are completed through optional sanding, painting and assembly. The industrial model lists 3D printed resin together with ABS, acrylic, PVC, wood and metal, which is how printed detail and cut or machined structure end up in the same model.
Architectural model manufacturers: what does a materials list tell you?
It tells you which build materials a manufacturer plans to use for a given model type, and therefore which questions to ask next: which parts each material covers, whether accessories such as the acrylic cover or LED system are included, and which finishing steps are optional. It does not, on its own, confirm quantities, finishes or the level of detail. Comparing specifications line by line, and asking for a part-level breakdown, is the practical way to read them.
What to take away
Material names in an architectural model specification are a map of the build, not a ranking. ABS carries rigid structure, acrylic carries transparency, PVC and wood carry panels, terrain and base work, metal carries fine linear detail, and 3D printed resin carries geometry that cannot be cut and assembled. Fabric appears where interior furnishing is visible, and LED components appear where the model is designed to display and interact.
The next time a quote lists six materials for a model, match them to the model type first, then ask which part of the object each one describes. That single step turns a line of material names into a readable specification — and it works the same whether the project is a residential sales model, a campus master plan, a hotel interior or an industrial plant review.
For a closer look at documented model types, scales and material combinations, the JYD Models catalogue can be viewed and downloaded here: JYD Models product catalogue (PDF). If a specification you have received needs a part-level material breakdown, the JYD Models team can review the drawings and confirm which materials apply to which components.
Have Questions or Need More Details?
Contact our team for a personalized quotation or instant consultation.
Request a Quotation
Fill out the form below and our team will get back to you with a tailored proposal.
WhatsApp Direct Chat
Prefer to chat in real-time? Message us on WhatsApp for instant assistance & quick answers.
- Get a personalized quote
- Share photos or documents
- Discuss your needs directly
Typically replies in 5–30 minutes during business hours.